
131 King Street
Cottingham
East Yorkshire
HU16 5QQ
Willerby Low Road, Cottingham
£320,000
2 Bedroom Bungalow - Detached
- Superb detached "true" bungalow
- Over 1000 sq ft space of well appointed accommodation
- uPVC double glazing & gas central heating
- Private driveway parking & garage
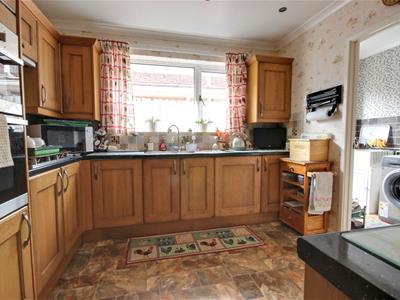
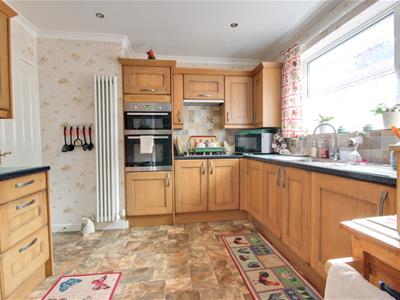
- Modern kitchen with built-in appliances & utility room
- Two receptions
- Two double fitted bedrooms
- Viewing an absolute must
- Council Tax: D
- EPC Rating: C
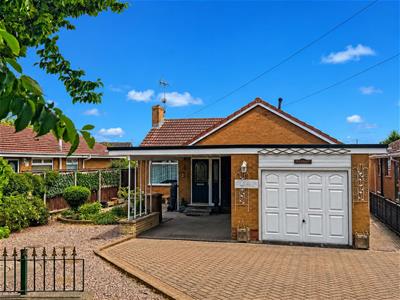
This superb detached "true" Bungalow is ideally located for the village centre. Superbly presented throughout the accommodation enjoys in excess of 1000 square feet. With Entrance having WC off, two Receptions, modern Fitted Kitchen with Utility Room off. Two double Bedrooms and a modern Shower Room. Superbly presented gardens, private driveway and garage complete this exceptional property....
Enjoying a prime position on the commencement of Willerby Low Road in the charming village of Cottingham, this exceptional detached bungalow is a true gem. Having been lovingly maintained by the owner's family since its inception, this property offers a unique blend of character and modern living. Spanning over 1,059 square feet, the bungalow boasts versatile lateral living spaces that are both inviting and functional.
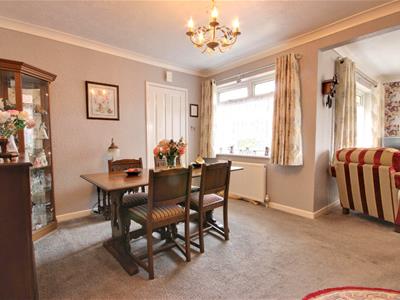
Upon arrival, you are greeted by a private driveway that accommodates parking for up to three vehicles, leading to a convenient garage. The entrance hall features a handy WC, setting the tone for the well-appointed accommodation that follows. The dining room, which connects to a contemporary kitchen equipped with built-in appliances and a utility room, is perfect for both family meals and entertaining guests.
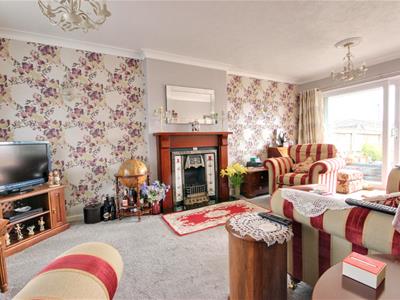
The dual aspect lounge is a highlight of the home, featuring a charming fireplace and patio doors that open onto the beautifully maintained rear garden, allowing for an abundance of natural light. The property comprises two bedrooms, each spacious double rooms with fitted wardrobes, ensuring ample storage. A superb modern shower room completes the accommodation, providing a stylish and practical space.
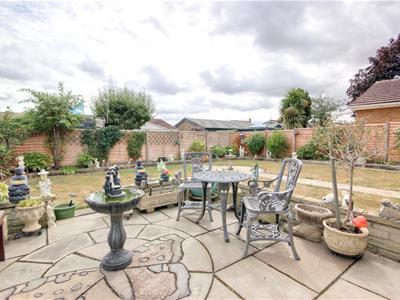
The gardens surrounding the bungalow are well tended, offering manageable outdoor space that is ideal for relaxation or entertaining. This delightful property is a must-see, as it truly embodies the essence of comfortable living in a peaceful setting. We invite you to arrange a viewing to fully appreciate all that this beautiful bungalow has to offer.
LOCATION
Westlee is located just off Castle Road on the corner of Willerby Low Road. Ideally situated for access to the village centre.
Cottingham is listed as one of the UK's largest villages and is a really diverse, superb East Riding village with a railway station connecting to further afield, being equally positioned between the historic market town of Beverley and Hull city centre where a good range of further amenities can be located. Nearby motorway access is via the A63/M62 where further trunk routes can be located over the Humber Bridge. Cottingham has three primary schools and a highly regarded secondary school. Private schools are Tranby School and Hymers College.
THE ACCOMMODATION COMPRISES
A composite door with glazed inserts and side window leads into:
ENTRANCE HALLWAY
Door to:
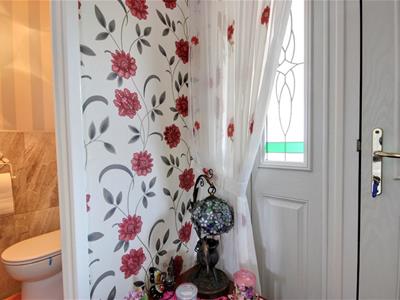
W.C.
uPVC double glazed window to the front elevation and modern two piece suite in white comprising low level w.c. and pedestal wash hand basin.
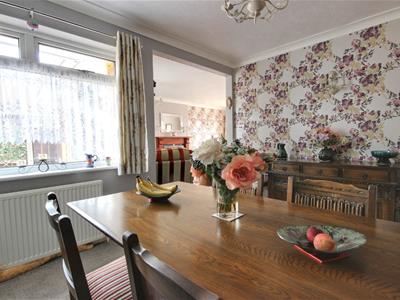
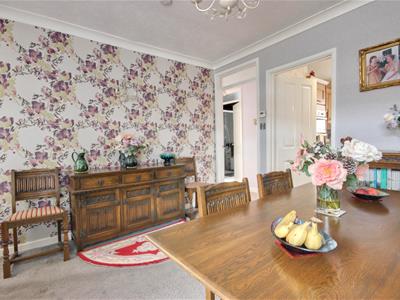
DINING ROOM
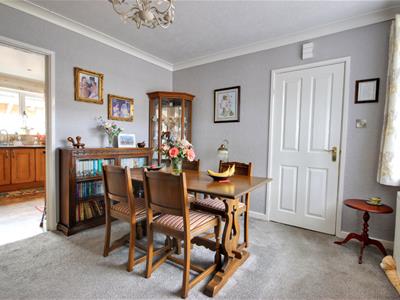
3.81m x 3.18m (12'6" x 10'5")uPVC double glazed window to the side elevation, door into inner hallway and door into kitchen. Opening into:
LOUNGE
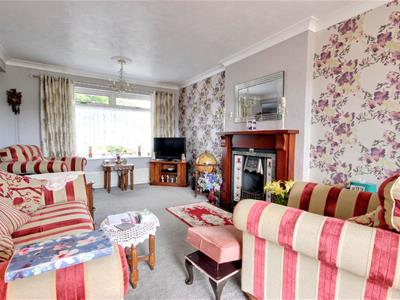
5.94m x 3.33m (19'6" x 10'11")With a superb open aspect from the dining room combining these two useful reception rooms. Having uPVC double glazed window to the front elevation and uPVC double glazed sliding patio doors opening out into the rear garden, fireplace with tiled back and granite hearth incorporating a living flame gas fire. TV aerial point.
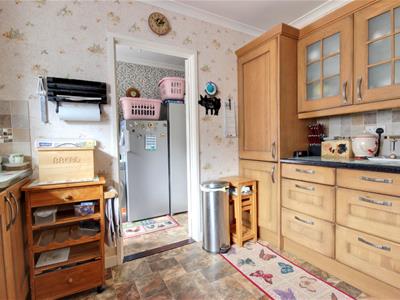
KITCHEN
3.18m x 3.12m (10'5" x 10'3")uPVC double glazed window to the side elevation, an extensive range of traditional, oak fronted Shaker style base and wall units with work surfaces and tile splashbacks, stainless steel double electric fan oven with stainless steel gas hob and extractor, one and a quarter bowl sink unit with swan mixer tap and door into utility room.
UTILITY ROOM
Door to garden, space and plumbing for washing machine, gas central heating boiler and space for fridge and freezer.
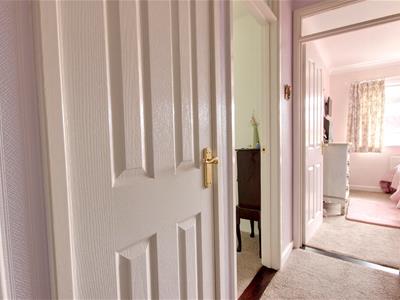
INNER HALLWAY
Access to loft.
SHOWER ROOM
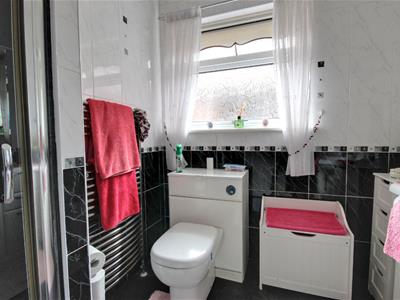
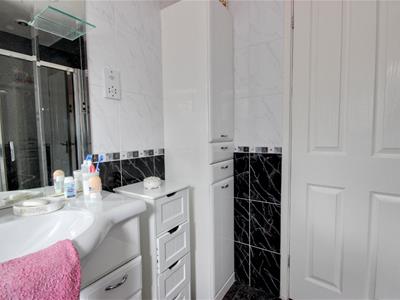
uPVC double glazed window to the side elevation, modern three piece suite in white comprising independent shower cubicle, wash hand basin set in vanity unit and low level w.c., tiled splashbacks to wet areas.
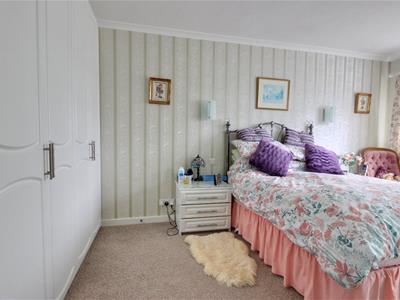
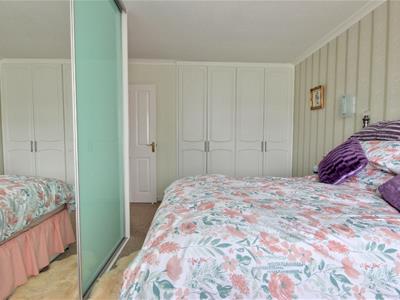
BEDROOM 1
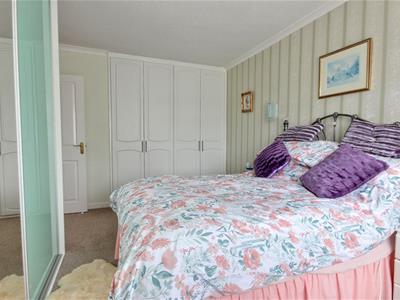
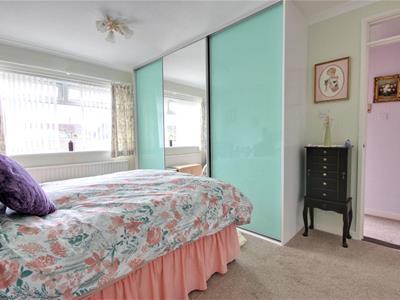
4.39m to wardrobes x 2.57m to wardrobes (14'5" touPVC double glazed window to the rear elevation and two sets of wardrobes providing providing hanging and storage facilities, one of which is fitted with double doors and the other having sliderobes with central mirror door.
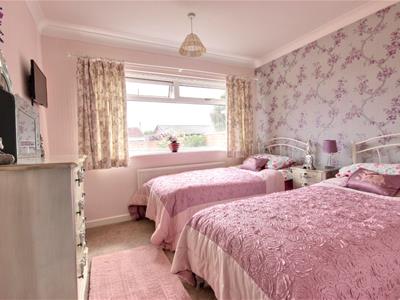
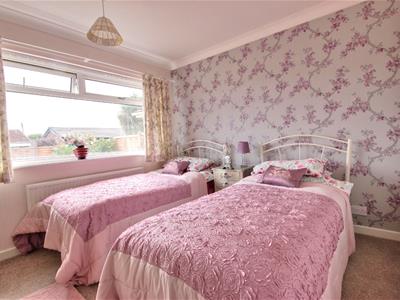
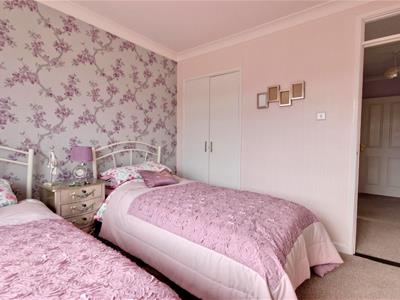
BEDROOM 2
3.18m x 3.02m (10'5" x 9'11")uPVC double glazed window to the rear elevation and double fitted wardrobe.
OUTSIDE
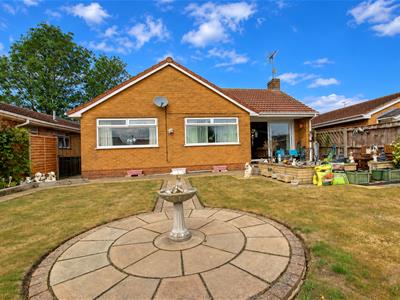
The property enjoys a generous plot set back from the road with private driveway leading to a garage with up-and-over door, power and light laid on.
Side gates lead into the rear garden which is well maintained. Predominantly laid to lawn with a beautiful central feature patio and well stocked borders providing a kaleidoscope of colour and texture which create a great outdoor space.
SERVICES
All mains services are available or connected to the property.
CENTRAL HEATING
The property benefits from a gas fired central heating system.
DOUBLE GLAZING
The property benefits from uPVC double glazing.
TENURE
We believe the tenure of the property to be Freehold (this will be confirmed by the vendor's solicitor).
VIEWING
Contact the agent’s Cottingham office on 01482 844444 for prior appointment to view.
FINANCIAL SERVICES
Quick & Clarke are delighted to be able to offer the locally based professional services of PR Mortgages Ltd to provide you with impartial specialist and in depth mortgage advice.
With access to the whole of the market and also exclusive mortgage deals not normally available on the high street, we are confident that they will be able to help find the very best deal for you.
Take the difficulty out of finding the right mortgage; for further details contact our Cottingham office on 01482 844444 or email cottingham@qandc.net
Energy Efficiency and Environmental Impact

Although these particulars are thought to be materially correct their accuracy cannot be guaranteed and they do not form part of any contract.
Property data and search facilities supplied by www.vebra.com