Maynard Estates
2-4 North Street, Whitwick
Coalville
Leicestershire
LE67 5HA
Rock View Close, Whitwick, Coalville
Asking price £260,000
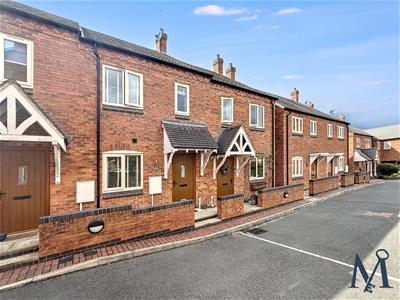
3 Bedroom House - Townhouse
- Quiet Cul-De-Sac Location
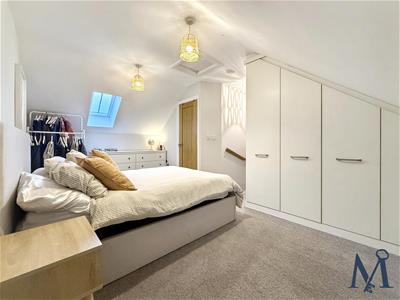
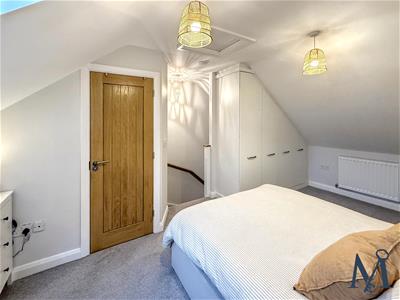
- Top Floor Master Bedroom
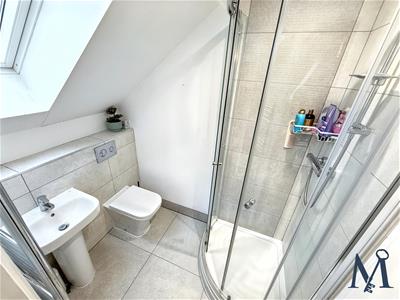
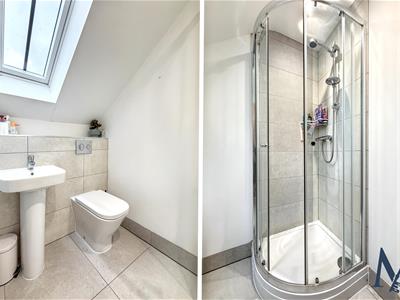
- Stylish En-Suite To Master
- Contemporary Family Bathroom
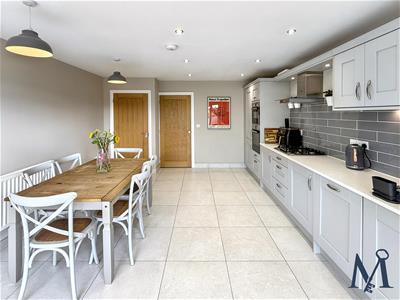
- Stunning Open Plan Kitchen Diner
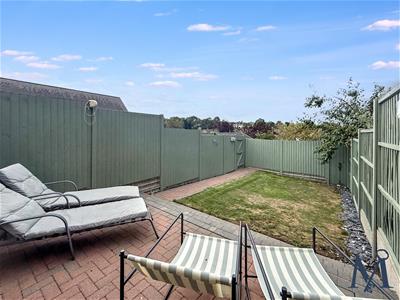
- South Westerly Facing Rear Garden
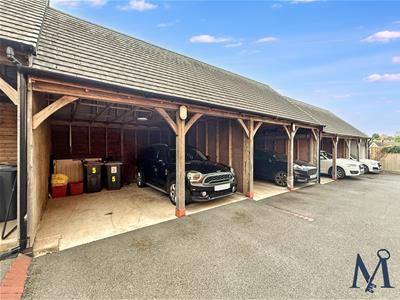
- Sheltered Car Parking
- No Upward Chain
- Beautifully Presented Accommodation Throughout
- Virtual Property Tour Available
Offered with NO UPWARD CHAIN, this modern three-storey townhouse offers a perfect blend of style and functionality, making it an IDEAL FIRST TIME BUYER OR FAMILY HOME. The property boasts a SPACIOUS DINING KITCHEN, THREE DOUBLE BEDROOMS and two bathrooms, providing ample space for comfortable living.
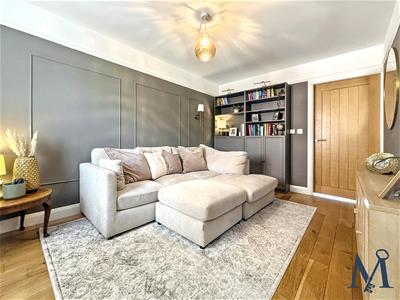
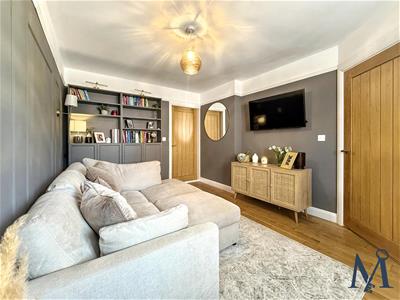
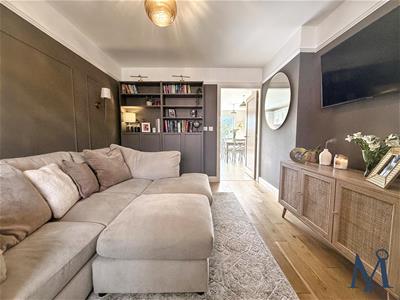
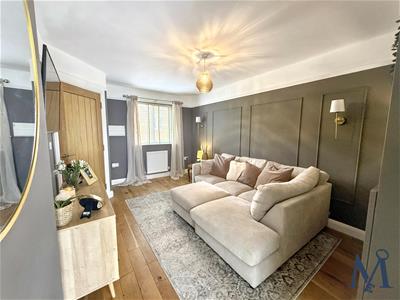
Upon entering, you are greeted by a welcoming entrance hall featuring a composite front door and contemporary tiled flooring. The spacious living room, adorned with oak flooring, stylish panelling and a large front-facing window, creates a warm and inviting atmosphere to relax and unwind.
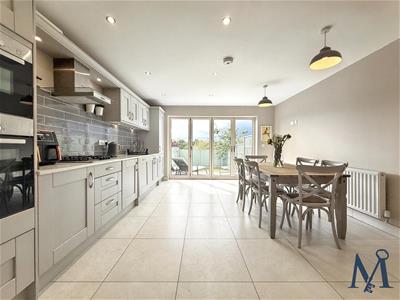
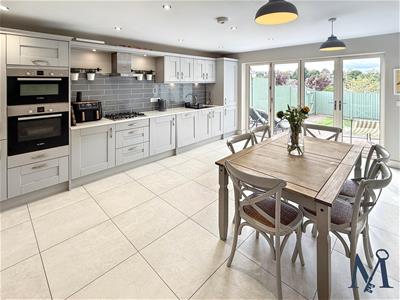
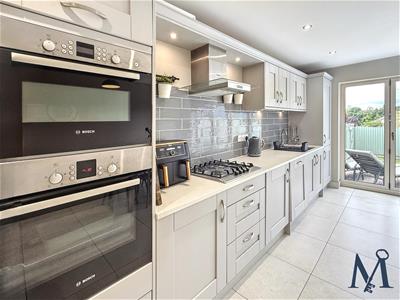
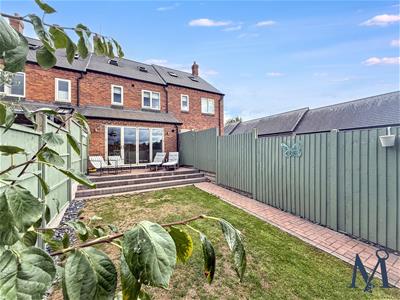
The heart of the home is undoubtedly the KITCHEN LIVING DINER, which showcases an extensive range of contemporary dove grey units complemented by a QUALITY QUARTZ WORKTOP. This culinary haven is equipped with integrated Bosch appliances, including a double oven and grill, fridge freezer, dishwasher, and washer dryer. The full width bifold doors not only flood the space with natural light but also offer seamless access to the easily maintainable, landscaped rear garden, perfect for entertaining or enjoying quiet moments outdoors. This thoughtfully designed kitchen also provides easy access to a convenient ground floor WC.
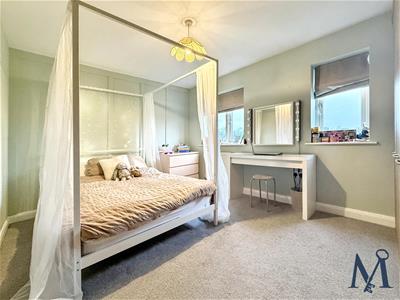
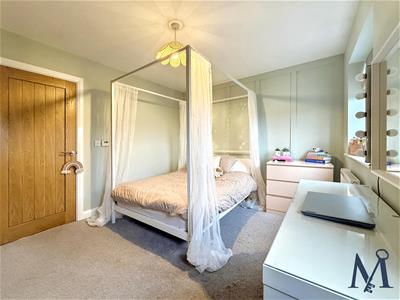
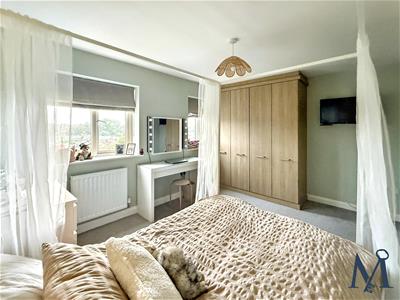
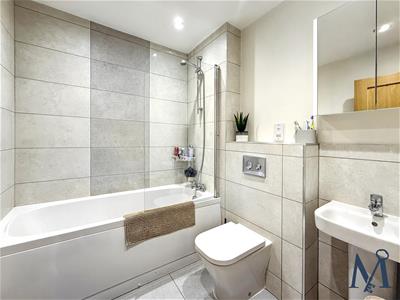
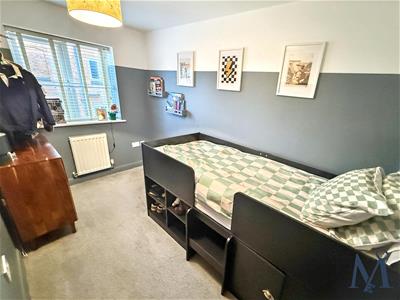
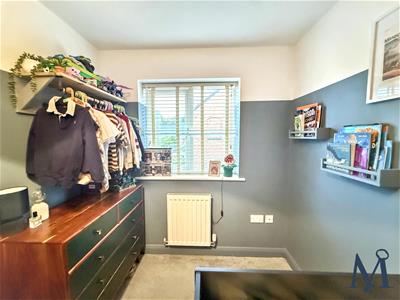
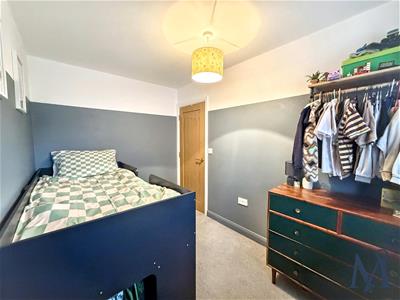
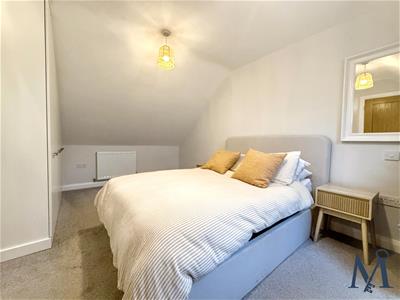
On the first floor, you will find two generously sized bedrooms, alongside a MODERN FAMILY BATHROOM featuring a three-piece suite with a panel bath, overhead shower, and stylish finishes. The second floor is dedicated to the MASTER BEDROOM SUITE, which benefits from a Velux skylight, built-in wardrobes, and a private ensuite, ensuring a tranquil retreat.
Externally, the SOUTH-WESTERLY FACING rear garden is a delightful space, featuring a block-paved patio and lawn, all enclosed for privacy.
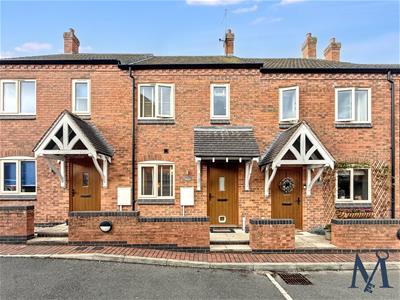
The front garden is well-maintained, with a pathway leading to the entrance, whilst OFF ROAD PARKING for two vehicles is conveniently provided under a double TIMBER FRAMED car port.
ON THE FIRST FLOOR
Entrance Hall
Living Room
2.90m x 4.50m (9'6" x 14'9")
Kitchen
4.19m x 5.41m (13'9" x 17'9")
Ground Floor WC
1.09m x 1.37m (3'7" x 4'6" )
ON THE FIRST FLOOR
Landing
Bedroom Two
4.11m x 3.15m (13'6" x 10'4")
Bedroom Three
2.11m x 3.25m (6'11" x 10'8")
Family Bathroom
2.06m x 1.80m (6'9" x 5'11")
ON THE SECOND FLOOR
Landing
Master Bedroom
2.69m x 5.11m (8'10" x 16'9")
En Suite
1.32m x 2.08m (4'4" x 6'10")
ON THE OUTSIDE
Rear Garden
Front Garden
Car Port Parking

Energy Efficiency and Environmental Impact
Although these particulars are thought to be materially correct their accuracy cannot be guaranteed and they do not form part of any contract.
Property data and search facilities supplied by www.vebra.com