.png)
Vine House, Church Street
Ashbourne
Derbyshire
DE6 1AE
Lot 1 and 2: Coldwell House Farm, Gentleshaw
Price Guide £1,305,000 Sold (STC)
3 Bedroom Farmhouse
- For Sale by Private Treaty
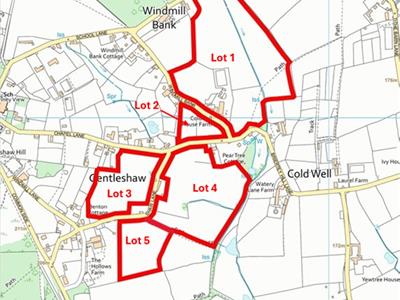
- Offered as a whole or in five separate Lots
- Attractive agricultural holding
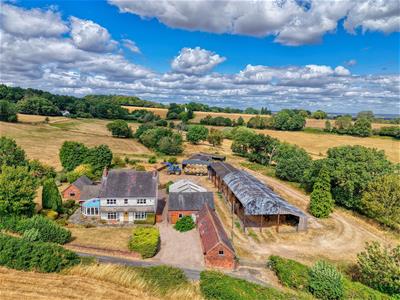
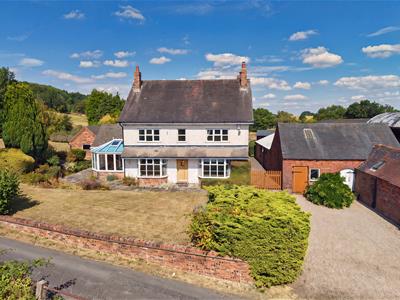
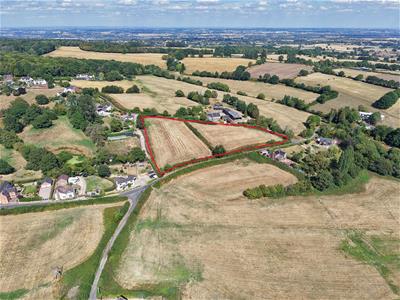
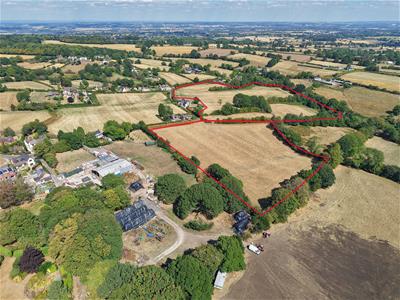
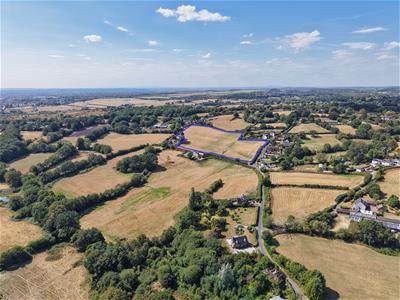
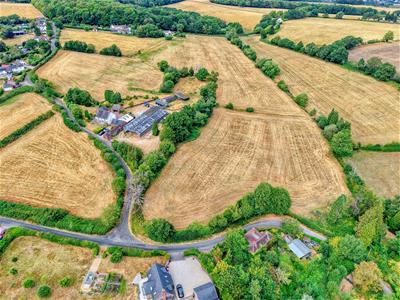
An attractive agricultural holding extending to approximately 52.44 acres (21.197 hectares) comprising of a farmhouse, a Dutch barn, farm buildings, and numerous stables with substantial grassland. The property provides versatile equestrian and agricultural opportunities alongside a generous family home. The range of buildings, stables and grassland provide a variety of agricultural and equestrian potential.
Ground Floor
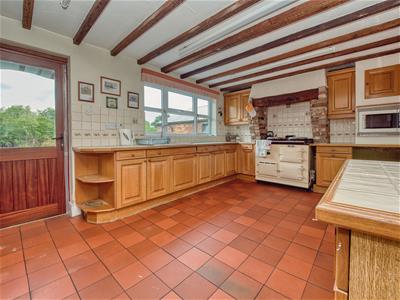
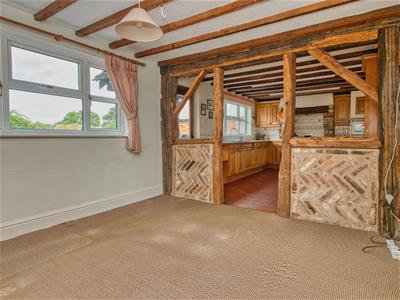
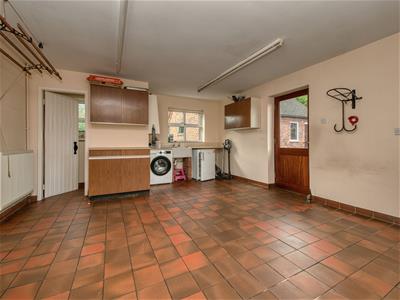
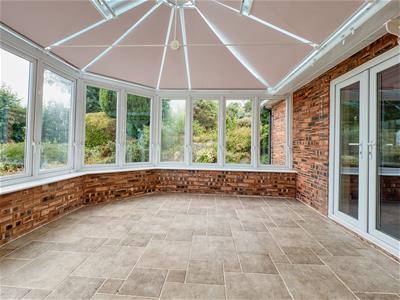
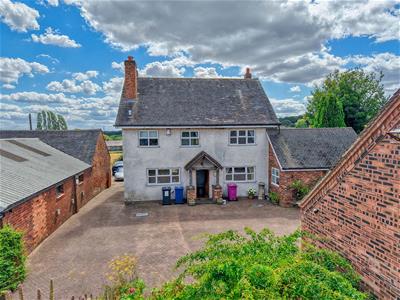
The ground floor provides well-proportioned living accommodation, retaining a number of character features, comprising of a lounge and a sitting room, dining room, conservatory and a kitchen together with a spacious utility
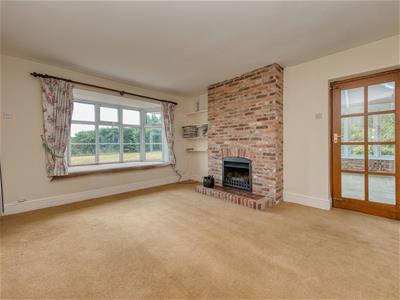
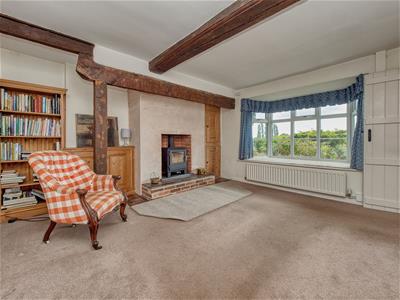
room incorporated with a WC. Off the kitchen a door leads to the cellar providing further storage. The lounge has a bay window and brick surround fireplace while the sitting room also benefits from a bay window and a log burner set within a fireplace. The kitchen is fitted with an aga and an external door into the rear courtyard with an open doorway leading to the dining room. Finally, the utility room contains a downstairs WC and further external doors into the rear courtyard.
First Floor
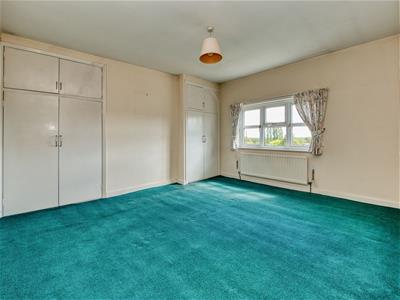
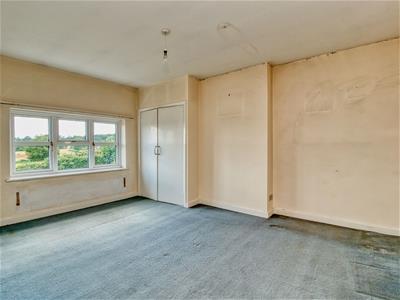
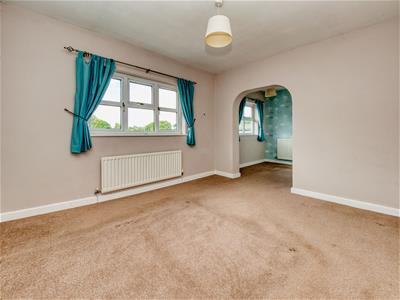
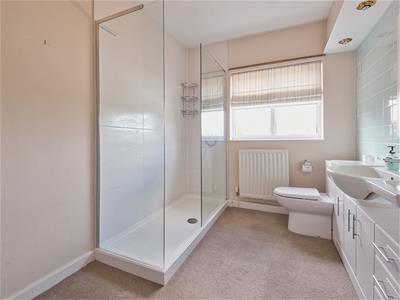
The first floor comprises of three well-proportioned bedrooms, each benefiting from built in storage cupboards. To the left doorway you step up into the room with an outlook over countryside views. Similarly, the door to the right is a further generous bedroom. Following to the rear of the property is bedroom number three with a small dressing area as you walk in and an archway leading to the main room. A family bathroom completes the first floor with a walk in shower and storage alongside the loft hatch.
Externally
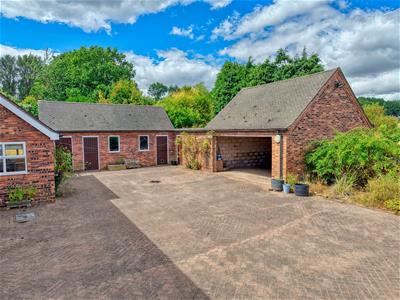
Externally, the property has parking for multiple vehicles on the driveway with a charming front garden. To the rear is a private courtyard enclosed with an L-shaped brick farm building which holds three storage rooms, and a coal store together with a double garage with the oil tank located behind.
The land extends to approximately 52.44 acres (21.197 hectares) and is divided into 5 parcels separated as 22.86 (9.25 hectares) acres which include the main house, 2.78 acres (1.126 hectares), 7.43 acres (3.006 hectares), 13.96 acres (5.56 hectares) and 5.2 acres (2.10 hectares). The land is predominantly grassland supported with a range of agricultural and equestrian buildings, including a Dutch Barn, farm buildings and numerous stables. The separate parcels provide flexibility for grazing and equestrian uses, with the outbuildings offering facilities for livestock, machinery and storage.
Services
Prospective purchasers must satisfy themselves as to the availability and suitability of any services.
Main Water and Electricity. Private Drainage. Oil fired central heating and wood burner.
Tenure and Possession
The property is sold Freehold with vacant possession.
Sporting, Timber and Mineral Rights
It is understood that these are included in the sale as far as they exist.
Rights of Way, Wayleaves and Easements
The property is sold subject to and with the benefit of all rights of way, easements and wayleaves whether or not defined in these particulars.
Fixtures and Fittings
Only those fixtures and fittings referred to in the sale particulars are included in the purchase price. Bagshaws have not tested any equipment, fixtures, fittings or services and no guarantee is given that they are in good working order.
Local Planning Authority
Lichfield District Council
What3Words
///stocks.deals.bleak
Directions
To reach Coldwell House Farm from Rugeley, head down the A513 towards Burntwood continuing through the village of Armitage. Proceed towards Gentleshaw , turning onto Briertey Hill Lane and continuing to Windmill Bank. Follow this road toward Colwell and Coldwell House Farm will be found off Windmill Bank.
Viewings
Strictly by appointment through the Ashbourne Office of Bagshaws as sole agents on 01335 342201 or e-mail: ashbourne@bagshaws.com.
Council Tax Band
G
EPC
E
Method of Sale
The property is for sale by private treaty.
Broadband Connectivity
It is understood that the property benefits from a satisfactory broadband service. We recommend that prospective purchasers consult https://www.ofcom.org.uk to obtain an estimated broadband speed for the area.
Mobile Network Coverage
The property is well-situated for mobile signal coverage and is expected to be served by a broad range of providers. Prospective purchasers are encouraged to consult the Ofcom website (https://www.ofcom.org.uk) to obtain an estimate of the signal strength for this specific location.
Parking
Parking is on the Driveway.
Agents Notes
Bagshaws LLP have made every reasonable effort to ensure these details offer an accurate and fair description of the property. The particulars are produced in good faith, for guidance only and do not constitute or form an offer or part of the contract for sale. Bagshaws LLP and their employees are not authorised to give any warranties or representations in relation to the sale and give notice that all plans, measurements, distances, areas and any other details referred to are approximate and based on information available at the time of printing.
Although these particulars are thought to be materially correct their accuracy cannot be guaranteed and they do not form part of any contract.
Property data and search facilities supplied by www.vebra.com