37 High Street
Bromyard
Herefordshire
HR7 4AE
The Tanyard, Bromyard
£295,000
3 Bedroom House
- Excellent Quality Detached House
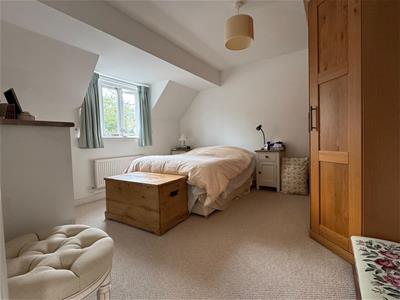
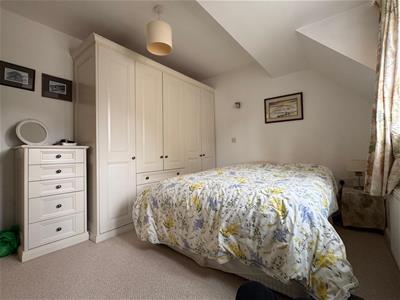
- 3 Bedrooms and 2 Shower Rooms
- Parking and Secluded Garden
- Large Lounge/Diner.
- Small Private Development
- Exclusive Town Centre Location
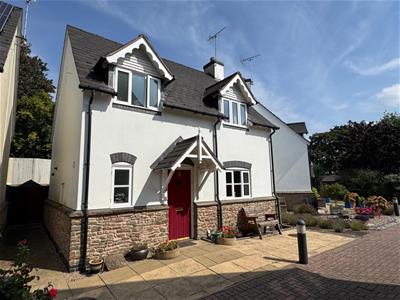
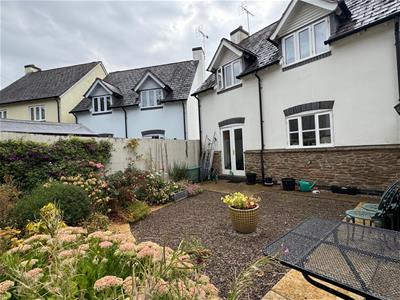
3 bedroom detached house situated on a small, exclusive, town centre development. South-facing with secluded rear garden and parking for 2 cars.
Bromyard is an historic and friendly town with a food range of independent shops, a theatre, sporting facilities, festivals and churches and with excellent primary and secondary schools, restaurants and lovely nearby countryside walks.
Canopy Porch
Entrance Hall
Approached through the front entrance door with radiator, 2 ceiling lights, room thermostat, carpet, smoke alarm and useful understairs storage cupboard.
Shower Room
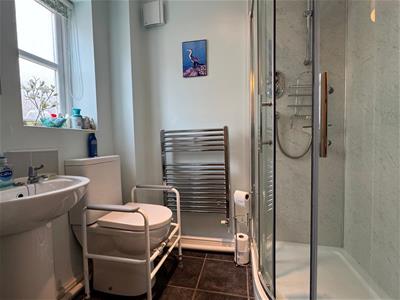
White suite comprising tiled shower cubicle with mains fitment, pedestal wash-hand basin, tiled splash back, mirror, ceiling spotlights, WC, ladder radiator, extractor and tiled flooring.
Kitchen
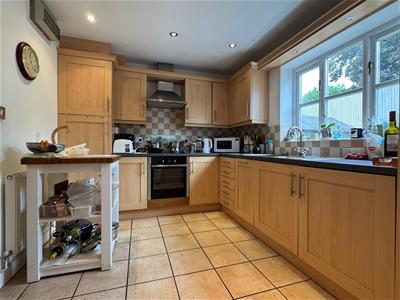
Fitted with a range of wood-effect base and wall mounted units including 1 ¼ bowl single drainer, sink with mixer tap, inset into wide worktop with integrated dishwasher and washing machine below, adjoining worktop with 2 cupboards below, tall storage cupboard with shelving and also housing the Worcester gas-fired combination boiler, tall cupboard with fridge and freezer, 4-ring ceramic hob, overhead extractor and Neff oven below, sunken ceiling spotlights, radiator, tiled floor and window with outlook onto rear garden.
Lounge with Dining Area
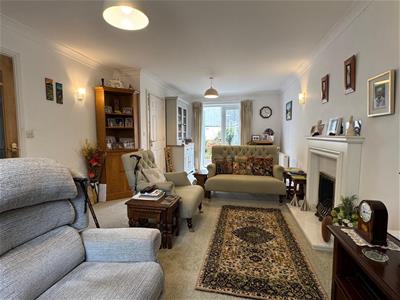
A lovely light room with ornate display mantel with hearth and fitted coal-effect gas fire, coved ceiling cornices, 3 wall lights, 2 radiators, carpet, window with outlook to the front and French doors opening onto the rear garden.
Landing
Carpet (also fitted to staircase), Stannah Stairlift (which can be included in the sale or removed), hinged trap with sliding ladder to useful part-boarded roof storage space with light, smoke alarm and ceiling light.
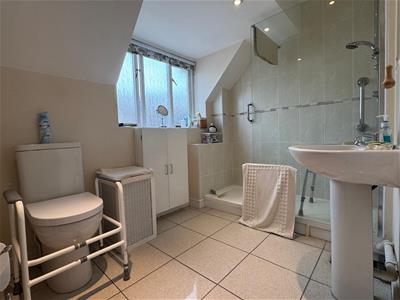
Shower Room
White suite comprising large double shower, tiled surround, overhead mains shower fitment, glass screen, pedestal wash-hand basin, mirror, shaver point, tiled splash-back, WC, extractor, sunken ceiling spotlights, upright ladder radiator, window to front and tiled floor.
Bedroom 1
With radiator, carpet, ceiling light, window with outlook onto rear garden, wardrobe fitment with 2 double wardrobes with shelving and hanging rails, and corner cupboard with shelving.
Bedroom 2
Radiator, carpet, ceiling light, window with south-facing front aspect, bedroom wardrobe fitment comprising a single and 2 double wardrobes with shelving, hanging rails and 3 drawers.
Bedroom 3
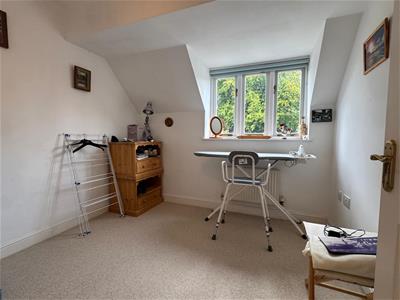
Radiator, carpet, ceiling light, window to the rear aspect.
Outside
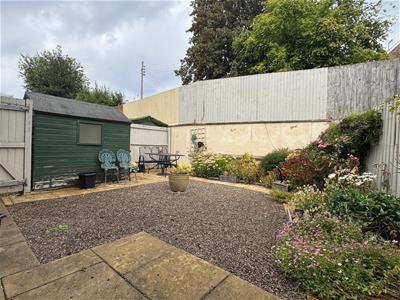
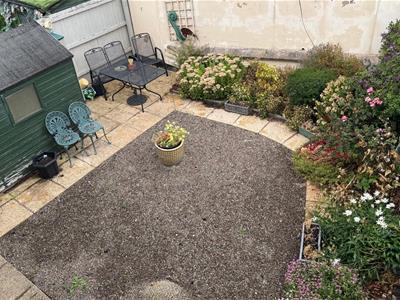
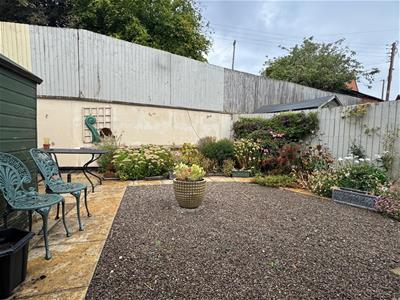
The property is approached via a paved frontage. There are 2 allocated car parking spaces and additional visitor's parking in the communal parking area close by. The rear garden is fully enclosed providing a lovely sunny and sheltered area with low maintenance landscaping edged with a border of herbaceous perennial planting. There is a side access gate, garden tap and timber garden shed.
Directions
///gliders.toasters.entertainer
From the A44 Bromyard Bypass, take the turning right into Pump Street and take second right underneath the arched driveway. The property is situated towards the end of the development on the left hand side.
Tenure & Possession
Freehold.
Property Services
Mains water, electricity, drainage and gas are connected. Gas-fired central heating.
Outgoings
Water and drainage rates are payable. Council Tax Band: D
Viewing Arrangements
Strictly by appointment through the Agent, Flint & Cook (01885) 488166
Opening Hours
Monday - Friday9.00 am - 5.30 pm
Saturday 9.00 am - 1.00 pm
Money Laundering Regulations
Prospective purchasers will be asked to produce identification, address verification and proof of funds at the time of making an offer.
Energy Efficiency and Environmental Impact

Although these particulars are thought to be materially correct their accuracy cannot be guaranteed and they do not form part of any contract.
Property data and search facilities supplied by www.vebra.com