
Cefndre, Wrexham
Offers In Excess Of £160,000
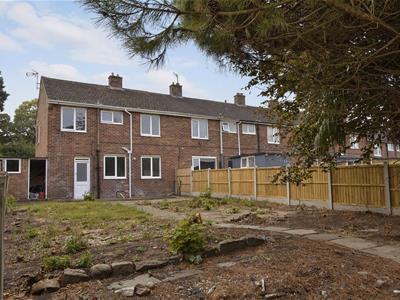
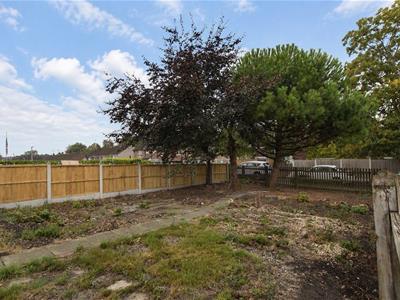
3 Bedroom House - Terraced
- NO ONWARD CHAIN
- 3 DOUBLE BEDROOMS
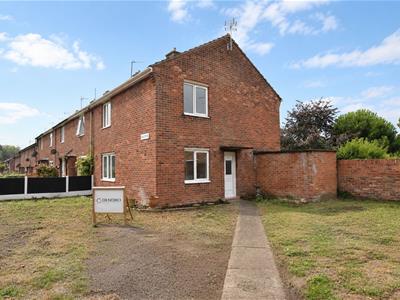
- SPACIOUS END TERRACE
- GENEROUS CORNER PLOT
- GOOD SIZED GARDENS
- FRESHLY DECORATED
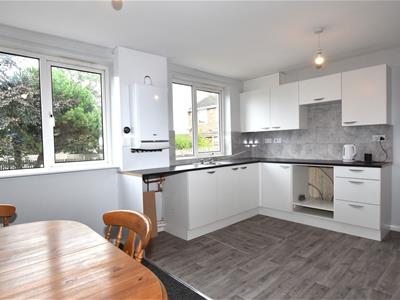
- NEW KITCHEN
- NEW BATHROOM
- INVESTOR/FIRST TIME BUYER OPPORTUNITY
- ENERGY RATING - AWAITED
A spacious three double bedroom semi-detached property, occupying a generous corner plot on Cefn Road, which enjoys good road links to Wrexham Industrial Estate and the A483 bypass. Having undergone a programme of improvements, the property has been freshly decorated throughout and benefits from a newly fitted kitchen, newly fitted bathroom and new flooring throughout, creating a ready to move into home. The property briefly comprises an entrance hallway, lounge with dual aspect windows creating a bright and welcoming room, kitchen/dining room, rear porch, three good sized bedrooms and a modern bathroom. Outside, there are generous front and rear gardens along with a useful brick-built store. Offered with the benefit of no onward chain. Early viewing is advised.
Energy Rating – Awaited
LOCATION
Conveniently located in Caia Park on Cefn Road which offers a regular bus service and good road links to Wrexham Industrial Estate and A483 bypass. There is a primary school within walking distance together with a local convenience store.
DIRECTIONS
From Wrexham town centre proceed along Holt Street into Holt Road for approximately ½ a mile taking the fourth exit at the Greyhound public house roundabout onto Cefn Road, continue for approximately ½ a mile, and the property will be observed on the right hand side just after the Antony Eden Drive turning.
ON THE GROUND FLOOR
Canopy porch with upvc part glazed entrance door opening to:
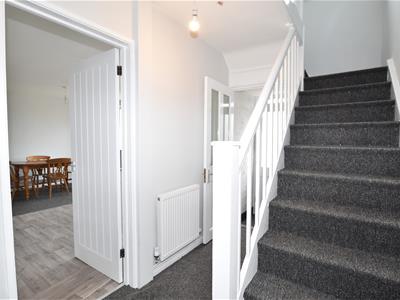
HALLWAY
With stairs to first floor landing with radiator and three panel doors off.
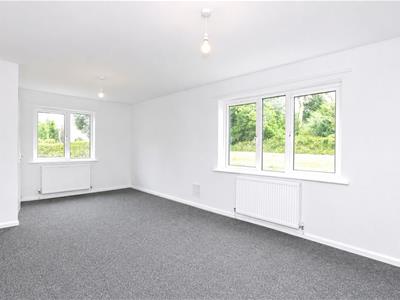
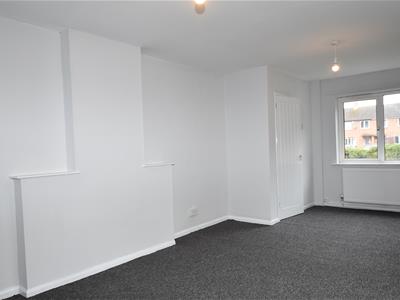
LOUNGE
3.35m x 6.76m (11 x 22'2)This inviting space benefits from dual aspect double glazed window sand two radiators.
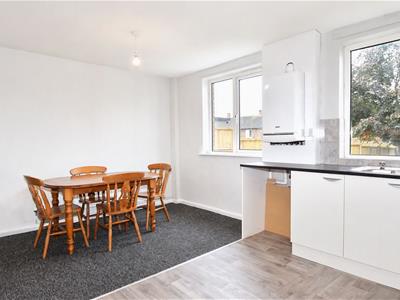
KITCHEN/DINING ROOM
3.30m (max) x 4.78m (10'10 (max) x 15'8 )Recently updated providing a spacious kitchen/diner providing ample room for both cooking and dining with Upvc double glazed windows x 2 overlooking the rear garden and Baxi combination boiler, approx. 6 years old. The kitchen area is appointed with a range of base and wall cupboards with work surface areas incorporating a stainless steel single drainer sink unit, space for oven and plumbing for washing machine.
REAR HALL
There is a step into hall with understairs storage and external door to garden.
ON THE FIRST FLOOR
Approached via the staircase from the hallway to:
LANDING
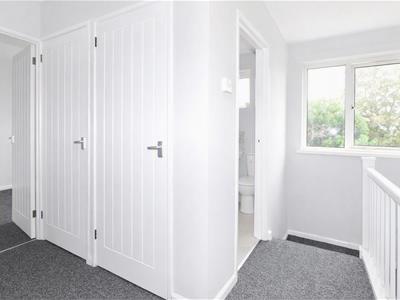
With ceiling hatch to roof space, useful storage cupboards, Upvc double glazed window and four panel doors off to all rooms.
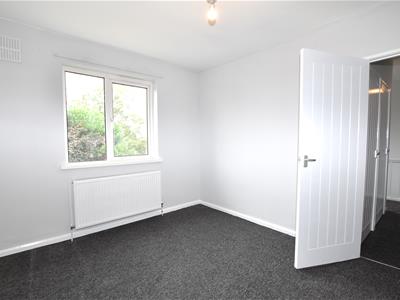
BEDROOM ONE
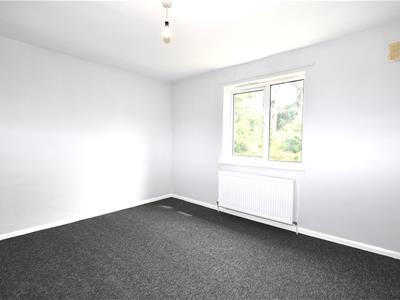
3.84m x 3.38m (12'7 x 11'1)Double bedroom with radiator and Upvc double glazed window.
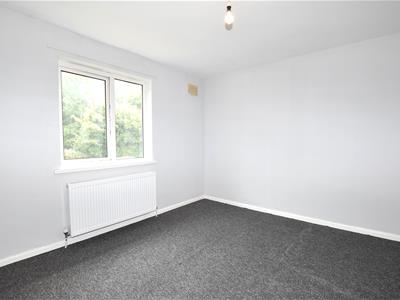
BEDROOM TWO
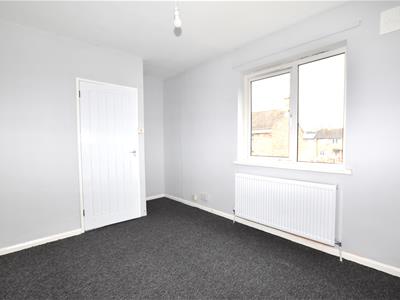
2.90m x 3.33m (9'6 x 10'11)Double bedroom with radiator and Upvc double glazed window.
BEDROOM THREE
2.69m x 3.35m (min) (8'10 x 11 (min))Double bedroom with radiator and Upvc double glazed window.
BATHROOM
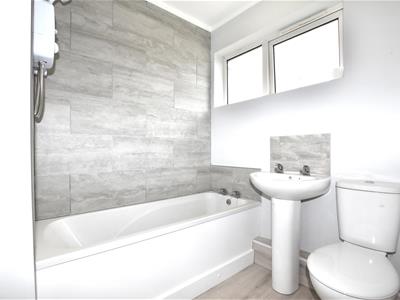
Newly appointed with a pedestal wash basin, low flush w.c, bath with Triton electric shower over, radiator, frosted double glazed window and part tiled walls.
OUTSIDE
Externally, the property occupies a generous corner plot with well-sized gardens to both the front and rear. A substantial brick-built store/shed provides useful additional storage.
Although these particulars are thought to be materially correct their accuracy cannot be guaranteed and they do not form part of any contract.
Property data and search facilities supplied by www.vebra.com