
4 High Street
Eastleigh
Hants
SO50 5LA
The Crescent, Eastleigh
No Onward Chain £85,000
1 Bedroom Apartment - Retirement
- 1 Bedroom
- Recently Refurbished
- New Kitchen Bathroom, Décor and Flooring.
- Level Walk to Eastleigh Town Centre
- Off Road Parking
- Communal Facilities
- New Electric Heating
- 2nd Floor Apartment
- Well Regarded Block
- Vacant No Forward Purchase
Situated in a well-maintained development exclusively for the over 55s, this one-bedroom 2nd Floor (Serviced by a lift) apartment offers a comfortable and secure lifestyle just moments from the heart of the town. With both stair and lift access, the property is easily accessible and benefits from excellent communal amenities, including a welcoming residents' lounge and convenient laundry facilities. A perfect choice for those seeking independent living with the added reassurance of a supportive community setting.
The property benefits from Lounge ,separate fitted kitchen, Double bedroom with built in wardrobe, showeroom, communal grounds, private parking.No onward chain.
Entrance Hallway
Textured ceiling with coving, two ceiling light points, access to the roof void, provision of power points, panel radiator and a wall mounted security entryphone system.
A cloaks cupboard opens and houses the electric consumer unit, a second cupboard opens provides useful storage.
All doors are of a six panel design.
Lounge
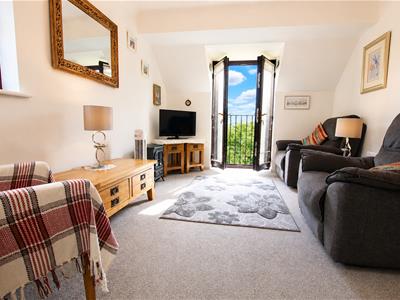 3.02 x 4.16 (9'10" x 13'7")A light and bright dual aspect room with a textured ceiling with coving, upvc double glazed windows to the rear and upvc double opening patio doors onto a Juliett balcony. Provision of power points, television point, modern panel heater, a folding door gives access through to the kitchen.
Kitchen
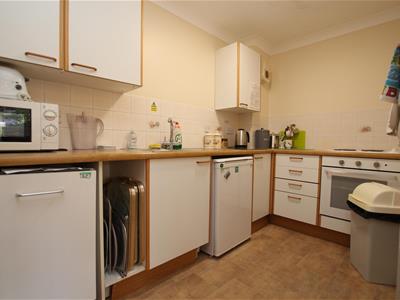
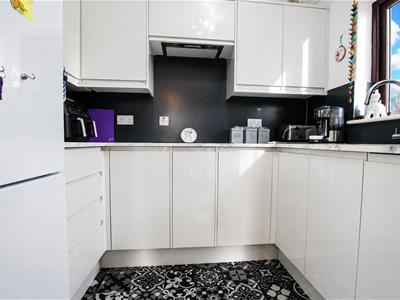 1.80 x 2.39 (5'10" x 7'10")The kitchen is fitted with a range of low level cupboard and drawer base units, heat resistant worksurface with a matching range of wall mounted cupboards over, Inset stainless steel sink unit with drainer and a mono bloc mixer tap over. Four burner 'Lamona' hob with extractor hood over, space for a free standing tall fridge / freezer, integrated 'Zanussi' slim line dishwasher. Aquaboard splashback panelling.
Textured ceiling with coving, ceiling light point, upvc double glazed window to the rear aspect, linoleum floor covering.
Bedroom
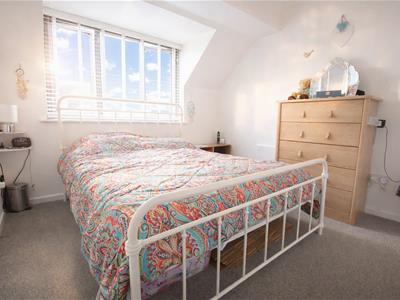
2.80 x 2.93 (9'2" x 9'7")Textured ceiling with coving, ceiling light point, upvc double glazed window to the rear of the property, provision of power points, wall mounted panel heater. Double wardrobe with folding doors, providing hanging rail and shelving over.
Shower Room
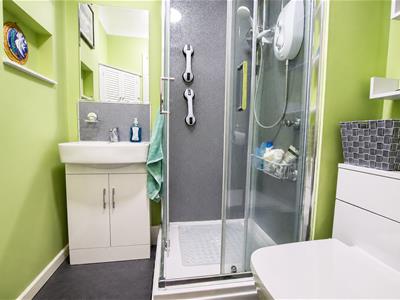 1.48 x 1.98 (4'10" x 6'5")Fitted with a wash hand basin set within a vanity unit with useful storage below and splashback behind, low level wc with concealed cistern, walk in shower enclosure with a glass and chrome sliding door and aquaboard panelling within and a 'Myra' go electric shower within.
Textured ceiling wiht coving, ceiling light point, wall mounted heater, linoleum flor covering.
Communal Facilities
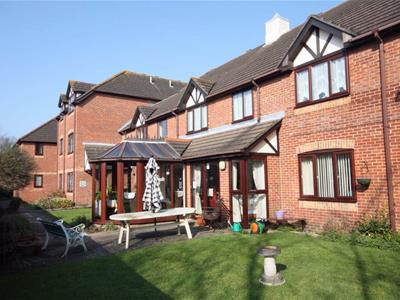
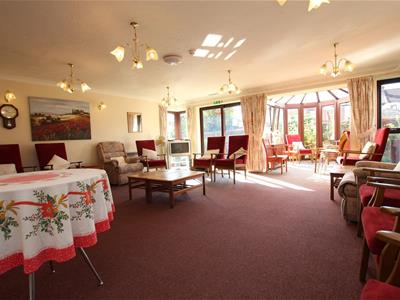 Communal facilities include a large residents' lounge on the ground floor with an attractive conservatory overlooking the gardens,a communal kitchen off the residents lounge is ideal for socialising.
Laundry
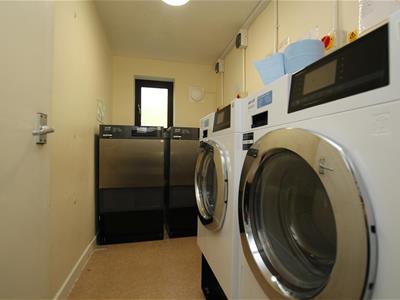 Additionally, the block has a fully fitted laundry facility and a residents' toilet.
Parking
Parking is freely available via the private car park on site.
Tenure & Outgoings
We understand that the property is leasehold with the remainder of a 125 years from 01/03/1990, remaining 89 years.
Ground Rent: £50 Every 6 months
Maintenance: £1,800 Every 6 months
However, all these details of tenure are to be confirmed by the vendor's solicitor and must be verified by a buyer's solicitor.
Guest Facilities
For the further convenience of the residents, their visitors can enjoy the use of a guest bedroom (with twin beds) and an en suite bathroom. This is subject to availablity.
Council Tax Band A
Although these particulars are thought to be materially correct their accuracy cannot be guaranteed and they do not form part of any contract.
Property data and search facilities supplied by www.vebra.com