
44 High Street
Queensbury
Bradford
West Yorkshire
BD13 2PA
Delph Crescent, Clayton, Bradford
£310,000
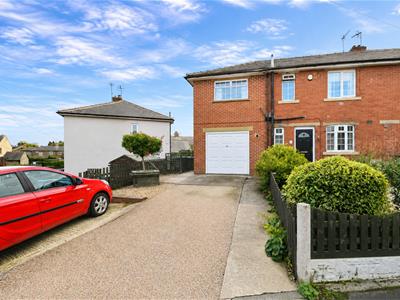
4 Bedroom House - End Town House
- Extended End Townhouse
- Four Bedrooms
- Spacious Family Sized Accommodation
- Two Bathrooms
- Dining Room
- Multi Fuel Fire, GCH & DG
- Outskirts of Clayton Village
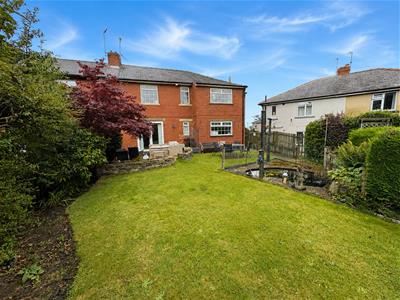
- Well Stocked Rear Garden
- Double Driveway
- Garage
* EXTENDED TOWN HOUSE * FOUR BEDROOMS * TWO RECEPTION ROOMS * FAMILY SIZED *
* TWO BATH/SHOWER ROOMS * GARDENS * PARKING * GARAGE * POPULAR LOCATION *
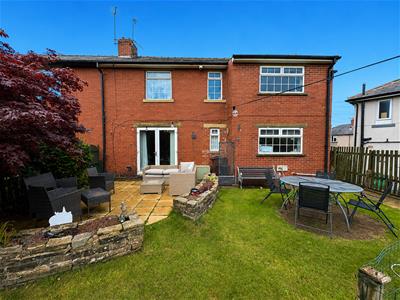
Situated in the heart of Clayton village, is this deceptively spacious and extended end town house.
Offering superb family sized accommodation and finished to a modern standard throughout.
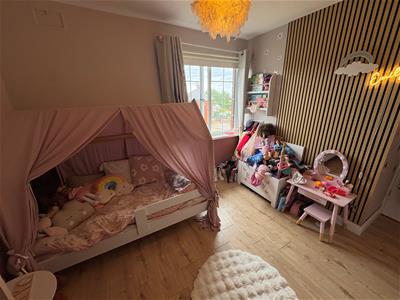
Boasting four bedrooms and two bath/shower rooms, the property provides versatile living space ideal for growing families.
The well presented accommodation benefits from two reception rooms, a multi-fuel stove, a modern fitted kitchen, contemporary house bathroom and an en-suite shower room to the main bedroom.
Conveniently positioned within easy reach of local amenities, shops and well-regarded schools.
Briefly comprising entrance hallway, cloakroom/WC, dining room, lounge and kitchen to the ground floor. The first floor offers four bedrooms, with the master bedroom enjoying an en-suite shower room, together with the family bathroom.
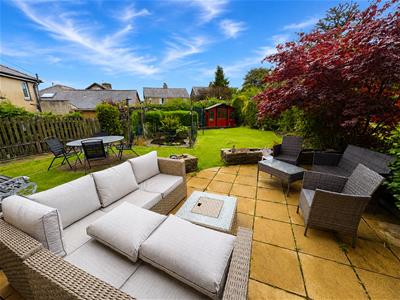
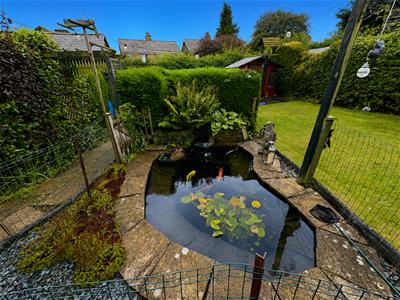
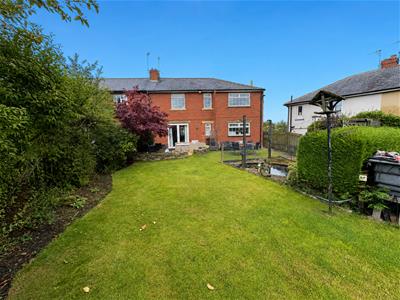
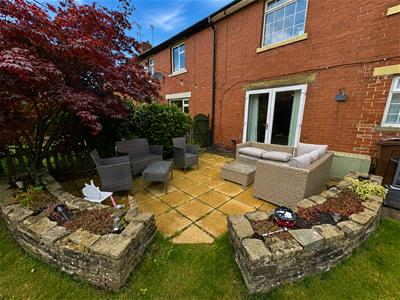
Externally, there is a well-stocked garden to the rear, while a double driveway provides off-road parking and leads to an integral garage.
Entrance
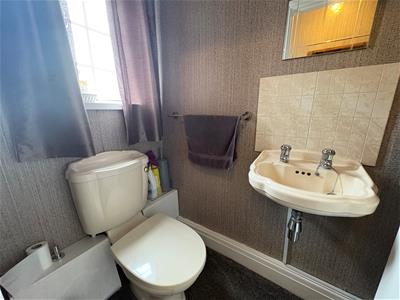
Cloakroom/WC
Two piece suite comprising low suite wc, pedestal wash basin, radiator and storage cupboard.
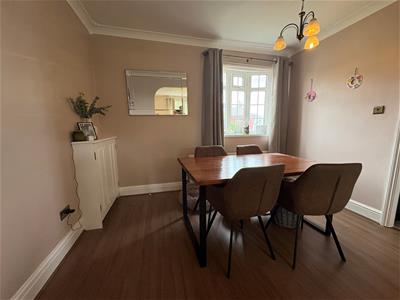
Dining Room
3.25m x 2.59m (10'8" x 8'6")With radiator.
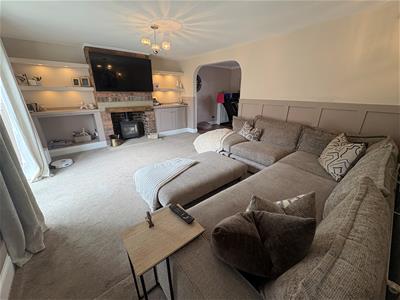
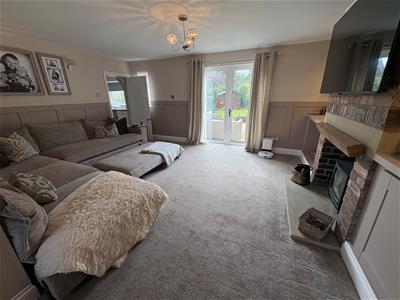
Lounge
5.54m x 4.06m (18'2" x 13'4")Having a multi fuel fire set in chimney breast, feature wall panelling, radiator and French doors.
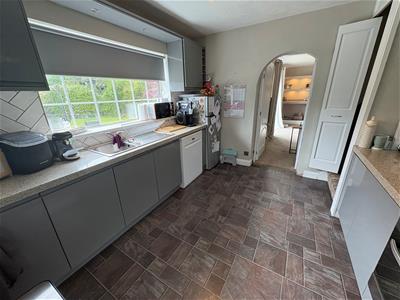
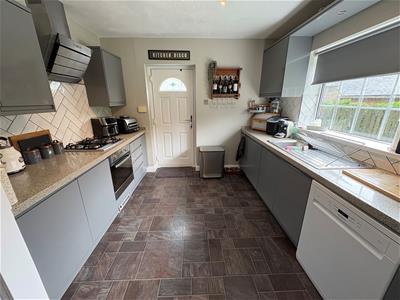
Kitchen
4.50m x 3.35m (14'9" x 11')Modern fitted kitchen having a range of wall and base units incorporating stainless steel sink unit, tiled splashback, oven and hob, extractor, plumbing for auto washer.
First Floor Landing
Bedroom One
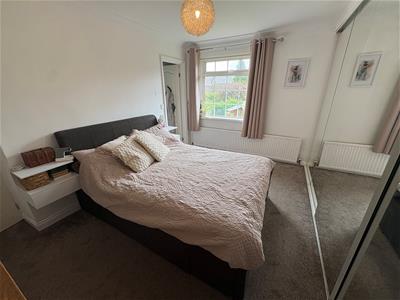
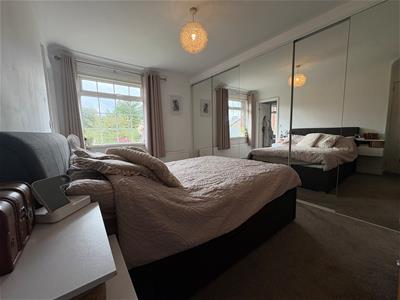
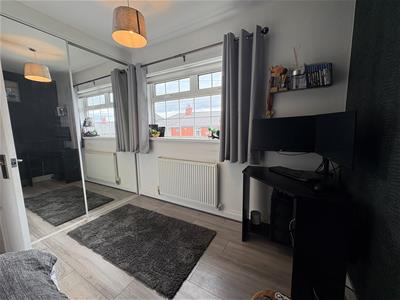
3.58m x 3.99m (11'9" x 13'1")With sliding door wardrobes and radiator. En-Suite Shower Room;
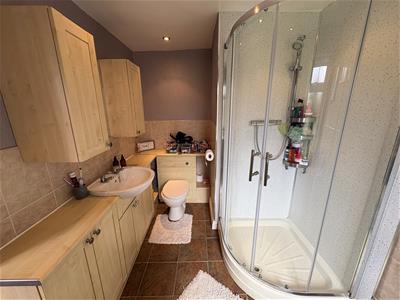
En Suite Shower Room
Modern three piece suite comprising shower cubicle, vanity sink unit, low suite wc, part tiled walls and radiator.
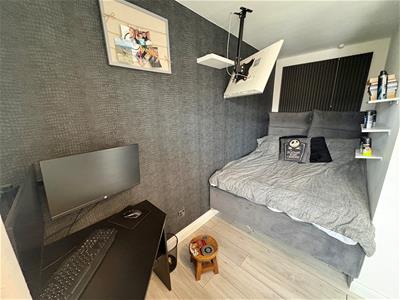
Bedroom Four
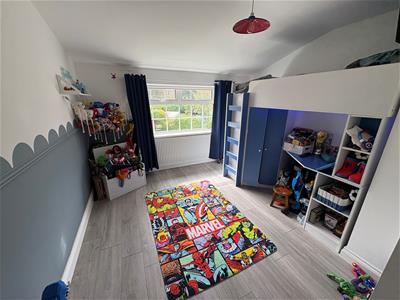
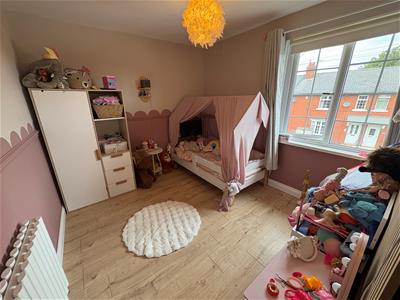
3.05m x 2.74m (10' x 9')With radiator.
Bedroom Two
3.35m x 3.76m (11' x 12'4")With sliding door wardrobes and radiator.
Bedroom Three
3.35m x 4.06m (11' x 13'4")With radiator.
Bathroom
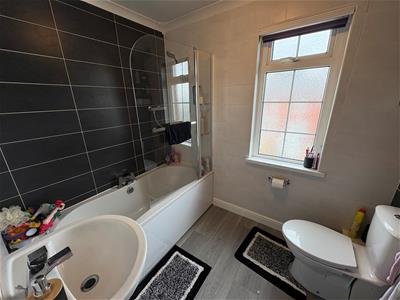
Modern three piece suite comprising panelled bath, low suite wc, pedestal wash basin, radiator.
Exterior
To the outside there is a double driveway to the front leading to a garage and generously stocked garden to the rear with patio, decking, ornamental pond, summer house and shed.
Directions
From our office head toward Gothic St, continue to follow A647 towards Bradford, turn left onto Baldwin Ln, go through the roundabout, turn left onto Delph Cres, turn left to stay on Delph Cres.
TENURE
FREEHOLD
Council Tax Band
B / Bradford
Energy Efficiency and Environmental Impact

Although these particulars are thought to be materially correct their accuracy cannot be guaranteed and they do not form part of any contract.
Property data and search facilities supplied by www.vebra.com