
16 Algitha Road
Skegness
PE25 2AG
Buckthorn Avenue, Skegness
PCM £595 p.c.m. To Let
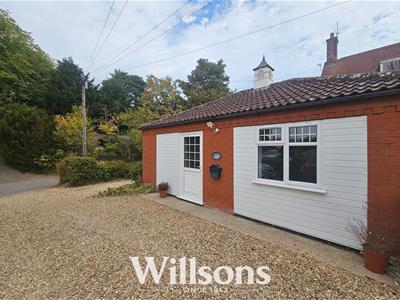
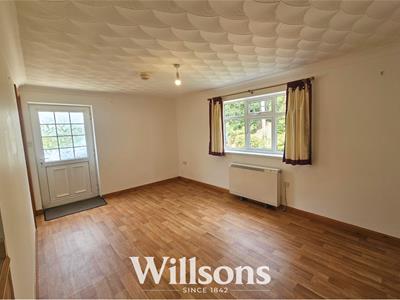
1 Bedroom Bungalow - Detached
- Well presented one bedroom detached bungalow
- Close to the beach and local amenities
- Open plan lounge/kitchen with space for cooker, washing machine and under counter fridge
- Shower Room
- Small Outside Space plus Allocated Parking Space
- uPVC Double Glazing
- Electric Heating
- Council Tax Band A
- EPC Rating D
- Deposit £686.53
This well presented one bedroom detached bungalow is situated in the seaside town of Skegness; close to the beach yet still within walking distance of the town's shops and amenities. The property comprises open plan lounge/kitchen, bedroom with storage cupboard, and shower room. It also benefits from uPVC double glazing, electric heating, small outside space plus allocated parking space next to the property. Council Tax Band A. EPC Rating D. Deposit £686.53
How to View
If you would like to apply to view this property, complete and return the application form that can be found on our Willsons website on the property listing. Please note that we cannot arrange any viewings without an application form.
Viewings
Viewings are arranged between the hours of 9am - 5pm Monday to Friday
Holding Deposit
If you wish to apply for the property once you have viewed, each individual is required to complete a Tenancy Proposal Form (bound by Ground 17 of the Housing Act 1988 as amended).
A holding fee of one weeks rent totalling to £137.30, must be paid at the start of referencing and is to be held for up to 15 days, however with consent, we will hold the fee until the completion of the tenancy. This fee will be deducted from the first months rent upon successful completion of referencing. If the tenancy does not commence, the holding deposit will be returned to either applicant or landlord dependant on the reason for the unsuccessful let.
Deposit
This property requires a deposit of 5 weeks' rent - totalling £686.53
The deposit will be held in a tenancy deposit protection scheme for the duration of the tenancy.
Accommodation
Well presented one bedroom detached bungalow
Lounge
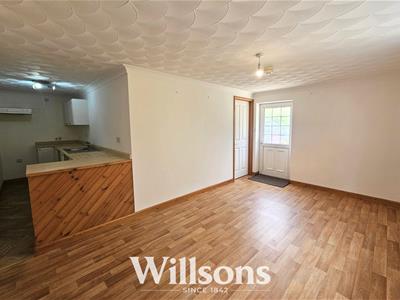 4.81 x 2.98 (15'9" x 9'9")uPVC front door, window with curtain pole and curtains, laminate flooring, electric storage heater, smoke alarm, light fitting, switches and sockets
Kitchen
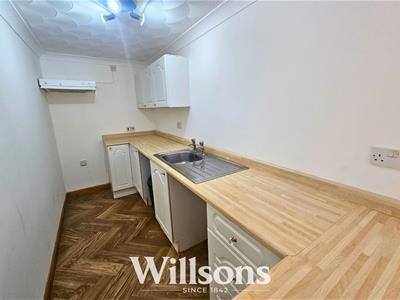 2.68 x 0.94 (8'9" x 3'1")Range of white base and wall units, stainless steel sink and drainer, space for electric cooker, undercounter fridge, space and plumbing for washing machine, built in extractor hood, vinyl flooring, light fitting, sockets and switches
Bedroom
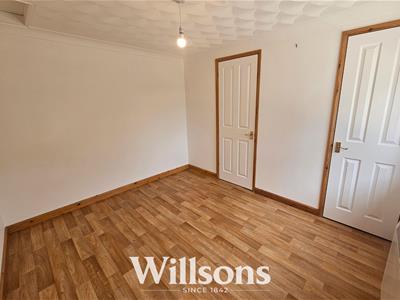 3.15 x 2.69 (10'4" x 8'9")uPCV window, with curtain pole, electric storage heater, laminate flooring, light fitting, sockets and switches, built in cupboard containing fuse-box and hanging rail
Shower Room
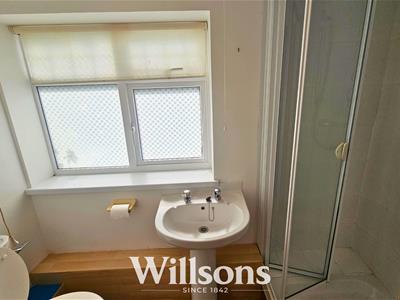 1.61 x 0.76 (5'3" x 2'5")uPVC obscure glass window with roller blind, shower cubicle with electric shower, extractor fan, toilet, pedestal basin, mirrored bathroom cabinet, light fitting
Outside Space
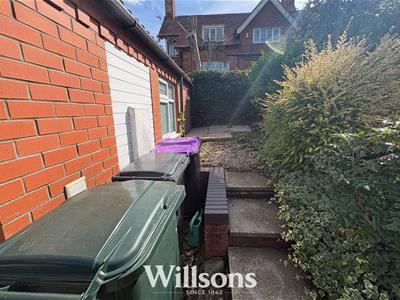 Small outside space with steps leading to patio area suitable for a bistro table and chairs, bin storage area
Parking Space
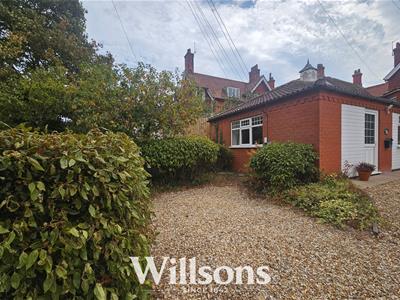 Designated parking space next to property, suitable for one vehicle
Energy Efficiency and Environmental Impact

Although these particulars are thought to be materially correct their accuracy cannot be guaranteed and they do not form part of any contract.
Property data and search facilities supplied by www.vebra.com