
1336 London Road
Leigh-on-Sea
SS9 2UH
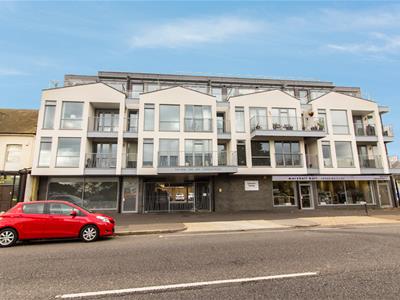
The View, London Road, Westcliff-on-Sea, Essex
Price Guide £275,000
2 Bedroom Apartment
- Modern first floor flat
- Two bedrooms
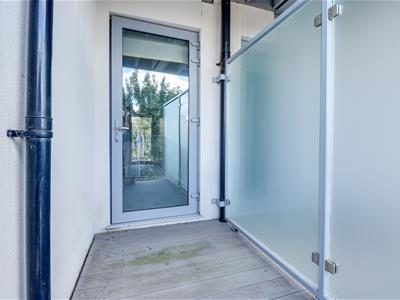
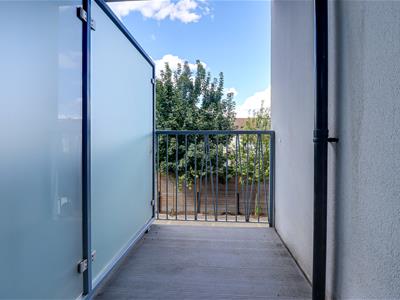
- Private balcony off the master bedroom
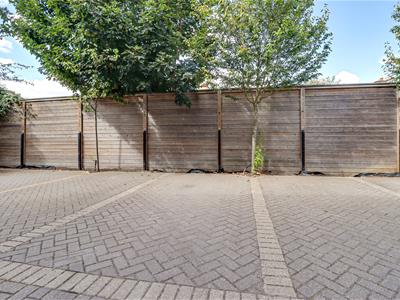
- Allocated parking for one vehicle
- Open plan Kitchen/Lounge/Diner
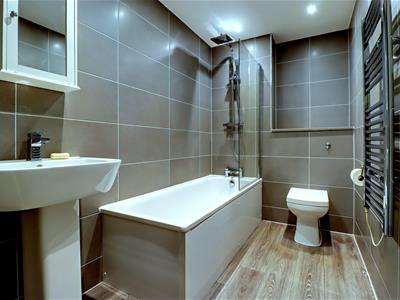
- Contemporary three-piece bathroom suite
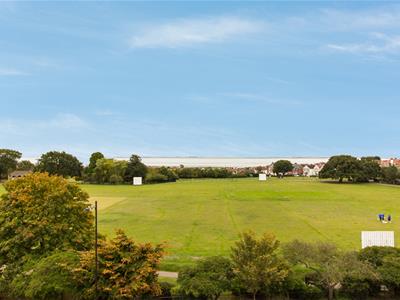
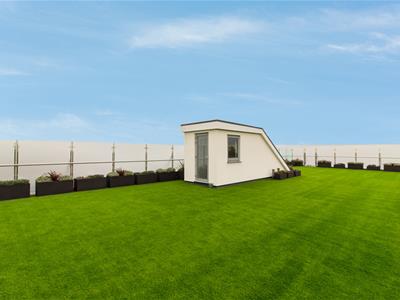
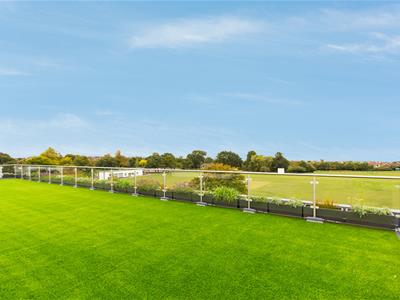
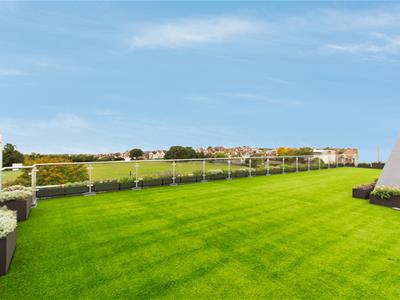
- Communal roof terrace offering breathtaking elevated views
- Short walk to Chalkwell Beach and Station
- Leigh Road and Broadway shopping facilities close by
- Views of Chalkwell Park and the Thames Estuary
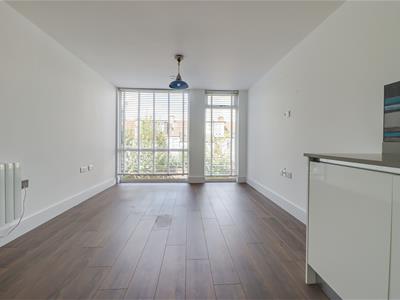
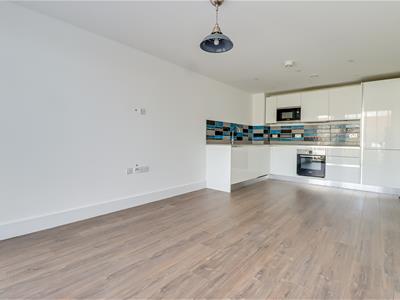
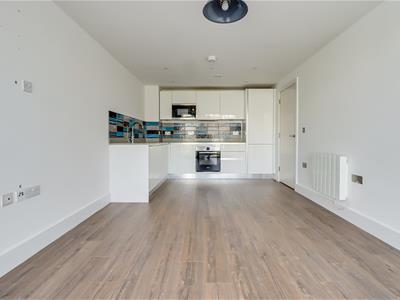
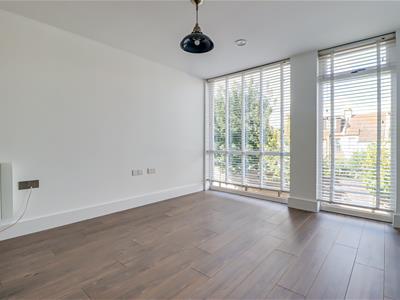
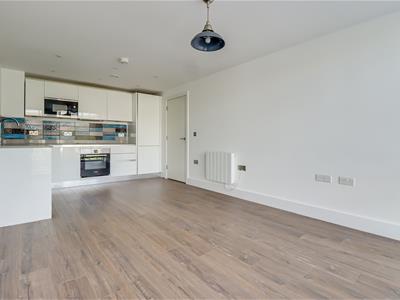
* £275,000 - £300,000 * Located within The View on London Road, Westcliff-on-Sea, this modern first-floor apartment offers stylish and well-designed accommodation in a convenient location. Built in 2017, the property combines contemporary interiors with practical living space, making it an ideal choice for first-time buyers, couples or those looking to downsize. The apartment comprises two well-proportioned bedrooms and a spacious open-plan kitchen, lounge and dining area. Designed with modern living in mind, this bright and versatile space provides an excellent setting for relaxing, dining and entertaining. A standout feature is the communal roof terrace, which enjoys elevated views across the surrounding area. This fantastic shared space provides an ideal spot to sit back and enjoy the outlook, whether starting the day with a coffee or relaxing in the evening. The property also benefits from allocated parking for one vehicle, adding further convenience. Its location provides easy access to the amenities of both Leigh Road and Leigh Broadway, where a variety of independent shops, cafés, restaurants and other facilities can be found. With its contemporary accommodation, two bedrooms, communal roof terrace, allocated parking and excellent local amenities close by, this is a superb opportunity to purchase a modern apartment in a popular Westcliff-on-Sea location.
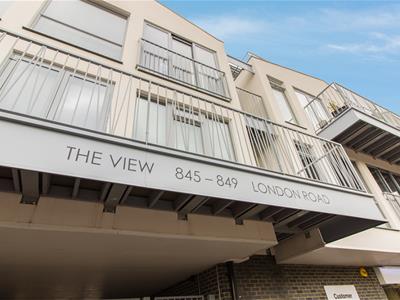
Frontage
Communal entrance door to:
First Floor Landing
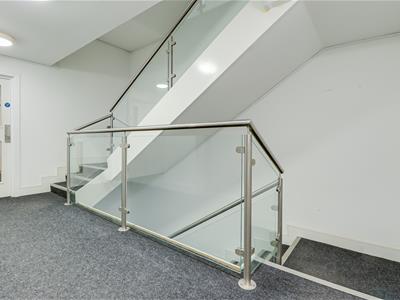
Smooth ceiling with inset spotlights, carpeted stairs rising to the first floor landing, lift access, carpet, door to:
Entrance Hallway
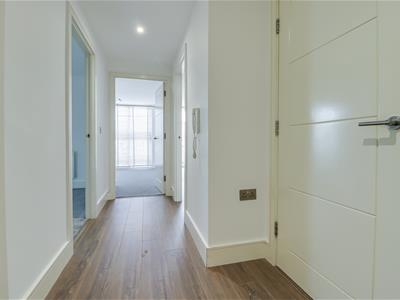
Smooth ceiling with inset spotlights, entry phone system, entrance door to the side, radiator, wood effect laminate flooring, door to:
Kitchen
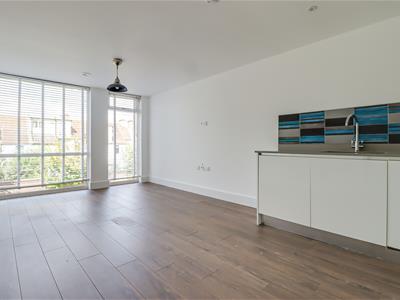
3.12m x 2.36m (10'3 x 7'9)Smooth ceiling with inset spotlights, radiator. Modern white handleless gloss kitchen comprising of; wall and base level units with a square edge quartz stone worktop, inset sink and drainer with a chrome mixer tap, inset Bosch oven and grill with a four ring electric hob and an extractor fan above, integrated Bosch washing machine, integrated Bosch dishwasher, integrated Bosch fridge freezer on a 70/30 split, patterned tiled splash backs, wood effect laminate flooring, open plan to:
Lounge/Diner
3.71m x 3.12m (12'2 x 10'3)Smooth ceiling with a pendant light, double glazed floor to ceiling windows to the rear, wood effect laminate flooring.
Bedroom One
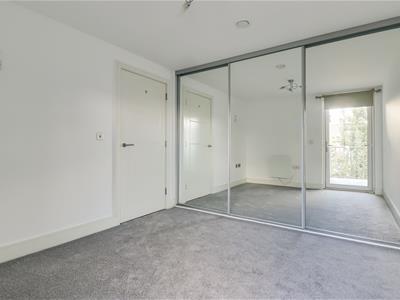
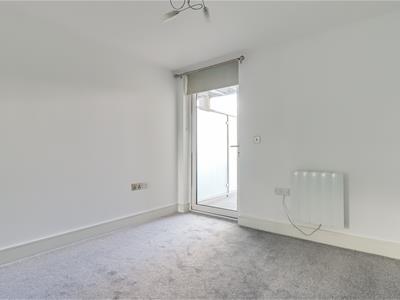
3.89m x 2.59m (12'9 x 8'6)Smooth ceiling with a pendant light, fitted floor to ceiling mirrored sliding door wardrobes, radiator, carpet, double glazed door to the rear leading out to:
Balcony
Frosted glass to the side for privacy, wooden decking, wrought iron balustrade, door back into the bedroom.
Bedroom Two
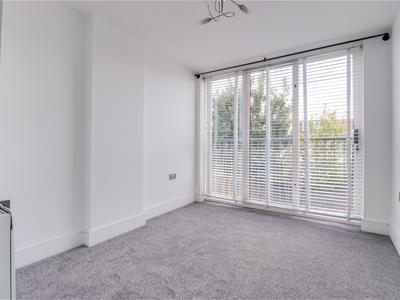
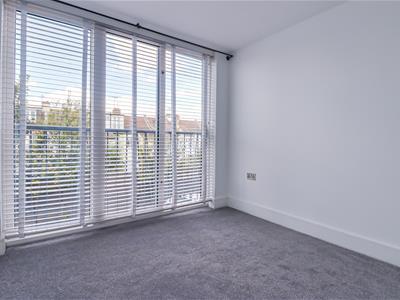
3.53m x 3.00m (11'7 x 9'10)Smooth ceiling with a pendant light, double glazed floor to ceiling windows to the rear, radiator, carpet.
Modern Three-Piece Bathroom Suite
2.79m x 1.63m (9'2 x 5'4)Smooth ceiling with inset spotlights, panelled bath with a rainfall head and a shower attachment, pedestal wash basin, low-level WC, storage shelf, wall mounted chrome heated towel rail, fully tiled walls, wood effect laminate flooring.
Externally
Secure parking with electric gates offering allocated parking for one vehicle.
Locked bike store located to the front of the car park.
Agents Notes:
Council tax band: C
Newly fitted carpet in the Lounge and both Bedrooms.
Freshly painted Kitchen/Diner
Energy Efficiency and Environmental Impact

Although these particulars are thought to be materially correct their accuracy cannot be guaranteed and they do not form part of any contract.
Property data and search facilities supplied by www.vebra.com