
Loveitts
Tel: 02476 635555
29 Warwick Row
Coventry
West Midlands
CV1 1DY
Stratford Street, Nuneaton
Per Annum £40,000
Retail
- Retail To Let
- Approx 641.03m² (6,900ft²).
- Town Centre Location
- Easy Access to Train, Bus Routes etc
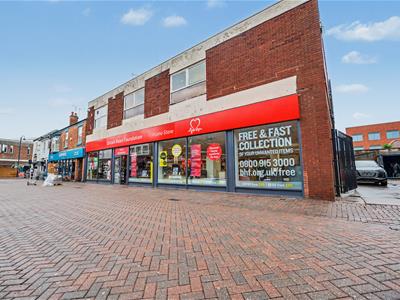
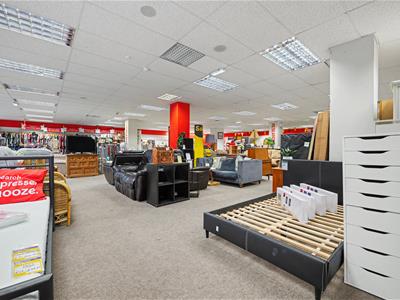
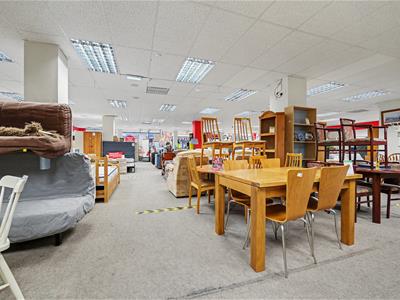
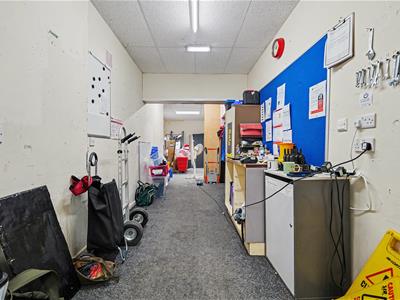
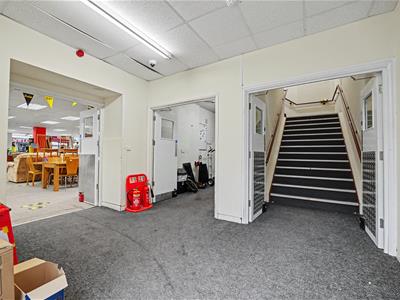
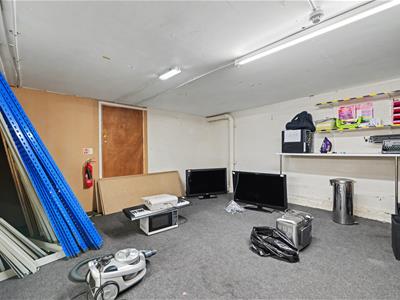
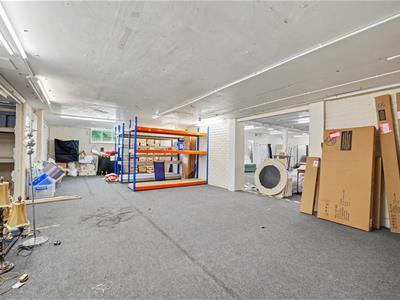
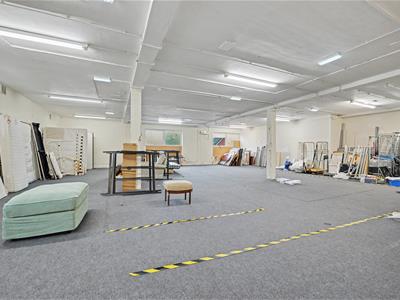
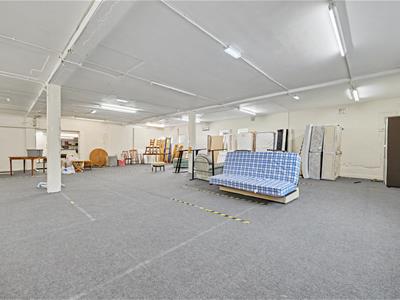
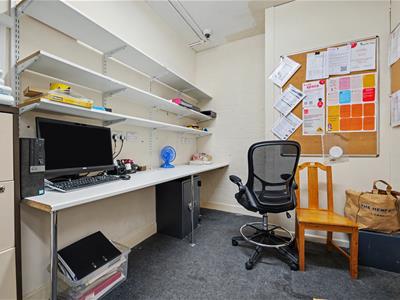
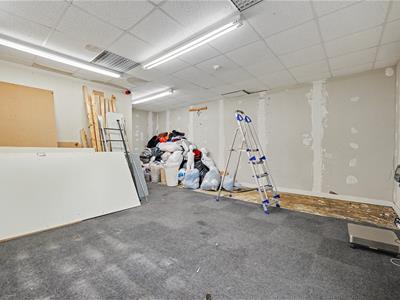
The property comprises a substantial ground and first floor retail unit. The accommodation benefits from an extensive glazed frontage, providing excellent visibility to passing pedestrian traffic and a strong retail presence. Internally, the property offers predominantly open-plan sales accommodation with ancillary storage. Staff facilities such as toilets and kitchen/break room space, along with the main ancillary storage space resides on the first floor. making it suitable for a wide variety of retail, showroom or trade counter occupiers (subject to the necessary consents). The unit occupies a sizeable footprint, offering flexibility occupiers. The property's scale, prominence and accessibility make it one of the more recognisable retail premises within this part of the town centre.
Location
The property occupies a prominent position on Stratford Street, immediately adjacent to Nuneaton's established town centre retail core. Stratford Street forms an important link between Queens Road, Abbey Street and the Ropewalk Shopping Centre, benefiting from consistent pedestrian movement and excellent accessibility. With nearby public car parks and Nuneaton Bus Station within a short walking distance. Nuneaton Railway Station is also in proximity, providing regular services to Coventry, Birmingham, Leicester and London, further enhancing the property's accessibility. The property also benefits from good road connections via the A444 and A5, also with connections linking to the M6 , providing convenient access to the wider Midlands motorway network. Its central location and strong prominence make the property well positioned to attract a broad range of retail, trade counter and showroom occupiers.
Description
The property comprises a substantial ground and first floor retail unit. The accommodation benefits from an extensive glazed frontage, providing excellent visibility to passing pedestrian traffic and a strong retail presence. Internally, the property offers predominantly open-plan sales accommodation with ancillary storage. Staff facilities such as toilets and kitchen/break room space, along with the main ancillary storage space resides on the first floor. making it suitable for a wide variety of retail, showroom or trade counter occupiers (subject to the necessary consents). The unit occupies a sizeable footprint, offering flexibility occupiers. The property's scale, prominence and accessibility make it one of the more recognisable retail premises within this part of the town centre.
Accommodation
Approx 641.03m² (6,900ft²).
Services
The property is connected to: Electricity, water, and drainage.
Business Rates
Current Rateable Value: £41,750.
VAT
This property is not elected for VAT.
EPC
EPC: B - 50.
Legal Costs
Each party will be responsible for their own legal costs incurred in the transaction.
Viewing
To discuss the property or to arrange a viewing please contact the commercial Team: 02476 228111 commercial@loveitts.co.uk.
Important Information
We are required by HMRC to conduct anti-money laundering checks on all parties with an interest in the property and accordingly we will require forms of identification in due course. Particulars: These Particulars do not constitute an offer or contract and should not be relied upon as being factually accurate, the photographs show only part of the property and the areas, measurements and distances given are approximately only. A buyer or a lessee must make their own enquiries or inspections and should not solely rely on these Particulars or other statements by Sheldon Bosley Knight. VAT: The VAT position relating to the property may change without notice.
Although these particulars are thought to be materially correct their accuracy cannot be guaranteed and they do not form part of any contract.
Property data and search facilities supplied by www.vebra.com