
Robert F Duff and Co
Tel: 0147 5673663
30 Main Street
Largs
North Ayrshire
KA30 8AB
Waterside Street, Largs
Offers over £235,000 Sold (STC)
2 Bedroom House
- Detached Villa
- Potential to extend
- Driveway for several cars
- Two Bedrooms
- Floored loft
- Conservatory
- Garage
- Close to town centre and amenities
- Storage
*****CLOSING DATE FRIDAY 11TH SEPTEMBER @12 NOON*****
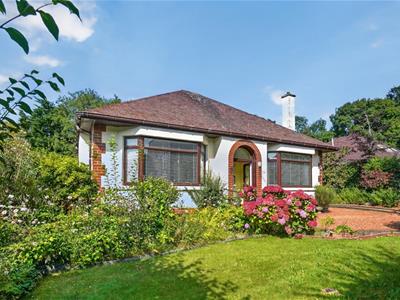
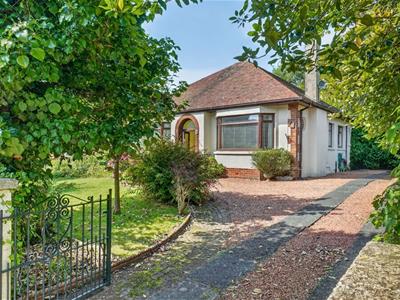
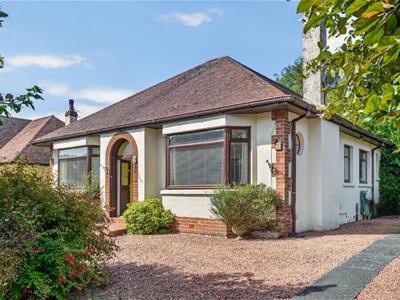
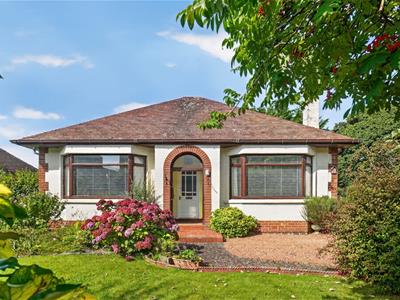
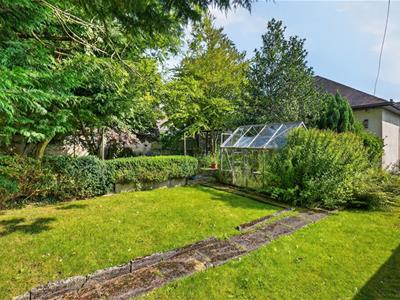
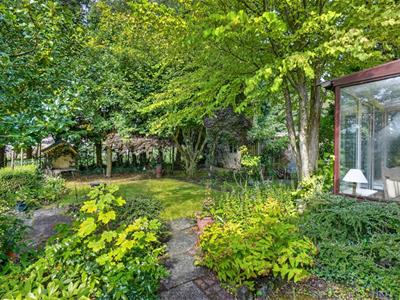
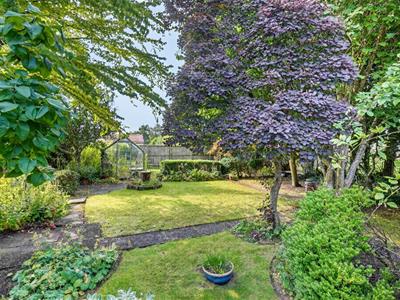
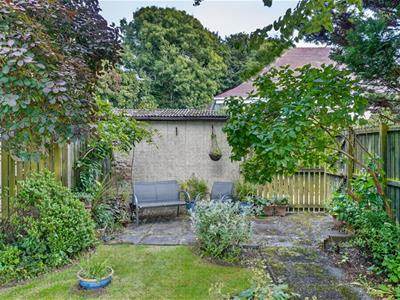
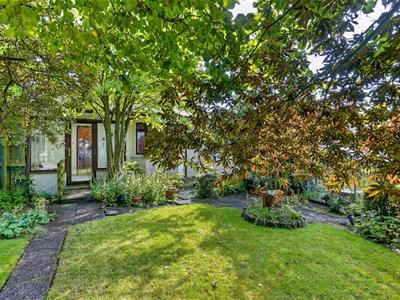
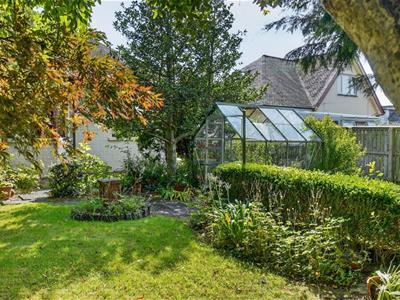
Robert Duff are delighted to bring this traditional detached villa to market. This property does require upgrading but has fantastic potential to be modernised and extended to suit family living. The accommodation of offer is entrance porch leading to a hall with access to two double bedrooms, lounge, dining room, kitchen, shower room and conservatory. The driveway offers parking for several vehicles and there is also a garage. The floored loft offers the potential to form a loft conversion and the large rear garden space to increase the downstairs footprint. This home has private front and rear gardens.
Within walking distance to the highly regarded Largs Campus and Early Years Centre,, Largs boasts a famous yacht haven and two golf courses that offer stunning views over the River Clyde, the Isle of Arran, and beyond. The town is well-connected with transport links to Glasgow, Ayrshire, and further afield, with the Isle of Cumbrae just a short ferry ride away. Largs Town Centre, has a variety of cafes, bars, restaurants, and independent shops, alongside national retailers like the newly opened Marks and Spencer Foodhall.
Early viewing is recommended!
GCH
Double Glazed
Council Tax Band - E
EPC Rating - D
*****CLOSING DATE FRIDAY 11TH SEPTEMBER @12 NOON*****
Porch
0.91m x 1.52m (3'48 x 5)Entrance porch with double glazed doors and tiled floor.
Hall
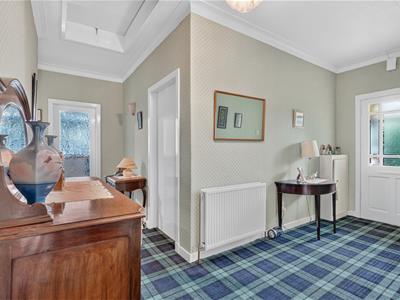
4.34m x 1.52m (14'3 x 5)Hall leading to all rooms, storage cupboard and hatch access to floored loft.
Lounge
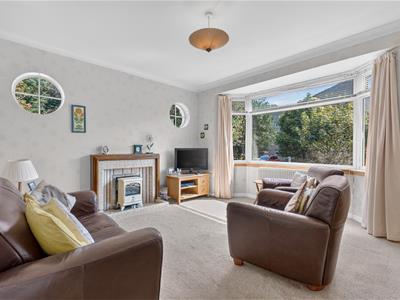
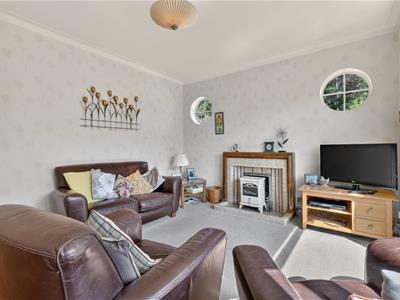
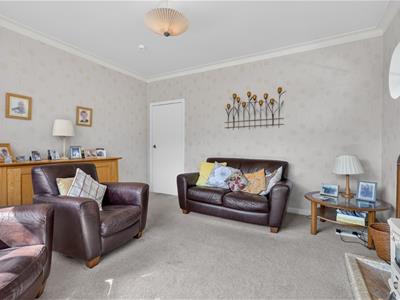
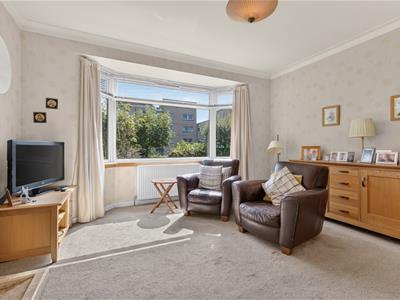
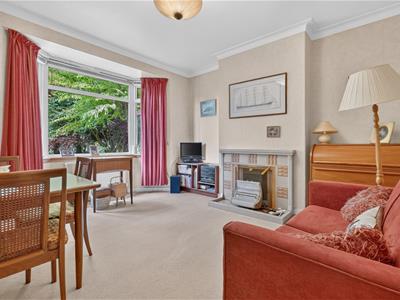
4.09m x 4.27m (13'5 x 14)Front facing lounge with bay window and fireplace. Two additional porthole windows
Bedroom One
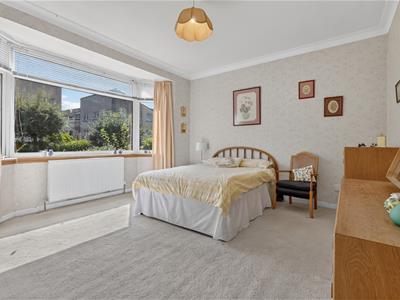
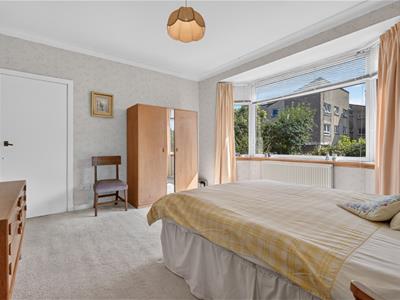
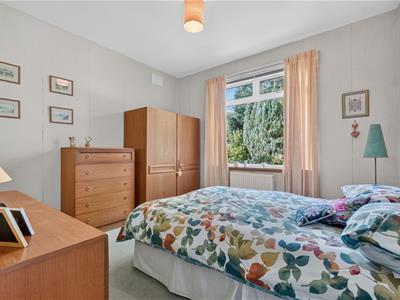
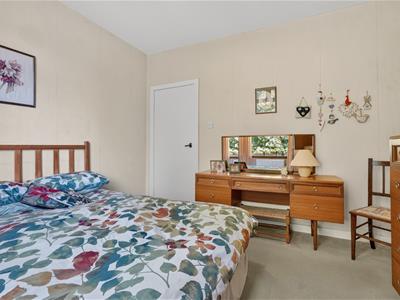
4.17m x 4.09m (13'8 x 13'5)Double bedroom with bay window overlooking the front garden
Bedroom Two
3.35m x 3.12m (11 x 10'3)Double bedroom
Kitchen
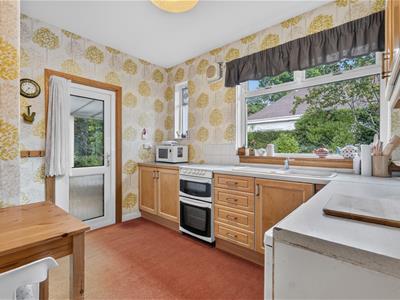
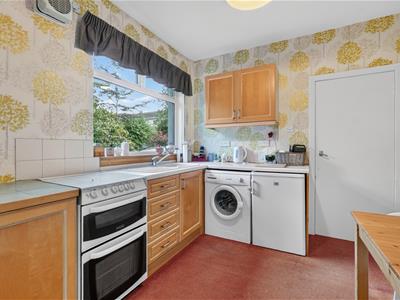
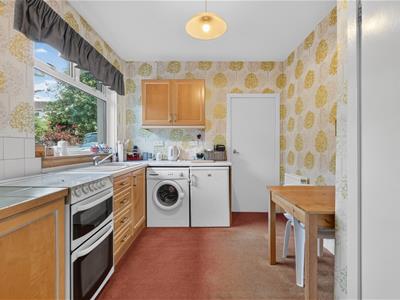
3.23m x 2.74m (10'7 x 9)Floor and wall mounted units, large storage cupboard, access to conservatory.
Dining Room
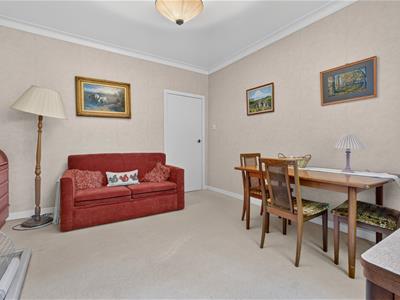
3.66m at widest x 4.29m (12'0 at widest x 14'1)Bay windowed dining room with fireplace. Overlooks rear garden.
Shower Room
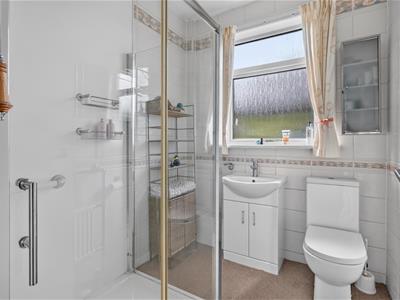
1.88m x 2.03m (6'2 x 6'8)Partially tiled shower room, double sized shower cubicle, mains powered shower, sink with vanity unit, WC and heated towel rail.
Conservatory
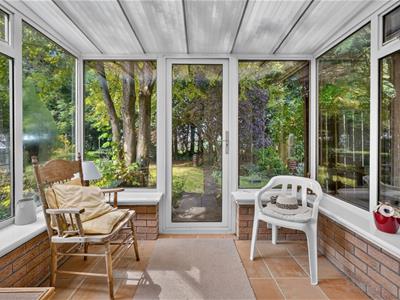
2.77m x 2.46m (9'1 x 8'1)Double glazed conservatory with door leading to rear garden, tiled floor.
Store Room
1.35m x 1.60m (4'5 x 5'3 )Good sized store room housing boiler
Outside
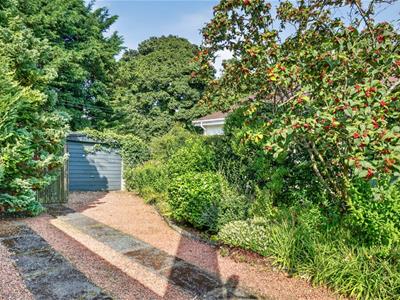
Mature gardens front and rear with well established tress, bushes and shrubs, both front and rear gardens are also laid to lawn, the paved driveway can accommodate several cars, Garage.
Although these particulars are thought to be materially correct their accuracy cannot be guaranteed and they do not form part of any contract.
Property data and search facilities supplied by www.vebra.com