Property House, Lister Lane
Halifax
HX1 5AS
Elsinore Avenue, Elland HX5
Offers Around £349,500
4 Bedroom House - Semi-Detached
- Council Tax Band C, Calderdale
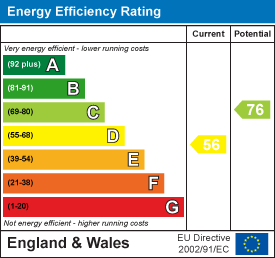
- EPC Rating: 56 (D)
- Tenure: Freehold
- Four Double Bedrooms
- Semi-Detached Family Home
- Detached Bike Garage / Worksohp
- Enclosed Low Maintenance Garden
- Contemporary Design and Luxury Fixtures and Fittings
This deceptively spacious semi-detached home has been thoughtfully extended, modernised and refurbished to an excellent standard, offering versatile accommodation ideal for families and multi-generational living. The property provides four well-proportioned bedrooms, including a convenient downstairs bedroom, together with a modern downstairs wet room. There is also potential to create an additional upstairs bathroom, subject to the necessary consents. Luxury touches include underfloor heating and brand-new internal oak doors, adding warmth, style and a high-quality finish to the accommodation. Outside, a low-maintenance garden, shared driveway with one off-road parking space and a useful bike store/workshop provide further convenience and storage. Ideally located for excellent local amenities, this is a superb opportunity to create a comfortable, versatile and stylish family home.
Location
Elsinore Avenue is accessed from Victoria Road, just a short walk from both The Brooksbank School and Cross Lane Primary School. This popular residential location has excellent commuter links and is close to the centre of Elland, with a wealth of local amenities including well-established bars and restaurants, the Rex Cinema, Hullen Edge Park and Elland Library.
Accommodation
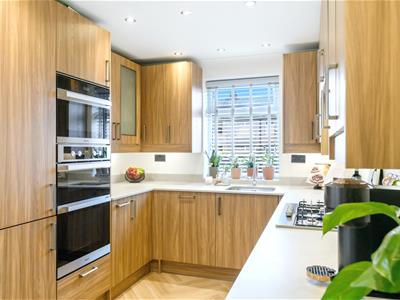
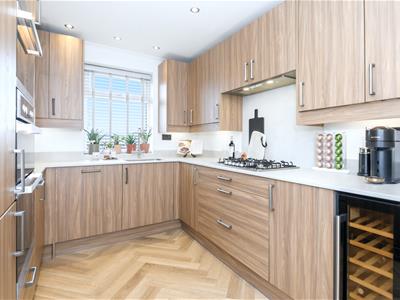
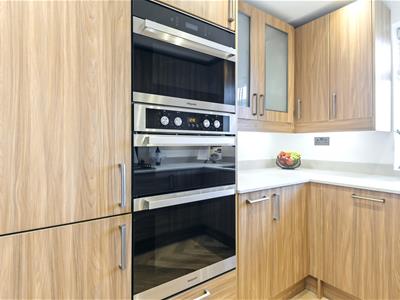
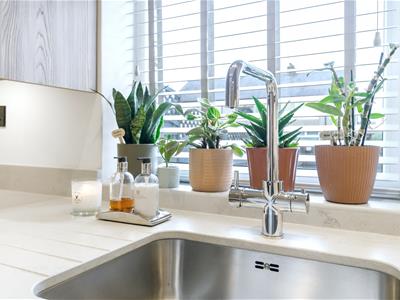
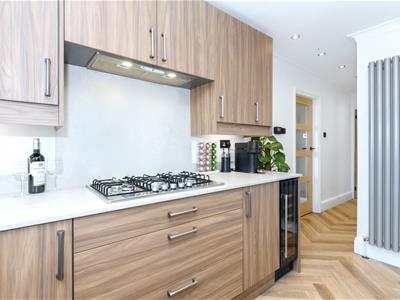
A composite door to the side of the property provides direct access into the impressive kitchen, which was installed approximately 12 months ago and offers an excellent range of contemporary base, wall and drawer units. Complementary granite work surfaces and upstands incorporate a five-ring Hotpoint gas hob with AEG concealed extractor above, together with an undermounted sink with integrated drainer and instant hot water tap. Further integrated appliances include a Hotpoint double electric oven, Hotpoint combination microwave/oven, Beko fridge and freezer, Hotpoint dishwasher and a wine cooler.
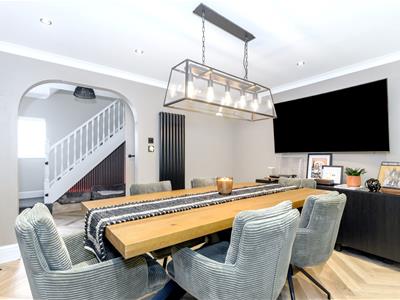
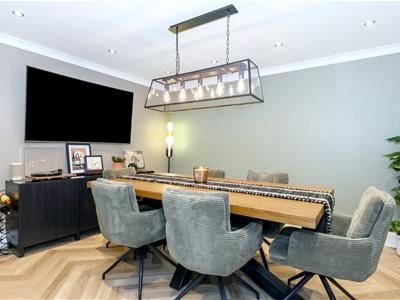
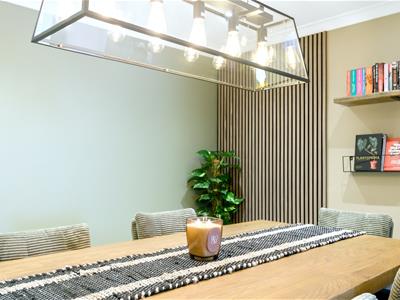
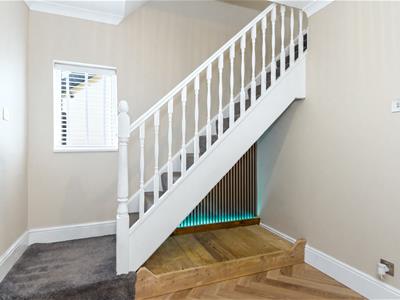
Underfloor heating runs throughout the kitchen, hallway and dining room, complemented by attractive herringbone-style wood-effect flooring. The dining room features decorative panelling to one wall, a vertical radiator and a handmade wooden shelf. The inner hallway features a further vertical radiator, an open staircase rising to the first floor with timber spindle balustrade, and a window to the side elevation providing natural light. Feature wall panelling with integrated LED lighting adds a stylish finish, with a fixed dog bed cleverly positioned beneath the stairs.
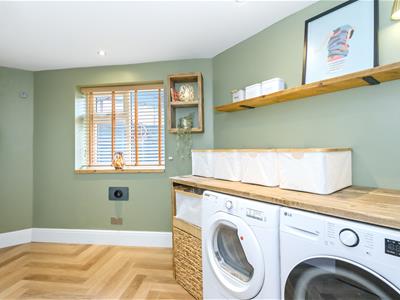
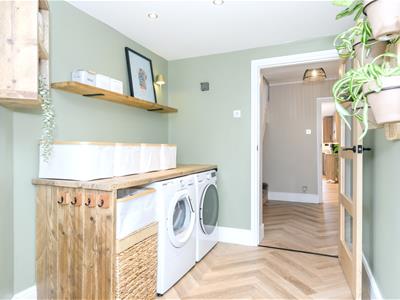
A spacious utility room features a handmade wooden worktop with shelving, plumbing for a washing machine and space for a tumble dryer.
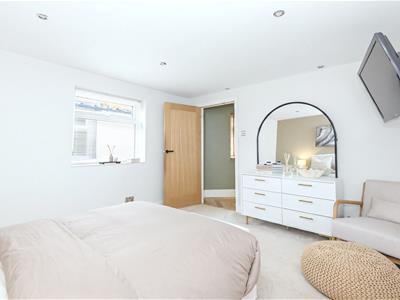
From the utility room, access is gained into a generous ground-floor double bedroom, benefiting from plush carpet, recessed ceiling spotlights and a rear-facing window. This versatile room is ideal as a fourth bedroom, guest room or home office.
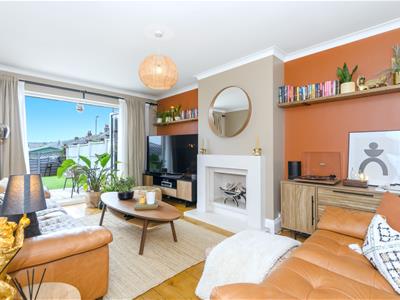
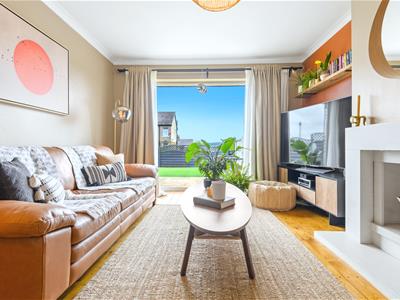
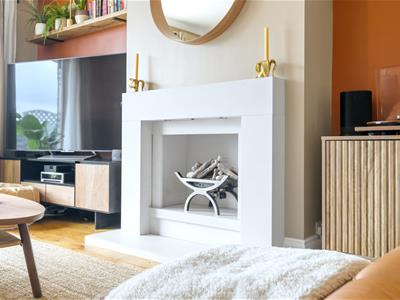
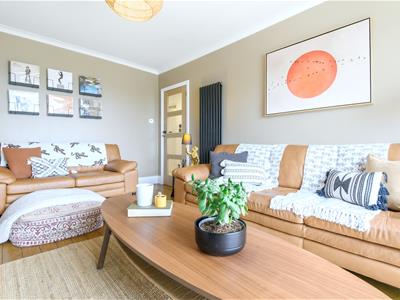
The good-sized lounge is a particularly appealing reception space, featuring bi-fold doors to the front elevation opening directly onto the garden. The room is finished with wooden floorboards, a vertical radiator and handmade wooden shelving to either alcove. A contemporary feature fireplace creates an attractive focal point and incorporates a gas ceramic driftwood-effect fire.
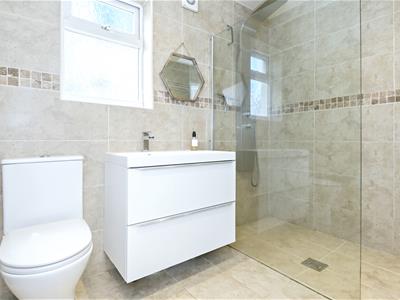
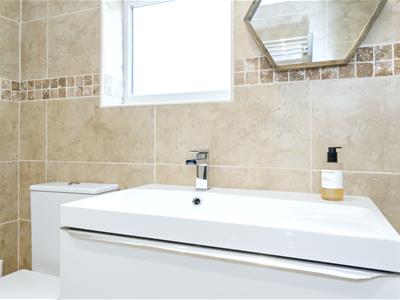
Completing the ground-floor accommodation is a stylish, fully tiled wet room, fitted with a walk-in shower with glass screen, low-flush WC and wash hand basin set within a floating vanity unit with waterfall tap. Further features include a heated towel rail, recessed spotlights, extractor fan and obscure-glazed window to the side elevation.
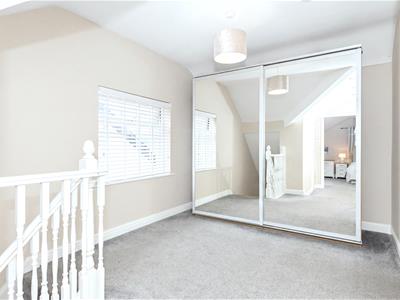
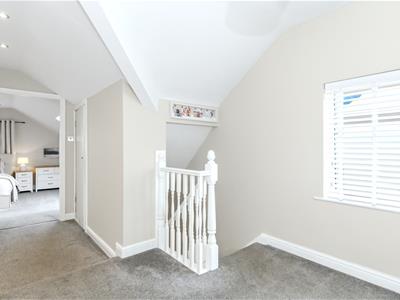
Rising to the first floor, the spacious landing benefits from natural light via a side facing window, together with timber spindle balustrading, a fitted storage cupboard and vertical radiator. There is also ample space to create an additional upstairs bathroom, subject to obtaining any necessary permissions.
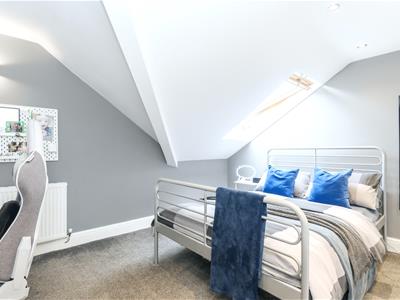
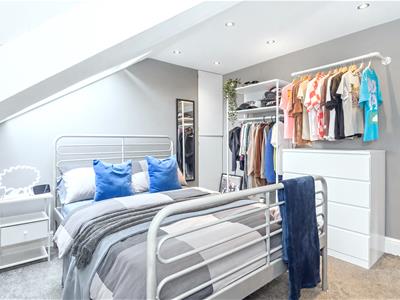
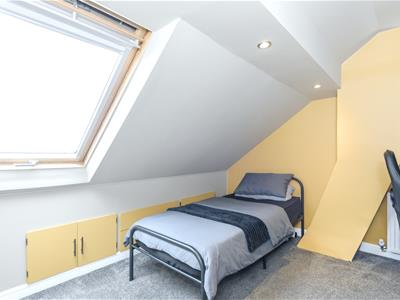
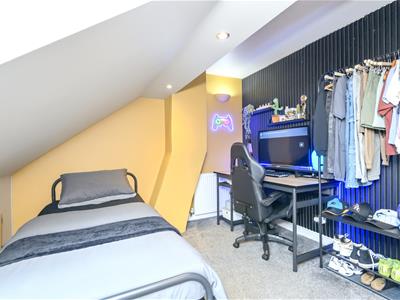
An archway leads through to two further bedrooms. The smaller of the two double bedrooms features a Velux-style window, fitted cupboard housing the boiler, additional fitted storage cupboard and drawers. Decorative panelling to one wall provides an attractive finishing touch. The second double bedroom features a Velux-style window, fitted storage cupboard to the alcove and a bespoke gaming station incorporating decorative wall panelling, fitted shelving and integrated lighting.
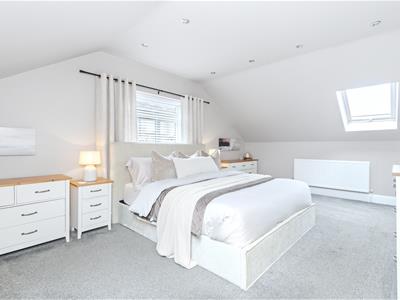
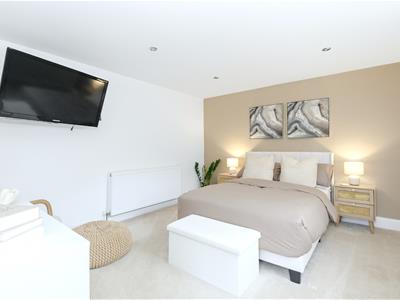
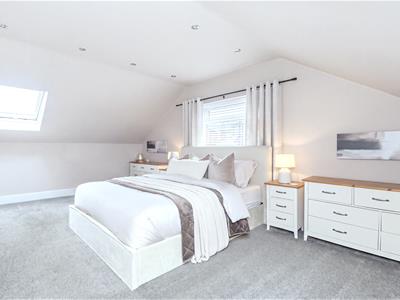
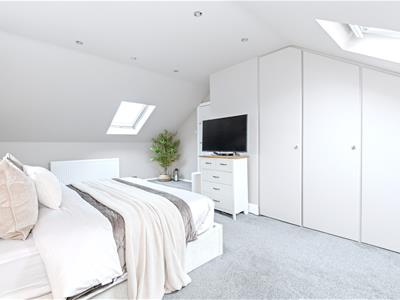
The first-floor extension creates an exceptionally generous principal bedroom, benefiting from a rear-facing window, Velux-style windows to either side, recessed ceiling spotlights and fitted wardrobes providing both hanging and shelving storage.
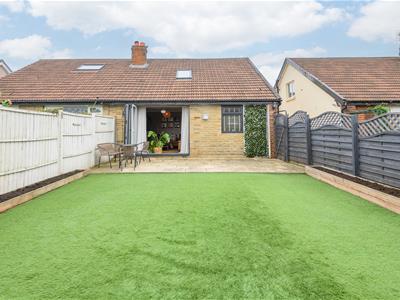
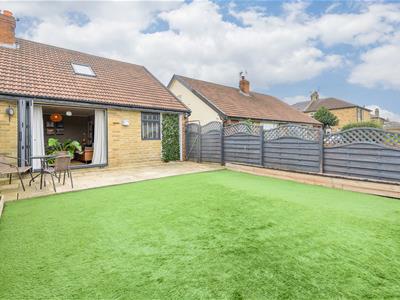
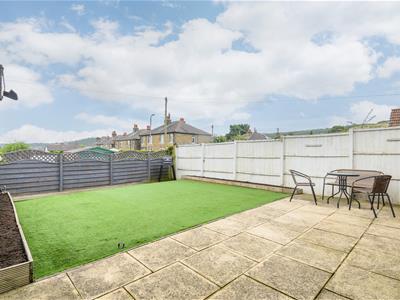
Externally, the enclosed front garden has been designed for ease of maintenance and features a generous paved patio, artificial lawn and separate decking area. Raised planted borders sit to either side. An imprinted concrete shared driveway extends alongside the property and provides access to an off-road parking space and a detached workshop/bike store with roller shutter door, power and lighting.
Energy Efficiency and Environmental Impact
Although these particulars are thought to be materially correct their accuracy cannot be guaranteed and they do not form part of any contract.
Property data and search facilities supplied by www.vebra.com