
64 Market Place
Chippenham
Wiltshire
SN15 3HG
St. Peters Close, Chippenham
£350,000
4 Bedroom House - Semi-Detached
- Well Proportioned Four Bedroom Semi Detached
- Sought After Cul-De-Sac On Western Side of Town
- Easy Access to Town Centre & Mainline Station
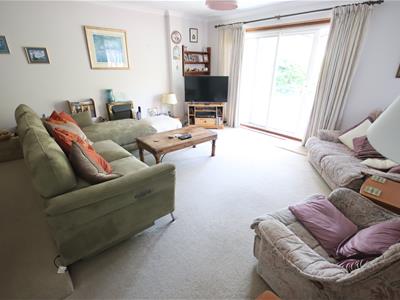
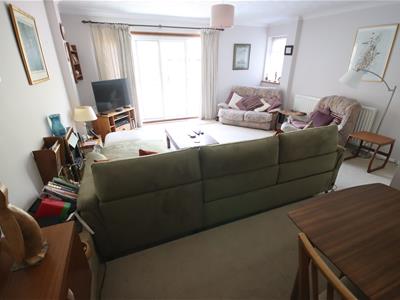
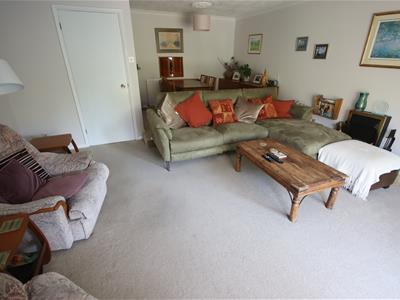
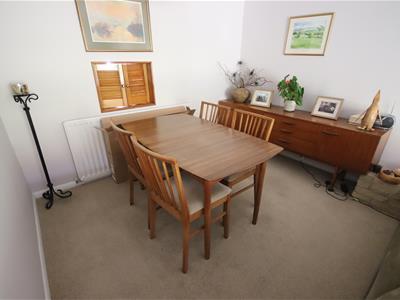
- Large Sitting/Dining Room with Patio Doors
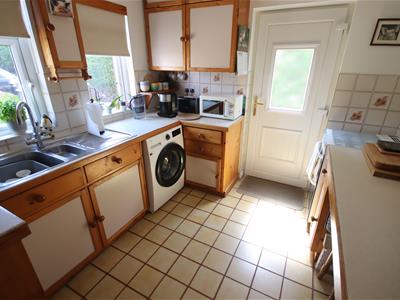
- Entrance Hall, Kitchen with a Range of Fitted Units
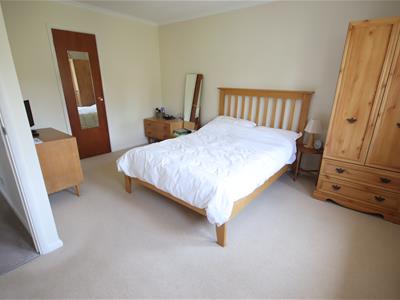
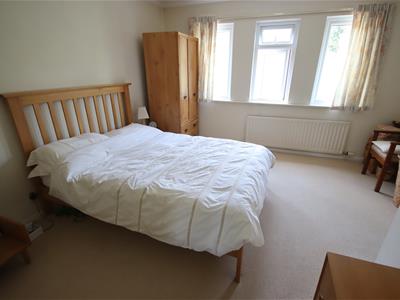
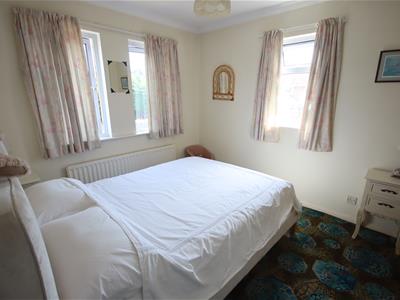
- Large Main Bedroom, Three Further Good Size Bedrooms
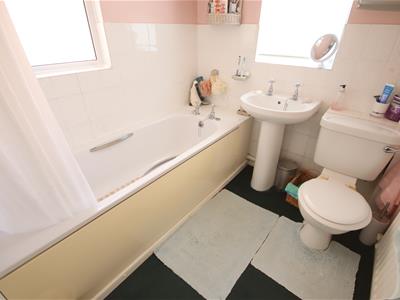
- Downstairs Cloakroom & First Floor Bathroom
- Former Garage/Utility & Store Room
- Front Garden & Driveway Providing Off Road Parking
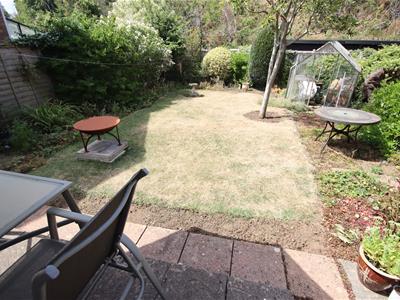
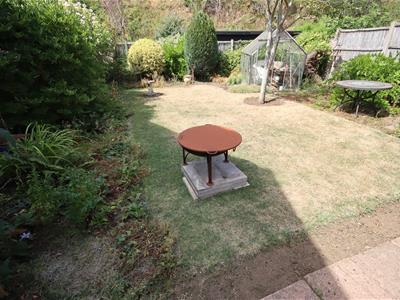
- Good Size, Well Stocked Rear Garden with Lawn & Patio
A well proportioned four bedroom semi detached house ideally situated in a sought after cul-de-sac on the western side of town offering easy access to the town centre and mainline station.
The ground floor accommodation offers an entrance hall with guest cloakroom, kitchen with a range of fitted units and a large sitting/dining room with patio doors enjoying views over the garden. The first floor has a large master bedroom, three further good size bedrooms and family bathroom. Other benefits include double glazing and gas central heating.
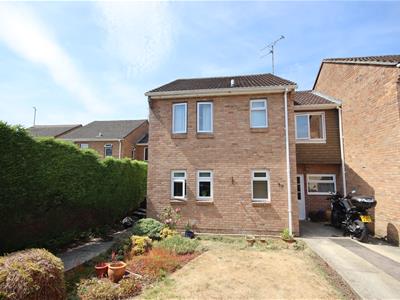
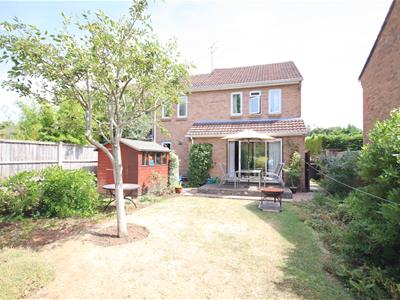
To the front is a lawned garden and driveway providing off road parking leading to the former garage which is currently used as a large utility with additional storage area. To the rear is a well tended garden enjoying a good degree of privacy, laid mainly to lawn with patio area and well stocked flower and shrub borders.
Situation
The property is situated in a cul-de-sac location within easy access of the town centre, local amenities and River Avon with its delightful walks and cycle path. The hospital, local doctors surgery and mainline rail station are easily accessible, as is the local primary school. M4 J.17 is within easy reach providing swift commuting links to the larger centres of Bath, Swindon and Bristol.
Accommodation Comprising:
uPVC double glazed door to:
Entrance Hall
Radiator. Stairs to first floor with cupboard under. Radiator.
Cloakroom
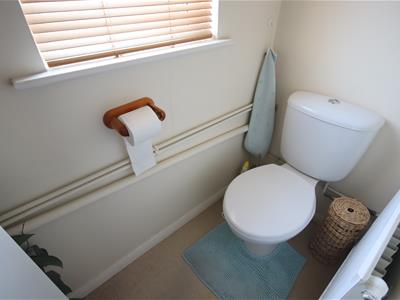
Obscure double glazed window to front. Radiator. Corner wall hung wash basin with chrome mixer tap and tiled splash back. Close coupled WC.
Sitting/Dining Room
Double glazed sliding patio door to rear. Double glazed window to side. Electric fireplace with stone hearth. Two radiators. Coving.
Kitchen
Two double glazed windows to front. Obscure double glazed door to side. Fitted with a range of drawer and cupboard base units and matching wall mounted cupboards. Wooed edged worksurfaces with tiled splashbacks and inset one and a half bowl stainless steel sink unit with chrome mixer tap. Space and plumbing for washing machine. Space for fridge. Space for gas cooker. Tiled floor.
First Floor Landing
Access to loft space. Airing cupboard housing hot water cylinder. Doors to:
Bedroom One
Three double glazed windows to rear. Radiator. Built-in wardrobe. Coving.
Bedroom Two
Dual aspect with two double glazed windows to front and one to the side. Radiator. Built-in wardrobe. Coving.
Bedroom Three
Double glazed window to front. Radiator.
Bedroom Four
Two double glazed windows to rear. Radiator.
Bathroom
Dual aspect with obscure double glazed windows to front and side. Radiator. Panelled bath with shower over. Pedestal wash basin. Close coupled WC. Tiling to principal areas. Light and shaver point.
Outside
Front Garden
Laid to lawn with flower borders. Driveway providing off road parking. Path leading to gated side access to rear garden.
Former Garage/Utility
Currently being used for a Utility Room/Storage Space with double glazed door and window to front. Power and light. Door to:
Storage Area
Double glazed window to rear. Gas fired boiler for radiator central heating and hot water. Power and light.
Rear Garden
Good size enclosed garden laid mainly laid to lawn with well stocked flower and shrub borders. Patio area. Timber shed and greenhouse. Gated side access to front garden.
Directions
From the town centre proceed out of town on the A4 up Rowden Hill. Continue past the hospital, down the hill and take the right turn into Lowden. St Peters Close is then the first turning on the left side.
Energy Efficiency and Environmental Impact

Although these particulars are thought to be materially correct their accuracy cannot be guaranteed and they do not form part of any contract.
Property data and search facilities supplied by www.vebra.com