
Main & Main
Tel: 0161 437 1338
198 Finney Lane
Heald Green
Cheadle
SK8 3QA
Osborne Grove, Heald Green
Offers Over £525,000
3 Bedroom Bungalow - Dormer Detached
- Gas Central Heating
- PVCU Double Glazing
- Two/Three Bedrooms
- Two Bathrooms
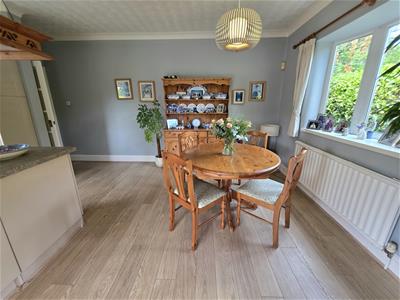
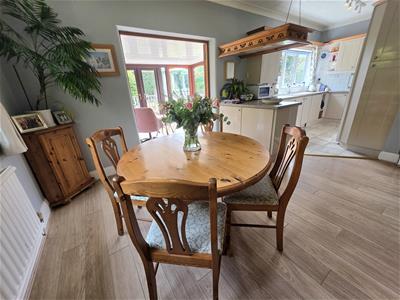
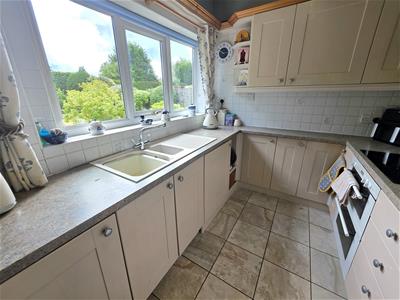
- Large Kitchen/Diner
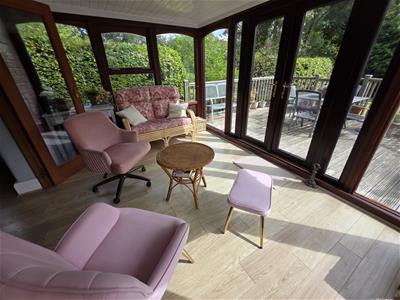
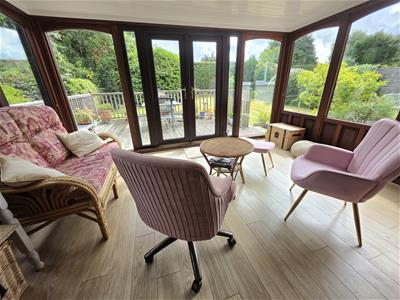
- Conservatory
- Superb Location
- Large Private Gardens
- Driveway & Garage
- Viewing Essential
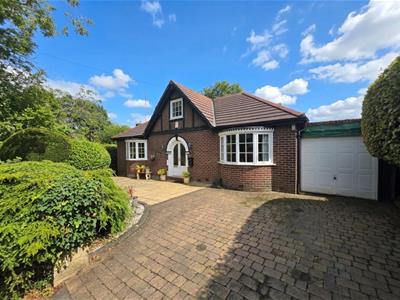
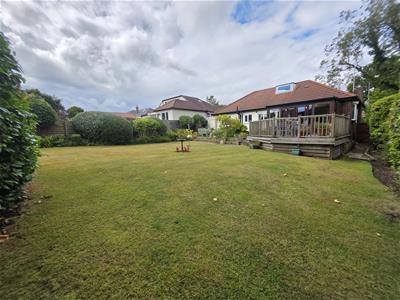
An absolute gem! This 'Freehold' detached dormer bungalow stands towards the end of a sought-after road, on a generous garden plot measuring 0.13 of an acre.
Enjoying what must be one of the best positions in Heald Green, the property borders Gatley golf course. The planning application to build on the golf course designates the land next to this property is to remain as open space.
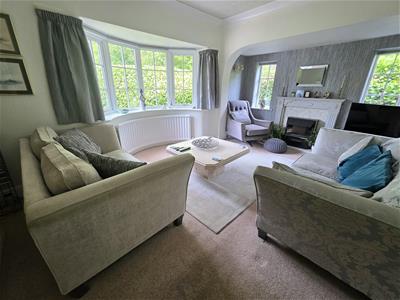
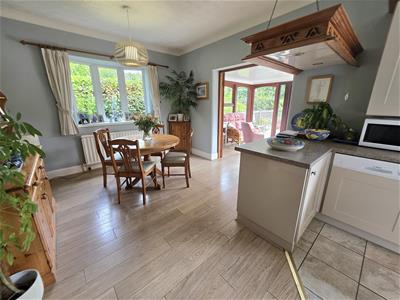
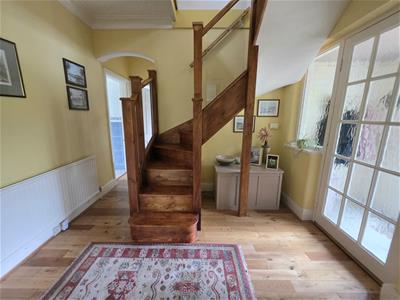
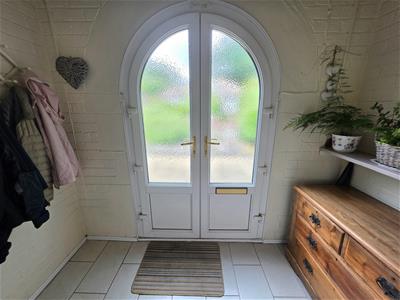
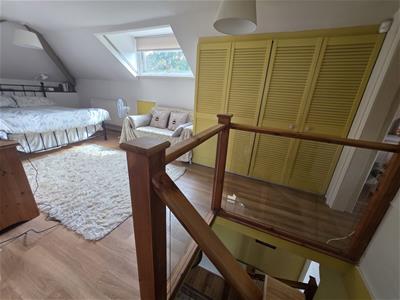
An entrance porch opens to a wide reception hallway, with a stylish modern feature staircase with glazed balustrade. There is an inviting living room with a bay window to the front and a feature fireplace with windows to the side. The dining room opens to a fitted kitchen area and on to a well-proportioned conservatory.
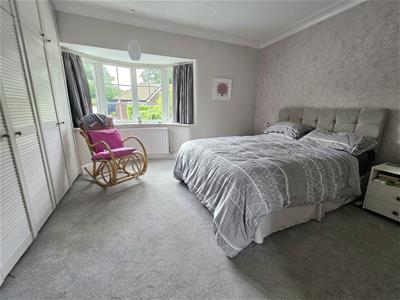
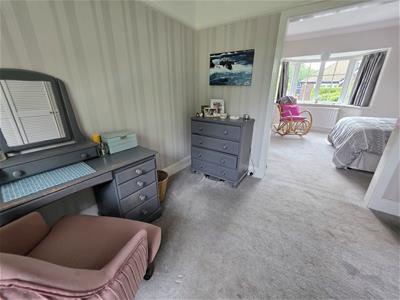
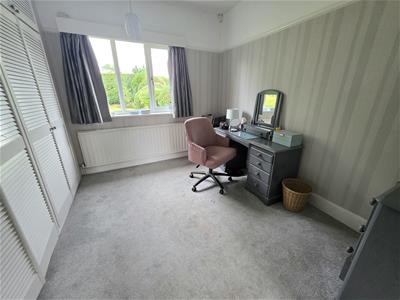
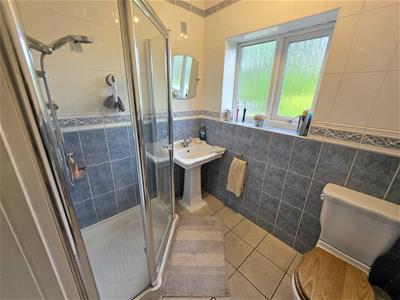
Hallway leads to a shower room/WC and then on to what had been two bedrooms - This area has been re-configured into a principal bedroom with bay window and fitted wardrobes, leading to a large dressing room, also with fitted wardrobes. This could easily be put back into two bedrooms, if preferred.
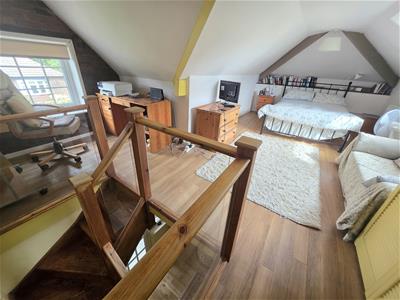
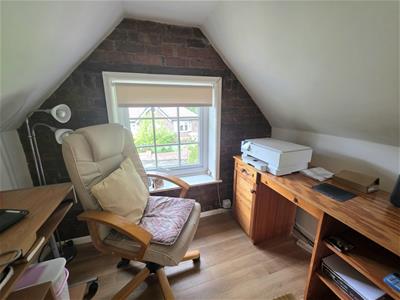
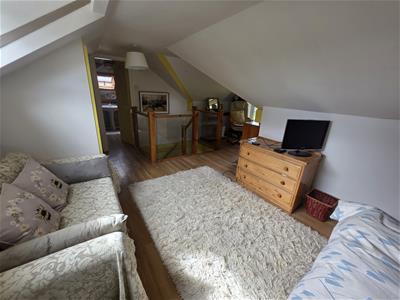
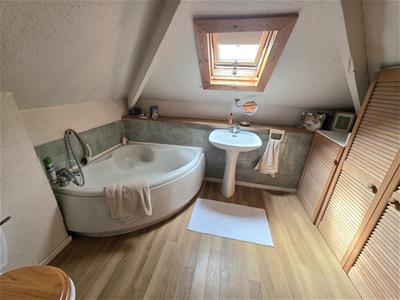
To the first floor is a superb bedroom with windows to the front and rear elevations and a study area. An En-suite bathroom completes the overall accommodation. of 1545 sq ft Approx.
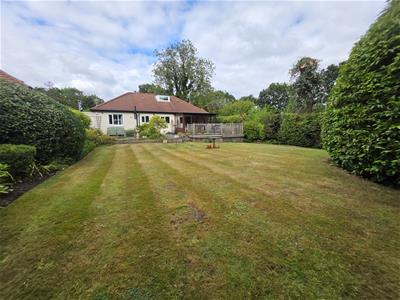
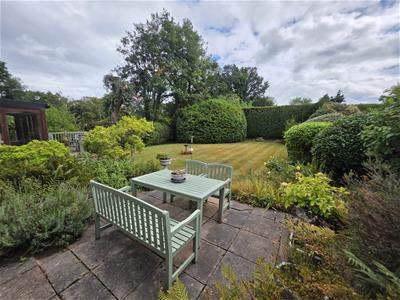
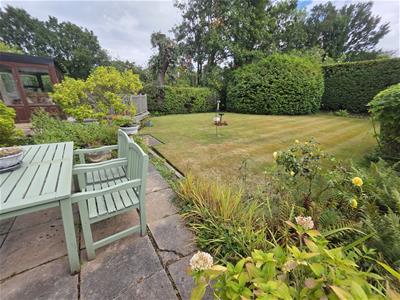
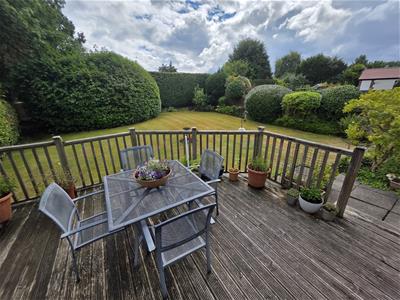
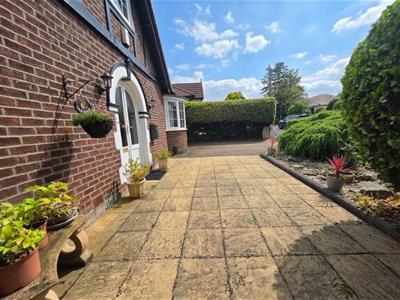
The property stands behind a garden area and a block-paved driveway which provides off road parking space, leading to an attached garage. To the rear is a superb private garden with raised deck, a paved seating area and a lawned expanse, with mature planted borders.
Osborne Grove forms part of a well-established residential area, with excellent transport links, amenities and schools for all age groups.
Entrance Porch
1.24m x 2.49m (4'1 x 8'2)
Entrance Hallway
2.82m x 4.04m red to 2.41m (9'3 x 13'3 red to 7'11
Living Room
3.86m into bay x 5.31m (12'8 into bay x 17'5)
Dining Kitchen
3.28m red to 2.21m x 6.81m max (10'9 red to 7'3 x
Conservatory
Shower Room/WC
2.21m x 2.06m (7'3 x 6'9)
Bedroom One
4.11m into bay x 4.32m max (13'6 into bay x 14'2 mOpen to:
Dressing Room
3.25m x 3.23m max (10'8 x 10'7 max)Originally a bedroom
First Floor
Bedroom Two with Study Area
4.75m red to 2.97m x 5.97m max (15'7 red to 9'9 x
En-Suite Bathroom/WC
3.15m x 2.67m (10'4 x 8'9)
Externally
Garden and driveway to the front.
Large enclosed rear garden with decking, patio and lawned expanse.
Attached Garage
6.63m x 2.13m (21'9 x 7'0)
Energy Efficiency and Environmental Impact

Although these particulars are thought to be materially correct their accuracy cannot be guaranteed and they do not form part of any contract.
Property data and search facilities supplied by www.vebra.com