
14 St Georges Square
Huddersfield
West Yorkshire
HD1 1JF
Deer Croft Avenue, Huddersfield
£269,000 Sold (STC)

2 Bedroom House - Semi-Detached
- 2/3 BEDROOM SEMI DETACHED DORMER BUNGALOW
- SITUATED IN THE POPULAR AREA OF SALENDINE NOOK
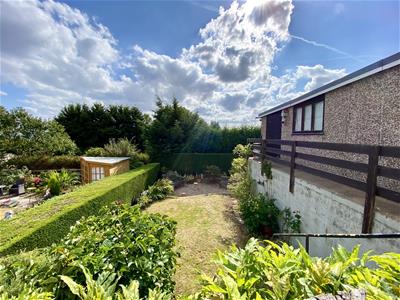
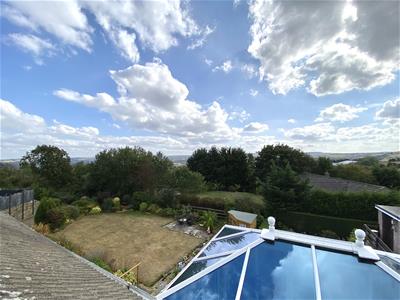
- FAR REACHING VIEWS
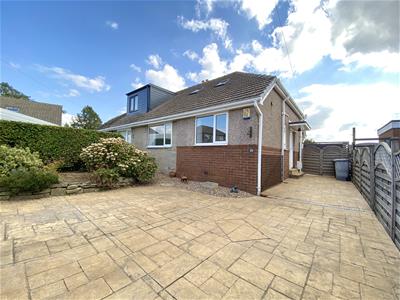
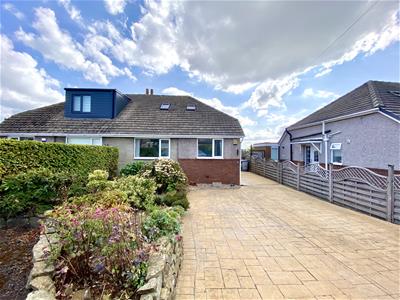
- GENEROUSLY SIZED DRIVEWAY PROVIDING AMPLE OFF STREET PARKING
- DETACHED GARAGE
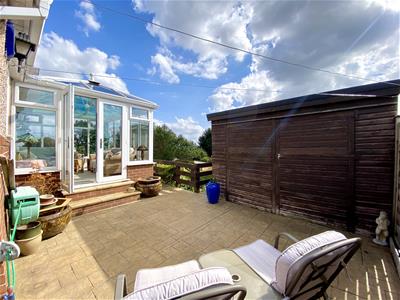
- CONSERVATORY TO THE REAR
- CONVENIENTLY PLACED FOR LOCAL SCHOOLS AND AMENITIES
This attractive two/three-bedroom semi-detached dormer bungalow occupies a desirable position in the popular area of Salendine Nook, ideally situated for a range of local schools, amenities and everyday conveniences. Offering well-proportioned and versatile accommodation, the property is likely to appeal to a wide range of buyers, including families, downsizers and those seeking single-level living options.
The ground floor provides two bedrooms and a shower room, with the principal bedroom located on the first floor and benefiting from its own en-suite facilities. Externally, the property boasts a generous driveway providing ample off-street parking, together with a detached garage, while to the rear is an attractive garden offering a pleasant outdoor space.
Overall, this is a well-positioned and versatile home, combining generous accommodation with excellent external space in a popular residential location.
GROUND FLOOR
Entrance Hall
Enter the property through a uPVC door into the entrance hall. Where there is a central heating radiator, understairs storage cupboard, and stairs leading up to the first floor.
Kitchen
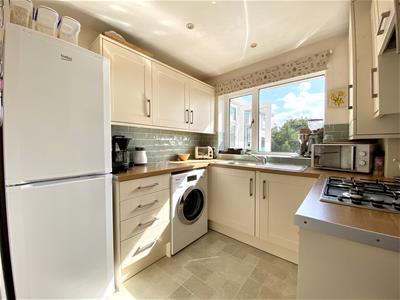
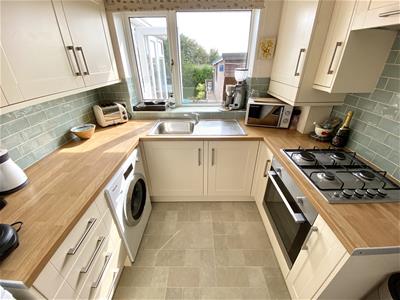
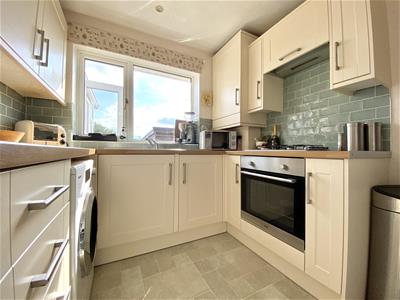
2.41m x 2.39m (7'11" x 7'10")Having a range of wall, drawer and base units with laminate work surfaces over, a stainless steel sink and drainer unit with tiling to the splashbacks and a uPVC double glazed window to the rear elevation. Integral appliances include a four ring gas hob with oven and extractor hood above, there is space and plumbing for a washing machine or dishwasher, and space for a fridge freezer.
Living Room
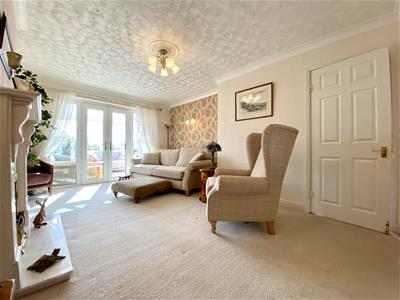
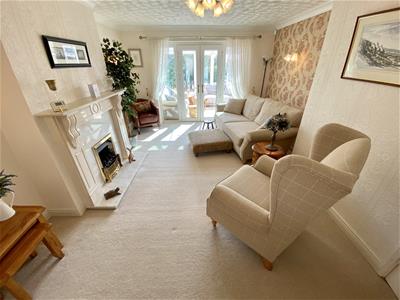
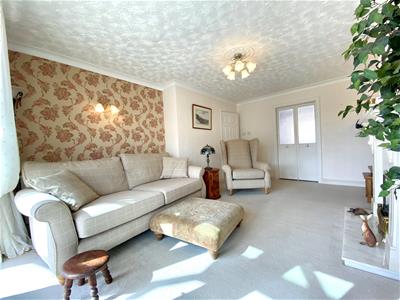
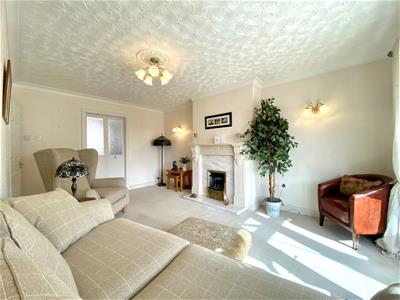
3.71m x 4.95m (12'2" x 16'3")The focal point of the room is the coal effect gas fireplace set into a decorative mantel and surround, there are uPVC double glazed French doors leading into the conservatory and double doors leading into the dining room/bedroom.
Conservatory
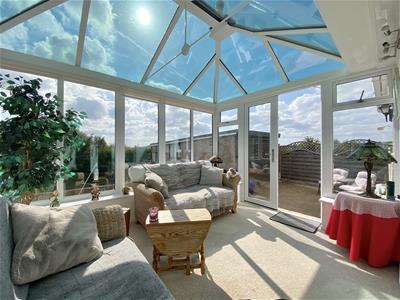
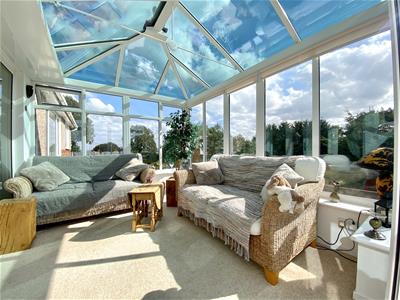
3.71m x 2.26m (12'2" x 7'5")Having uPVC double glazed windows three sides and uPVC double glazed French doors leading to the rear garden.
Dining Room/Bedroom
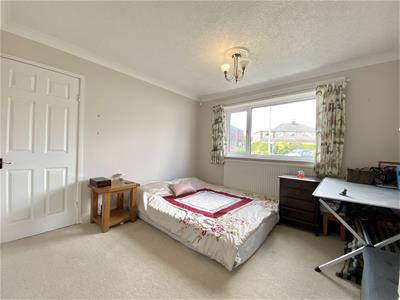
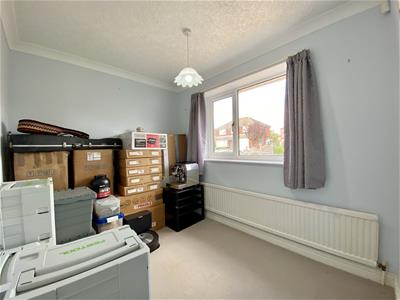
2.82m x 2.24m (9'3" x 7'4")Having a central heating radiator and a uPVC double glazed window to the front elevation.
Bedroom
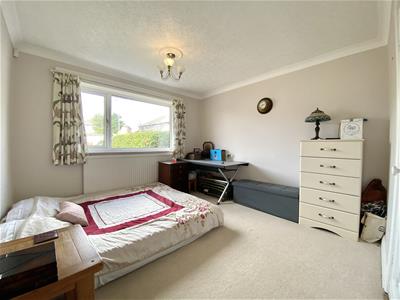
3.30m x 3.33m (10'10" x 10'11")Having a central heating radiator and a uPVC double glazed window to the front elevation.
Shower Room
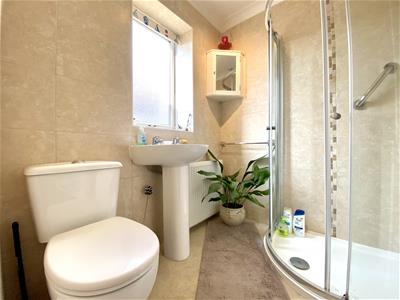
Furnished with a 3 piece suite comprising a low flush WC, wash hand basin and a corner shower with showerhead attachment. There are fully tiled walls, a central heating radiator and a uPVC double glazed obscure window to the side elevation.
FIRST FLOOR
Bedroom
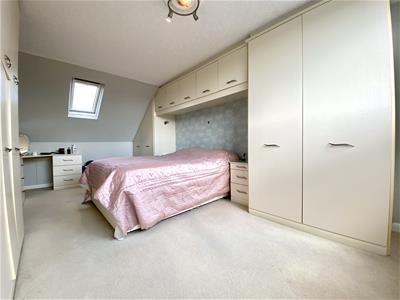
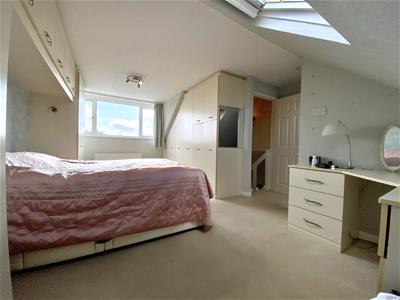
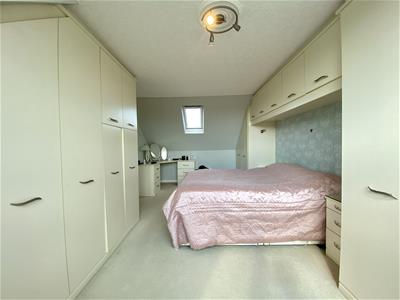
3.33m x 5.61m (10'11" x 18'5")A spacious and well proportioned room enjoying far reaching views through a uPVC double-glazed window to the rear elevation. The room is fitted with a central heating radiator, built-in wardrobes and a further Velux window to the front elevation.
En suite Bathroom
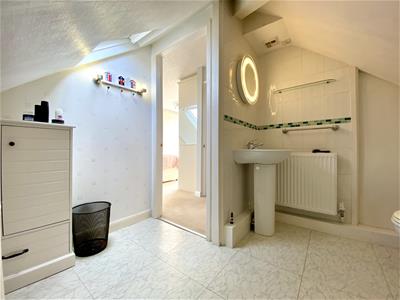
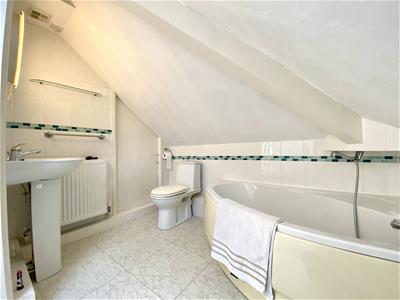
Furnished with a 3 piece suite comprising of a low flush WC, wash hand basin and a corner panelled bath. There is tiling to the splashbacks, a central heating radiator and a Velux window to the front elevation.
OUTSIDE:
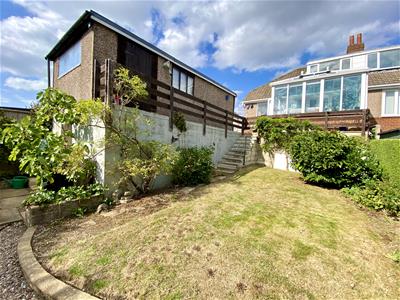
To the front of the property, there is a walled flowerbed which has mature shrubs, an adjacent driveway provides ample off street parking and in turn leads to the detached garage.
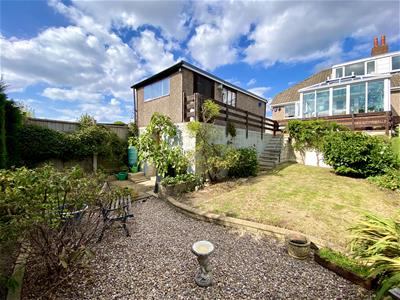
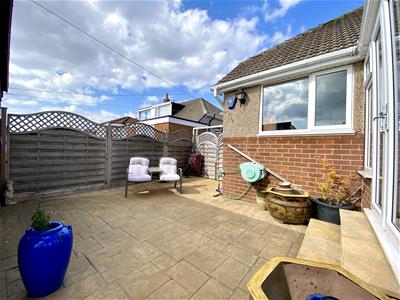
To the rear there is a flagged patio seating area, ideal for al-fresco dining. A set of steps lead down to a predominantly lawned garden. A pebbled area provides an additional space for outdoor seating, with the rear garden being enclosed by a combination of fenced and established shrub boundaries.
Garage
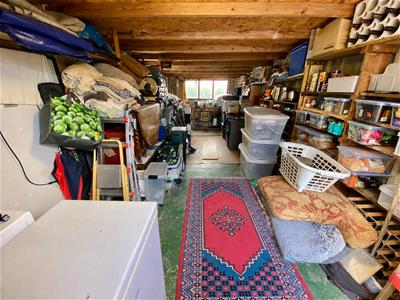
A detached garage having a window to the rear elevation.
Storage Room
Accessed to the rear of the garage, this space provides useful storage or alternatively could be used as a workshop.
BOUNDARIES & OWNERSHIPS:
The boundaries and ownerships have not been checked on the title deeds for any discrepancies or rights of way. All prospective purchasers should make their own enquiries before proceeding to exchange of contracts.
TENURE:
Freehold
COUNCIL TAX BAND:
C
MORTGAGES:
Bramleys have partnered up with a small selection of independent mortgage brokers who can search the full range of mortgage deals available and provide whole of the market advice, ensuring the best deal for you. YOUR HOME IS AT RISK IF YOU DO NOT KEEP UP REPAYMENTS ON A MORTGAGE OR OTHER LOAN SECURED ON IT.
ONLINE CONVEYANCING SERVICES:
Available through Bramleys in conjunction with leading local firms of solicitors. No sale no legal fee guarantee (except for the cost of searches on a purchase) and so much more efficient. Ask a member of staff for details.
VIEWINGS:
Please call our office to book a viewing on 01484 530361.
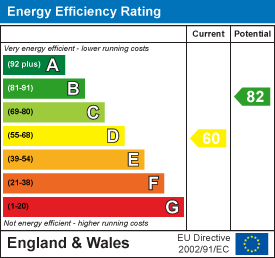
Energy Efficiency and Environmental Impact
Although these particulars are thought to be materially correct their accuracy cannot be guaranteed and they do not form part of any contract.
Property data and search facilities supplied by www.vebra.com