Inglebys Estate Agents
4A Station Street
Saltburn-By-The-Sea
North Yorkshire
TS12 1AE
Church Street, Marske-By-The-Sea, Redcar
£99,950
2 Bedroom House - Terraced
- Excellent location, within a short walk to the beach and valley gardens.
- Refurbishment opportunity
- Separate Living and Dining Rooms.
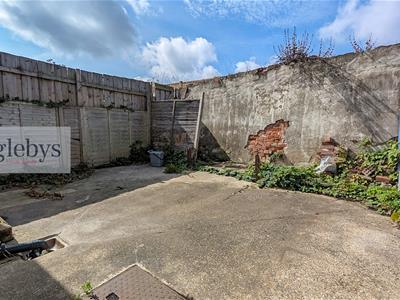
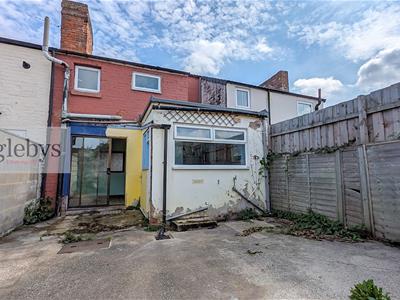
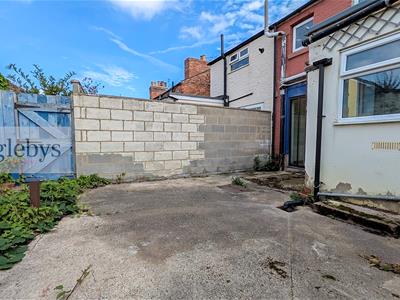
- Enclosed rear yard.
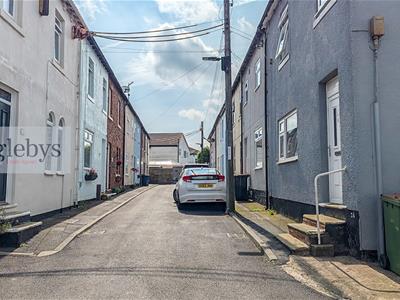
- Located close to independant shops, bars and restaurants.
- Call us today to arrange your viewing appointment.
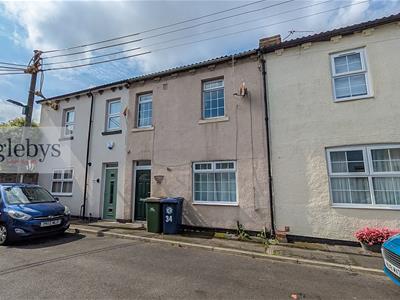
Located in the charming coastal village of Marske-By-The-Sea, this delightful house on Church Street presents a wonderful opportunity for those looking to create their dream home. With two spacious reception rooms, this property offers ample space. The separate living room and dining room provide a perfect layout for family gatherings.
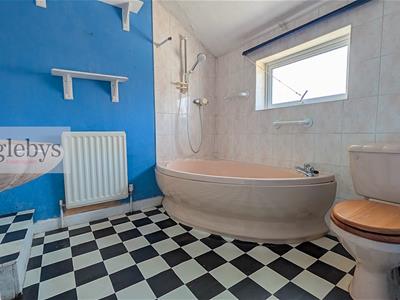
The house features two double bedrooms, ideal for a small family or as a guest room. The bathroom, while functional, is in need of refurbishment, allowing you to personalise the space to your taste.
One of the standout features of this property is its proximity to the beach, making it an ideal location for those who enjoy coastal walks. The potential for refurbishment means that you can truly make this house your own, transforming it into a stylish and modern home.
Whether you are a first-time buyer or an investor looking for a project, this property offers a unique chance to invest in a desirable area.
Tenure: Freehold
Council Tax: Redcar & Cleveland band A
EPC Rating: Awaiting assessment.
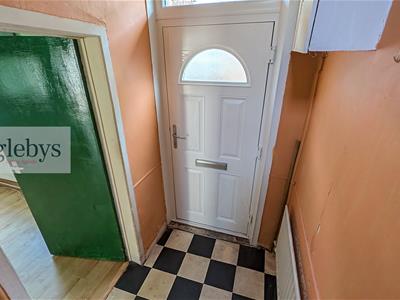
Entrance Hallway
Partially glazed composite door.
Tile effect vinyl flooring.
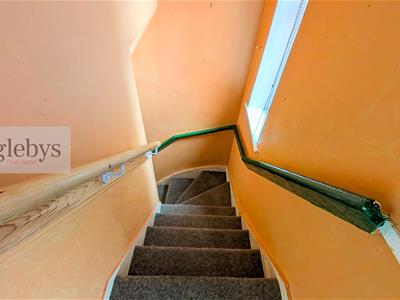
Staircase to the first floor.
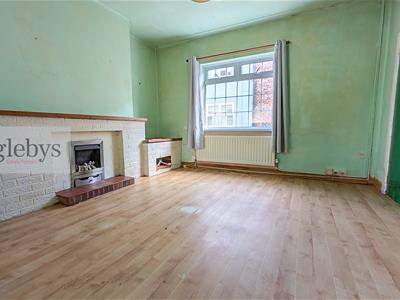
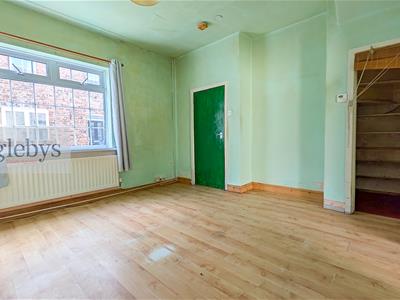
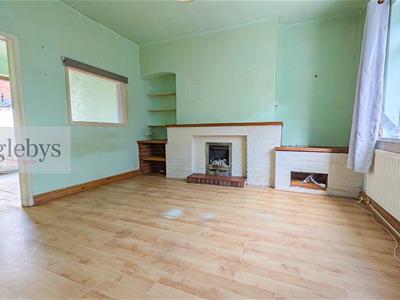
Living Room
4.05 x 3.96 (13'3" x 12'11")Double glazed window to the front aspect.
Gas fire with a brick surround, wooden mantle, matching shelving and a tiled hearth.
Under-stair storage cupboard.
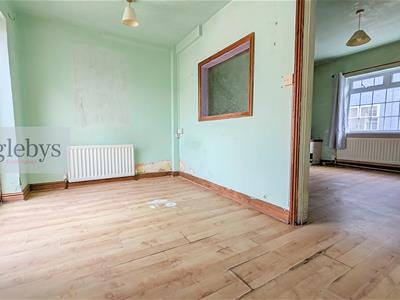
Frosted window to the Dining Room.
Woof effect laminate flooring.
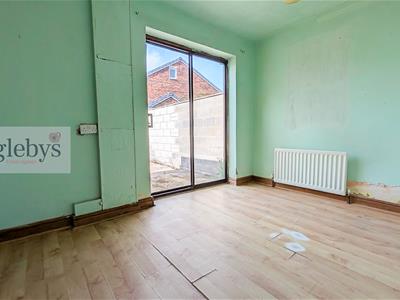
Dining Room
3.52 x 2.21 (11'6" x 7'3")Frosted window to the Living Room.
Patio doors, opening to the rear courtyard.
Doorway to the Kitchen.
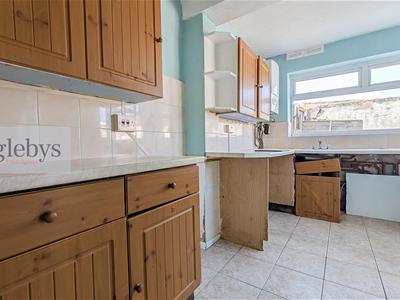
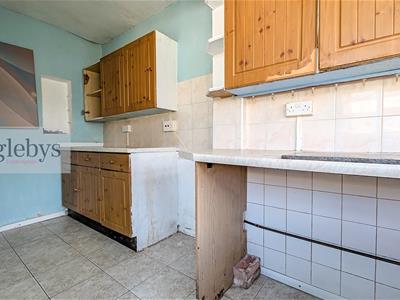
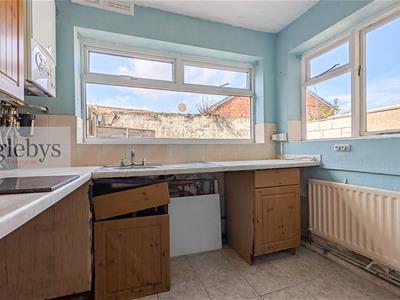
Kitchen
4.12 x 2.44 reducing to 1.46 (13'6" x 8'0" reducinWindows to the rear and side aspects.
L shaped Kitchen.
A range of fitted wall and base units with marble effect roll top work surfaces.
Gas cooker point.
Stainless steel sink unit and drainer with dual taps.
Wall mounted combination boiler.
Tiled splashbacks and flooring.
First Floor Landing
Window to the side aspect.
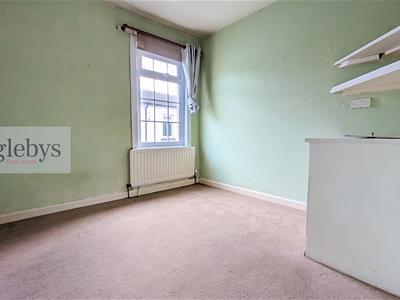
Bedroom One
2.82 x 2.81 (9'3" x 9'2")Window to the front aspect.
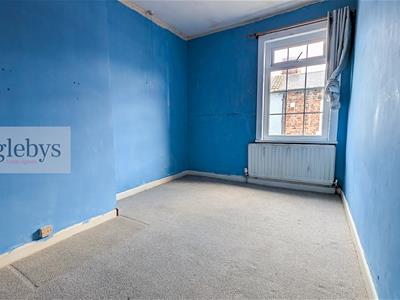
Bedroom Two
3.80 x 2.45 (12'5" x 8'0")Window to the front aspect.
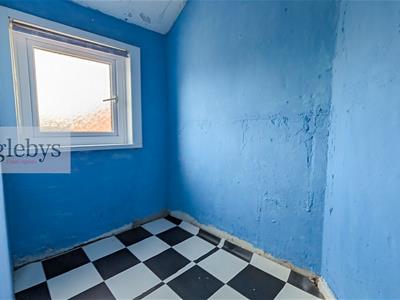
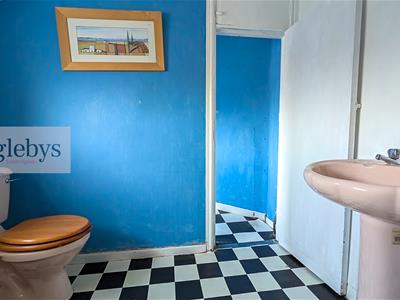
Bathroom
3.44 x 2.24 (11'3" x 7'4")Two frosted windows to the rear aspect.
A three piece suite comprising of a low level WC, pedestal wash hand basin and a corner bath.
Half tiled walls.
Tile effect vinyl flooring.
Partition wall and doorway.
External
To the rear of the property is an enclosed courtyard with gated storage area.
Disclaimer
Please note that all measurements contained in these particulars are for guidance purposes only and should not be relied upon for ordering carpets, furniture, etc. Anyone requiring more accurate measurements may do so by arrangement with our office.
Our description of any appliances and / or services (including any central heating system, alarm systems, etc.) should not be taken as any guarantee that these are in working order. The buyer is therefore advised to obtain verification from their solicitor, surveyor or other qualified persons to check the appliances / services before entering into any commitment.
The tenure details and information supplied within the marketing descriptions above are supplied to us by the vendors. This information should not be relied upon for legal purposes and should be verified by a competent / qualified person prior to entering into any commitment.
Although these particulars are thought to be materially correct their accuracy cannot be guaranteed and they do not form part of any contract.
Property data and search facilities supplied by www.vebra.com