
2 Hightown
Sandbach
Cheshire
CW11 1GA
Kestrel Drive, Crewe
£175,000
2 Bedroom House - Semi-Detached
- Well-Proportioned Two-Bedroom Home
- Cozy Lounge with Front-Facing Window
- Driveway Parking with Gated Side Access
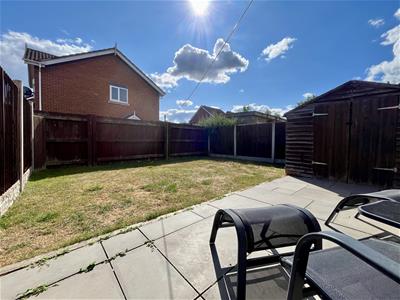
- South Facing Enclosed Rear Garden with Indian Stone Patio and Shed
- EV charger
- Excellent Opportunity for First-Time Buyers, Investors or Downsizers
- Convenient Location Close to Local Amenities, Schools and Transport Links
Situated in a friendly and popular area, this well-presented two-bedroom home offers an excellent opportunity for first-time buyers, investors or those looking to downsize.
The property benefits from a welcoming entrance hall, comfortable lounge, fitted kitchen, two well-proportioned bedrooms and a family bathroom.
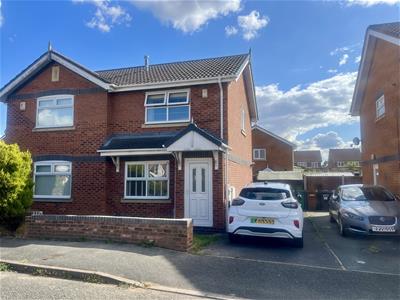
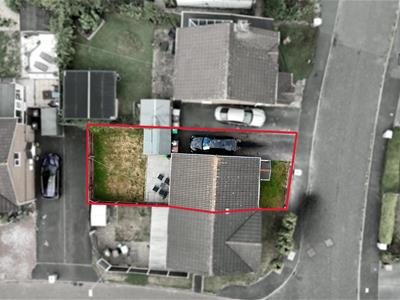
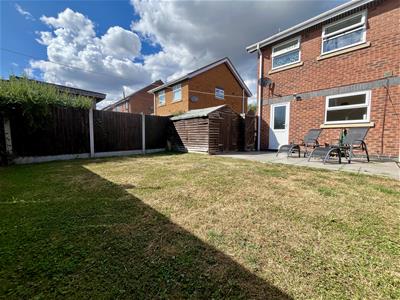
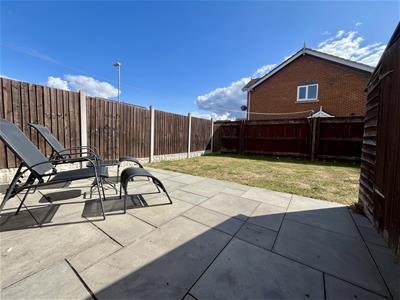
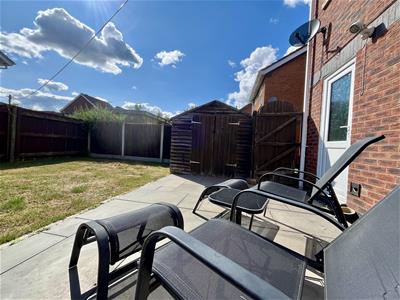
Externally, there is driveway parking to the front, EV charger and gated side access, while the enclosed rear garden features a lawn, Indian stone patio seating area, outside tap and garden shed.
Conveniently located close to a range of good local amenities, well-regarded schools and excellent transport links, the property is ideally positioned for everyday living and commuting.
Early viewing is highly recommended.
EPC- D
Council Tax- B
Tenure- Freehold
Viewing Arrangements:
Strictly by appointment through the selling agent, Cheshire Property. Telephone 01270 766656.
Hours of Business:
Monday to Friday 9.00 – 5.00
Saturday 9.00 – 1.00
Important Notice:
None of the services, fittings or appliances (if any), heating insulation’s, plumbing or electrical systems have been tested and no warranty is given as to their working ability.
Entrance
UPVC double-glazed door opening into the entrance hall, with coving to ceiling, radiator, stairs rising to the first floor and internal door leading to:
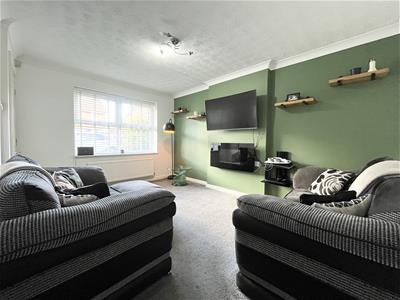
Lounge
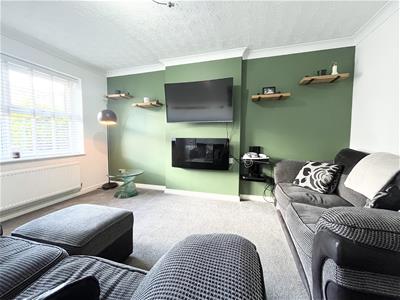
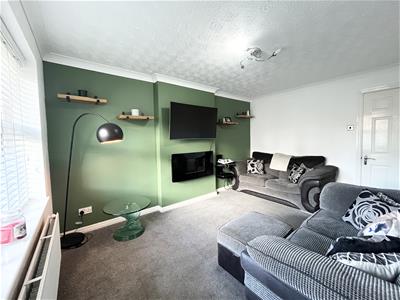
4.19m x 3.07m (13'09" x 10'01")Coving to ceiling, UPVC double-glazed window to the front elevation, radiator and internal door leading to:
Kitchen
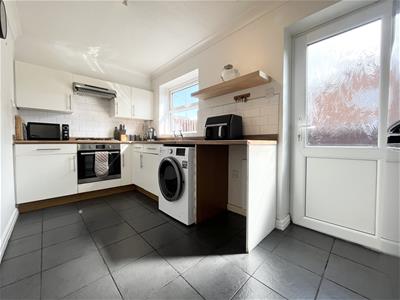
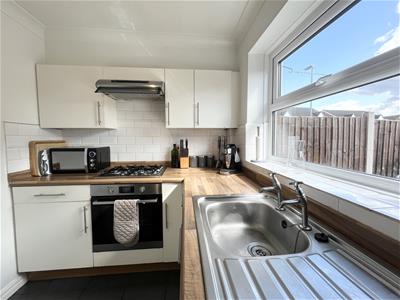
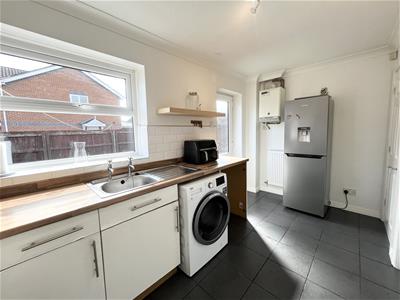
4.14m x 2.01m (13'07" x 6'07")Fitted with a range of base, wall and drawer units with contrasting work surfaces over, incorporating a stainless-steel sink unit with drainer, built-in oven, gas hob and cooker hood over, together with tiled splashbacks. Space and plumbing for washing machine, space for tumble dryer and space for fridge freezer. Under-stairs storage cupboard, UPVC double-glazed window to the rear elevation and UPVC double-glazed obscured-glass door providing access to the rear garden.
Stairs to First Floor Landing
Loft access, with the loft partially boarded, UPVC double-glazed obscured-glass window to the side elevation and internal doors leading to:
Bedroom One
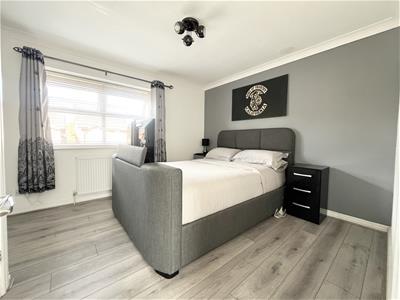
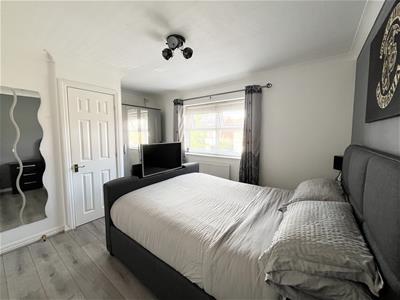
4.14m x 3.18m (13'07" x 10'05")Coving to ceiling, UPVC double-glazed window to the front elevation, radiator and airing cupboard housing the hot water cylinder.
Bedroom Two
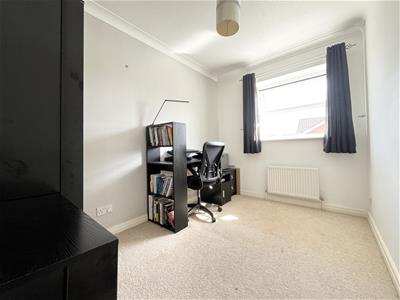
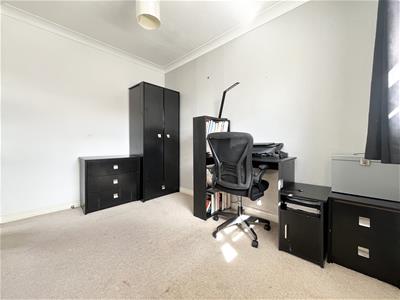
3.07m x 2.13m (10'01" x 7'00")Coving to ceiling, UPVC double-glazed window to the rear elevation and radiator.
Bathroom
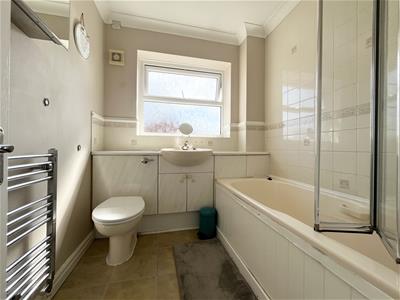
UPVC double-glazed obscured-glass window to the rear elevation, panelled bath with electric shower over, vanity unit with inset sink and low-level WC. Part-tiled walls, coving to ceiling and ladder-style towel radiator.
Externally
To Front: Laid mainly to lawn with low wall and driveway providing parking and EV charger, together with gated side access to the rear.
To Rear: Enclosed by fencing to all sides, with a lawned garden, Indian stone patio seating area, outside tap and garden shed.
Although these particulars are thought to be materially correct their accuracy cannot be guaranteed and they do not form part of any contract.
Property data and search facilities supplied by www.vebra.com