.png)
67 High Street
Cowbridge
Vale of Glamorgan
CF71 7AF
Maes Y Cadno, Coity, Bridgend
Offers Over £295,000
5 Bedroom House - Townhouse
- Five-Bedroom, Semi-Detached, Townhouse
- Exellent Living Space
- Four Double Bedrooms
- Ample Parking And Garage
- Enclosed Rear Garden With Summer House
- EPC - TBC
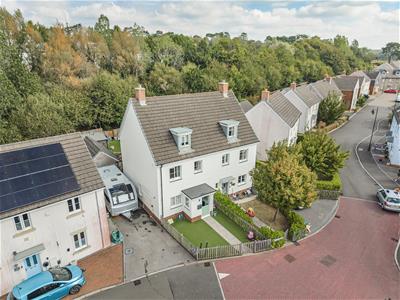
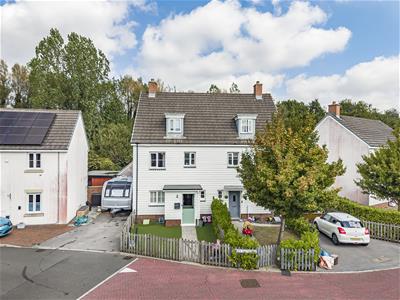
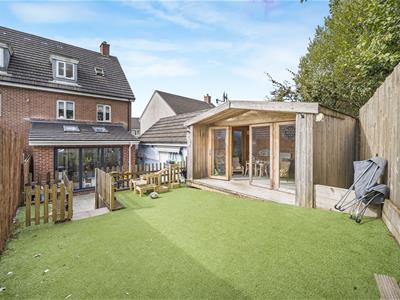
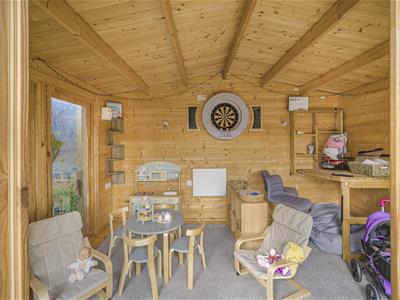
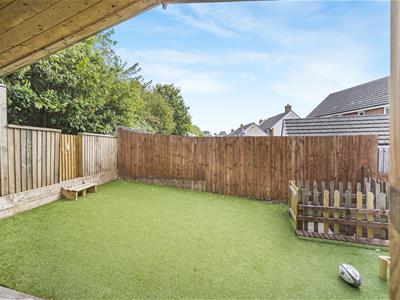
A spacious, five-bedroom, semi-detached, townhouse offering versatile and well-proportioned accommodation, with a useful extension to the rear and excellent outside space. The ground floor comprises an entrance porch, kitchen/dining room, living room and a further extended reception room to the rear, providing an ideal additional space for family living or entertaining. To the first floor are two generous double bedrooms, with the third bedroom currently utilised as a study, together with a family bathroom. To the second floor a further two double bedrooms and an additional en-suite. Externally, the property benefits from a small front garden, ample parking to the side and a single garage. To the rear is an enclosed garden, complemented by a summer house with electricity, offering an excellent versatile space that would be ideal for use as a home gym, office or study.
Coity itself is a small village within the Bridgend county with a post office, church and family run pub and is home to one of the most infamous castles in Welsh history. Major road networks including the A48 and M4 corridor are close at hand and there is just a short drive to both Bridgend and the market town of Cowbridge and all they have to offer including shops, restaurants and public transport links.
Accommodation
Ground Floor
Entrance Porch
1.78m x 1.45m (5'10 x 4'9)The property is entered via a composite stable style front door into porch. Tiled flooring. Window to side. Pendant ceiling light. Plenty of space for shoes and cloaks. Further stable style door into hall.
Hallway
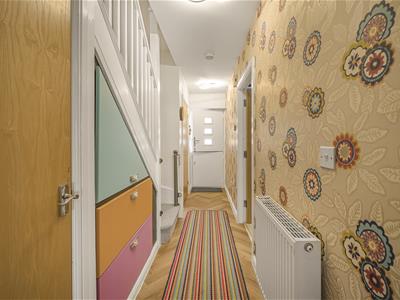
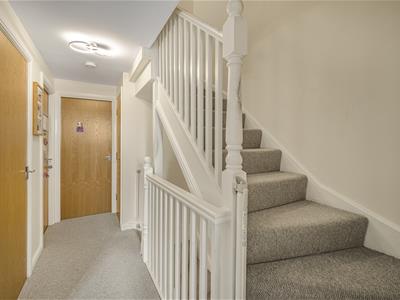
1.93m x 4.90m (6'4 x 16'1)LVT wood effect herringbone style floor. Papered feature wall. Pendant ceiling lights. Radiator. Understairs storage drawers. Understairs storage cupboard. Doors to WC, kitchen and living room. Stairs lead up to first floor landing.
WC
0.94m x 1.75m (3'1 x 5'9)Two piece suite in white comprising low level dual flush WC. Wash hand basin set on vanity unit with mixer tap and storage below. Decorative tiled floor. Part tiled walls. Pendant ceiling light. Radiator. Obscure glazed window to front.
Kitchen
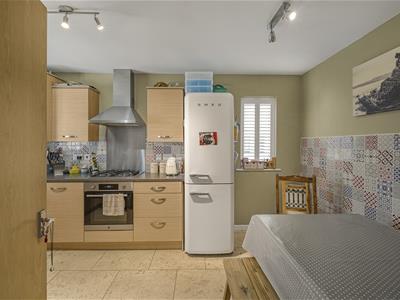
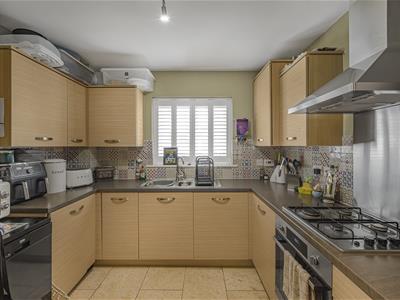
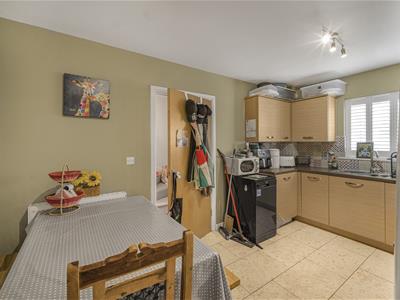
2.95m x 4.37m (9'8 x 14'4)Fitted kitchen with features to include: a range of wall and base units set under and over worktops. Ceramic tiled splashbacks. 1.5 stainless steel sink bowl and drainer with swan neck mixer tap. Integrated oven with four ring gas hob and extractor hood over. Stainless steel splashback. Space for fridge/freezer. Space for washing machine. Space for dishwasher. Tiled flooring. Radiator. Pendant ceiling lights. Window to front and side with plantation style shutters. Space for dining table and chair.
Living Room
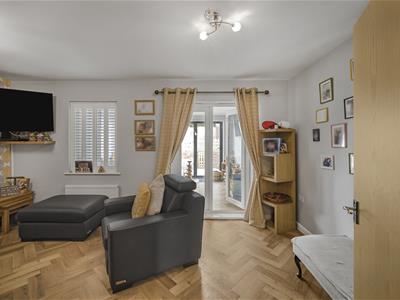
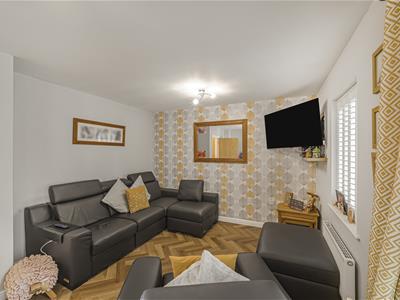
4.98m x 3.66m (16'4 x 12'0)Window to sun room with plantation style shutters. Continuation of flooring from hall. Papered feature wall. Radiator. Pendant ceiling lights. French double doors open through into sun room.
Sun Room
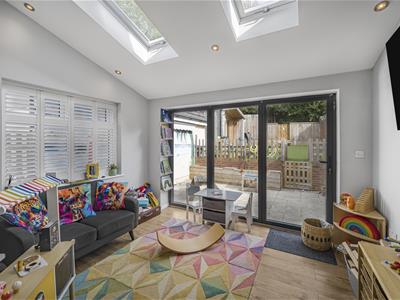
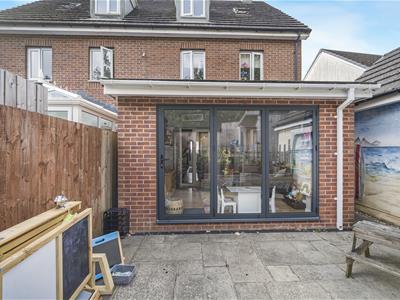
3.63m x 3.28m (11'11 x 10'9)Full width bi-folding doors open out onto rear patio terrace. Large window to side with plantation style shutters. Two Velux windows to rear. Laminate wood effect flooring. Modern vertical towel rail. Ceiling spotlights.
First Floor
Landing
2.13m x 3.78m (7'0 x 12'5)Stairs from ground floor hall onto first floor landing. Fitted carpet. Pendant ceiling light. Two recessed storage cupboards, one housing hot water tank. Doors to all first floor rooms.
Bedroom One
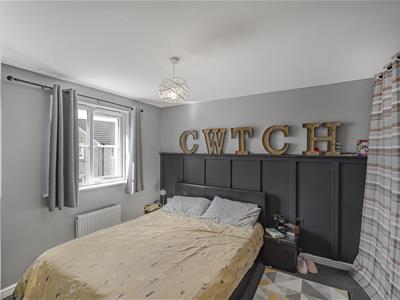
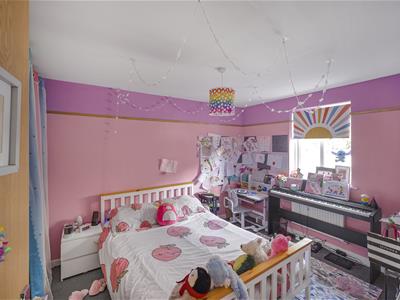
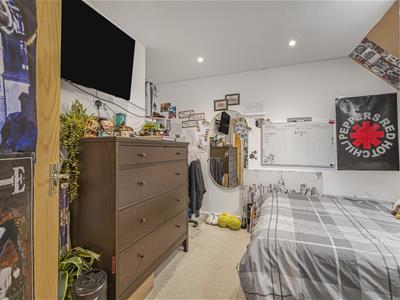
2.82m x 3.23m (9'3 x 10'7)Window to front. Fitted carpet. Radiator. Pendant ceiling light. Shelving and storage space.
Bedroom Two
2.82m x 3.38m (9'3 x 11'1)Window to rear. Fitted carpet. Radiator. Pendant ceiling light. Shelving and storage space.
Bedroom Three
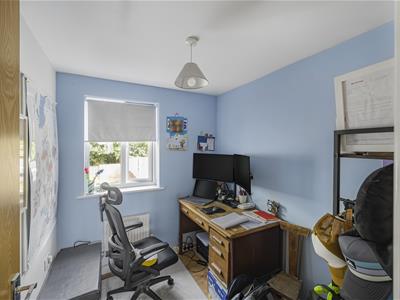
2.13m x 2.39m (7'0 x 7'10)Currently in use as office. Window to rear. Wood effect flooring. Radiator. Pendant ceiling light.
Bathroom
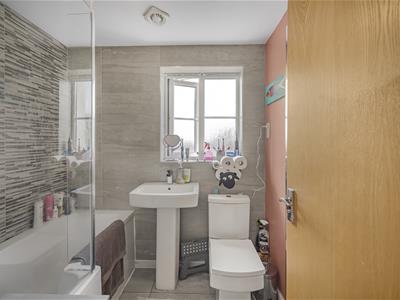
2.13m x 1.75m (7'0 x 5'9)Three piece suite in white comprising panelled bath with rainfall shower head, separate shower head fitment and mixer tap. Glass shower screen and tiled splashbacks. Low level dual flush WC. Pedestal wash hand basin with mixer tap. Part tiled walls. Further skimmed walls. Tiled floor. Pendant ceiling light. Vertical heated towel rail. Obscure glazed window to front.
Second Floor
Landing
1.96m x 3.05m (6'5 x 10'0)Stairs from first floor landing onto second floor landing. Fitted carpet. Pendant ceiling light. Storage cupboard. Doors to both second floor bedrooms and Jack & Jill shower room.
Bedroom Four
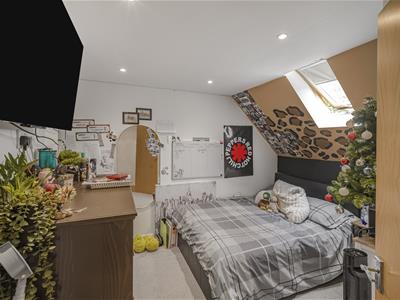
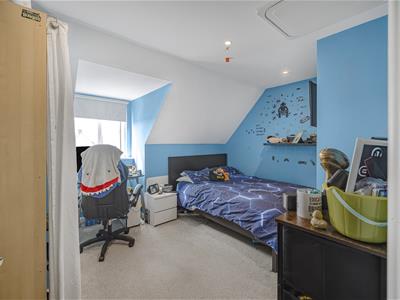
3.02m x 3.94m (9'11 x 12'11)Velux window to rear. Fitted carpet. Radiator. Pendant ceiling light. Door to en suite.
Jack & Jill Shower Room
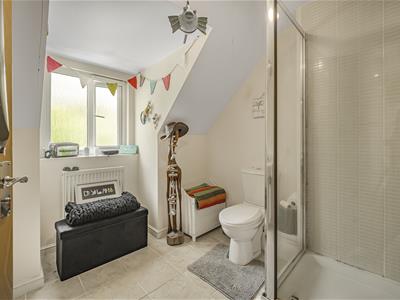
2.49m x 2.92m (8'2 x 9'7)Three piece suite in white comprising corner shower cubicle with shower head attachment and tiled splashbacks. Low level dual flush WC. Pedestal wash hand basin with mixer tap and tiled splashback. Tiled flooring. Radiator. Pendant ceiling light. Obscure glazed window to rear. Door to landing.
Bedroom Five
3.91m x 3.53m (12'10 x 11'7)Window to front in eaves. Fitted carpet. Radiator. Pendant ceiling light and spotlighting. Loft access hatch. Over stairs storage cupboard.
Outside
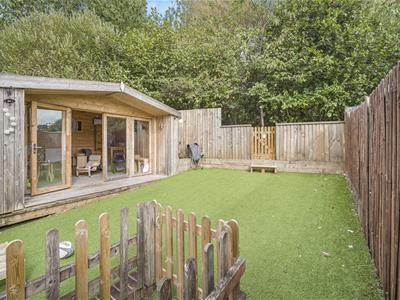
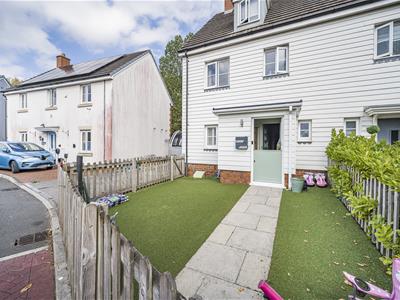
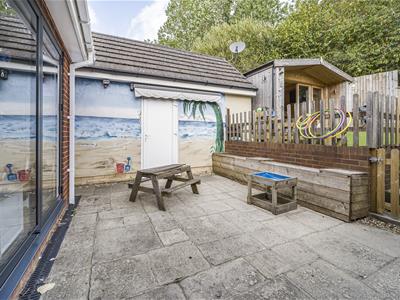
The front garden is mainly laid to artificial grass for ease of maintenance. Fenced boundary with gate. Pathway leading to front door. The rear garden is accessed via sun room or the pedestrian side gate. Large patio laid terrace, great for outside entertaining. Close boarded fencing to all sides offering privacy. Gate and steps lead up to further garden space laid to artificial grass. Small fence. Large summer house with power and light. Gate to rear. Off-road parking to the side of the property. Single car garage.
Garage
6.22m x 3.30m (20'5" x 10'10")Roller shutter door. Power and light. Pedestrian door to side opens out to rear garden.
Serivces
All mains services are connected to the property. Gas central heating via boiler. UPVC double glazing throughout.
Although these particulars are thought to be materially correct their accuracy cannot be guaranteed and they do not form part of any contract.
Property data and search facilities supplied by www.vebra.com