
The Studio
Queen Street
Belper
Derbyshire
DE56 1NR
Hickton Road, Swanwick, Alfreton
£375,000 Sold (STC)
3 Bedroom House - Semi-Detached
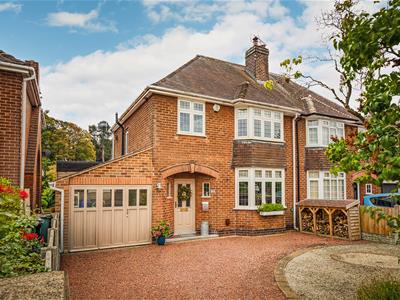
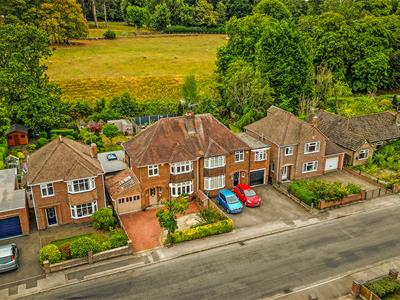
A beautifully presented traditional semi detached family home, situated in a sought after location. Offering extended three bedroom accommodation with driveway, garage and south facing rear garden enjoying an open aspect and views. Viewing is essential to appreciate.
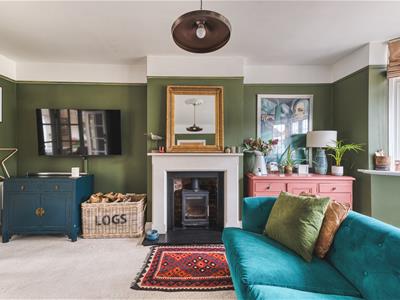
The traditional family home offers beautifully modernised period accommodation comprising a welcoming reception hallway, sitting room with bay window and feature fireplace with a multi-fuel stove. A newly refitted open plan living dining kitchen is well equipped with integrated appliances, pantry, utility room, guest WC and family room. To the first floor there are three good sized bedrooms and luxury family bathroom.
Benefitting from quality UPVC double glazed windows and doors, and gas central heating fired by a combi boiler.
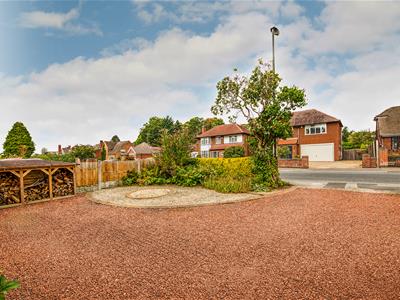
To the front is a gravelled fore garden with mature hedge and driveway providing ample off road parking and leads to the garage.
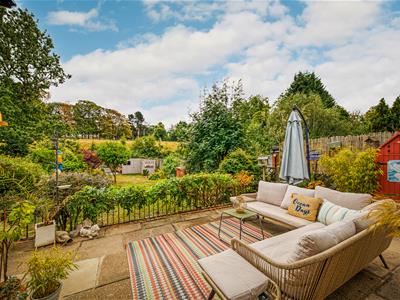
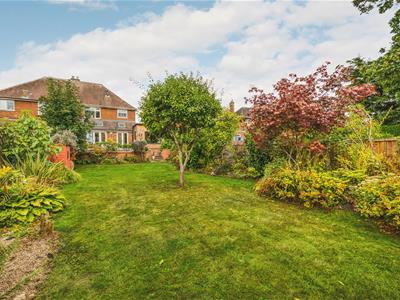
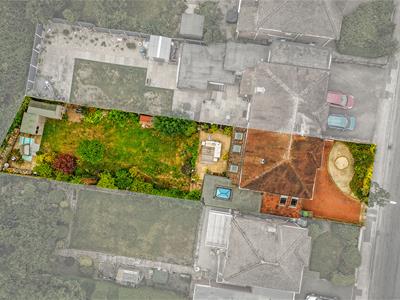
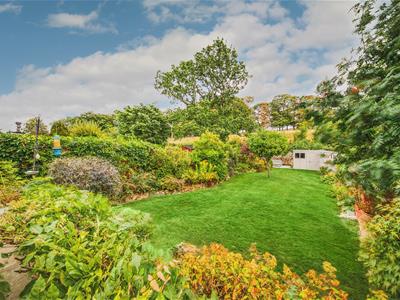
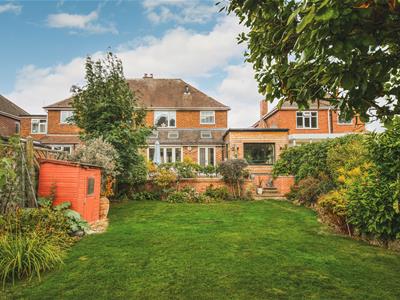
The generous rear garden is laid to lawn with established trees, shrubs and flowering plants to the borders. Enjoying a southerly aspect there is a sunny seating area and an elevated patio, perfect for alfresco dining and entertaining.
Swanwick is a sought after village with excellent local amenities, ie schools, local shops and easy access to Ripley, Alfreton, Derby and Nottingham via major road links ie A38, M1 and A6 which provides the gateway to the stunning Peak District.
ACCOMMODATION
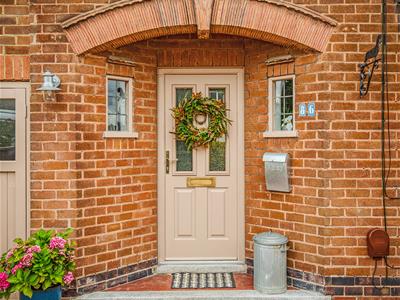
A half glazed composite entrance door allows access with original twin feature windows to either side.
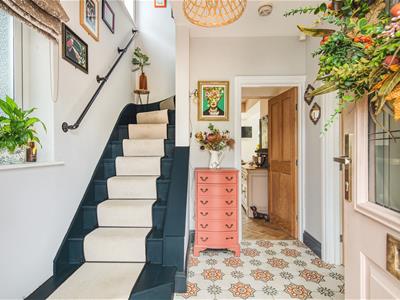
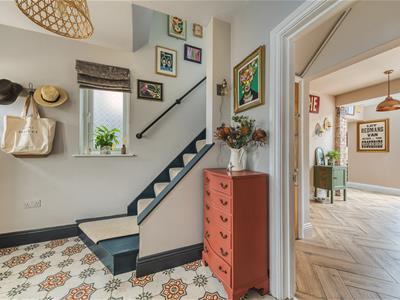
RECEPTION HALLWAY
There is a window to the side, column radiator, patterned tiled flooring, twin built-in cloaks cupboards and stairs climb to the first floor.
SITTING ROOM
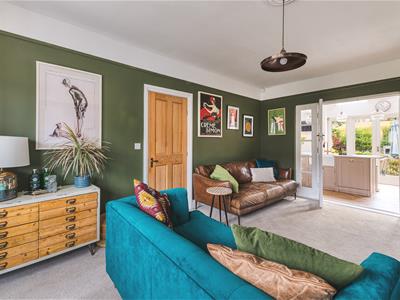
5.61m x 3.76m into bay (18'5 x 12'4 into bay)A traditional UPVC double glazed bay window to the front, picture rail, two radiators, TV aerial point, oak internal door and a classic limestone fire surround with brick insert and black granite hearth housing a multi-fuel stove. Glazed French doors open into :
KITCHEN
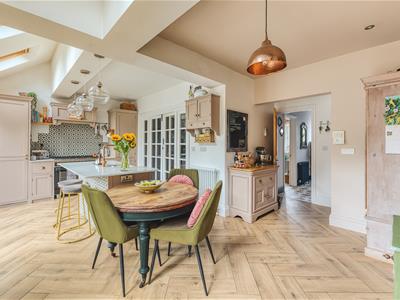
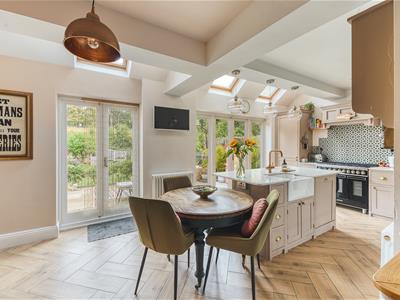
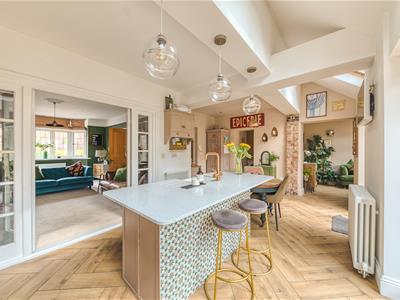
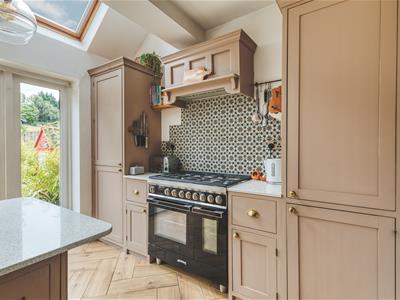
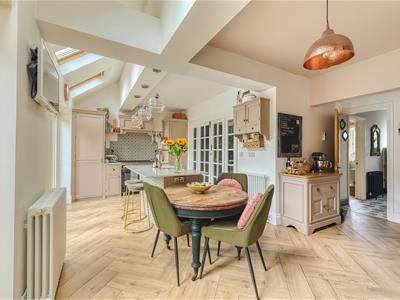
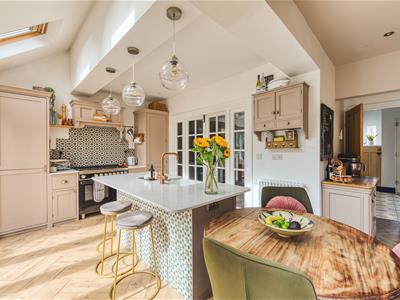
5.03m x 3.23m extending to 6.22m (16'6 x 10'7 extThe newly fitted, solid wood bespoke kitchen comprises a larder cupboard, drawers, eye level units and a central island with quartz work surface incorporating a porcelain Belfast sink with boiling hot water tap and pendant lighting. Integrated appliances include dishwasher, fridge freezer, a dual fuel 'Smeg Portofino' range cooker with electric ovens, gas hob and extractor hood. There is wood grain ceramic tiled flooring laid in a herringbone pattern, three Velux skylight windows, two radiators, inset spot lighting and full height windows with two sets of French doors allowing access to the patio. A pantry with shelving provides additional storage.
UTILITY ROOM
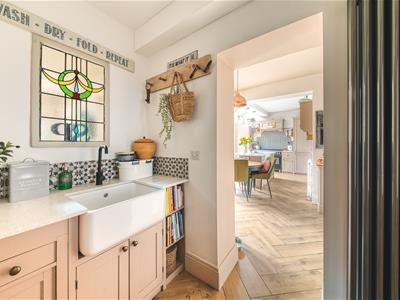
2.49m x 2.26m (8'2 x 7'5 )Fitted with a matching range of bespoke solid wood units with quartz work surface and Butlers sink, plumbing for a washing machine and space for a tumble dryer. A larder cupboard and matching wood grain ceramic flooring, vertical radiator and a personal door into the garage.
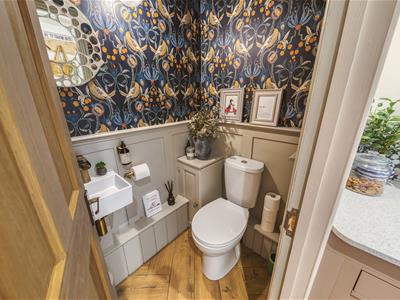
GUEST WC
Appointed with a stylish low flush WC and a wall mounted wash hand basin, feature panelled wall, extractor fan and a column radiator.
FAMILY ROOM
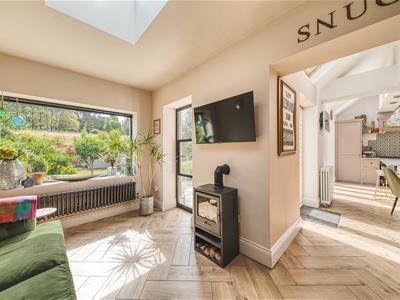
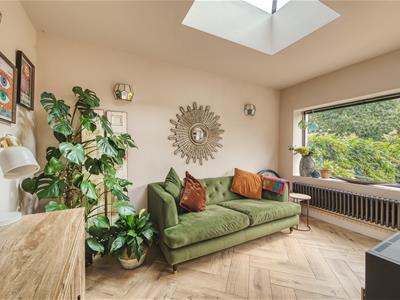
3.96m x 2.84m (13' x 9'4 )Recently extended to create a versatile space with a large aluminium picture window, fitted with a bespoke blind overlooks the garden and provides views. A Crittall style glazed entrance door opens onto the patio and a glazed roof lantern to the ceiling floods the room with natural light. There is wood grain ceramic tiled flooring, radiator and TV aerial point.
TO THE FIRST FLOOR
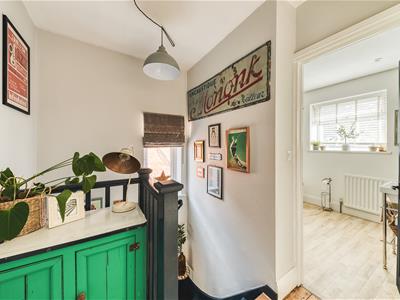
GALLERY LANDING
There is a UPVC double glazed window to the side elevation. A loft ladder allows access to the generous roof space, which is fully boarded and carpeted with the benefit of light and power. A Combi boiler (serving the domestic hot water and central heating system).
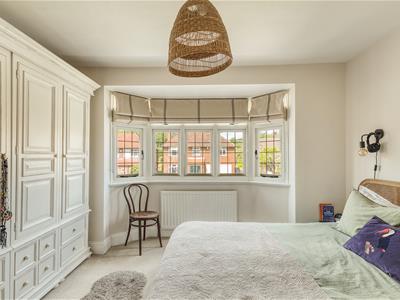
BEDROOM ONE
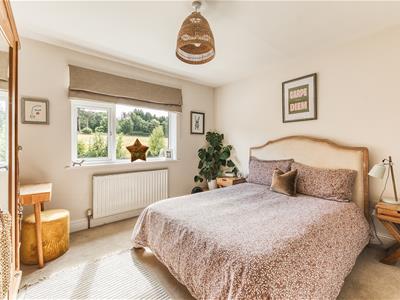
3.84m x 4.04m into bay (12'7 x 13'3 into bay)Having a traditional UPVC double glazed bay window to the front elevation, recessed shelving and radiator.
BEDROOM TWO
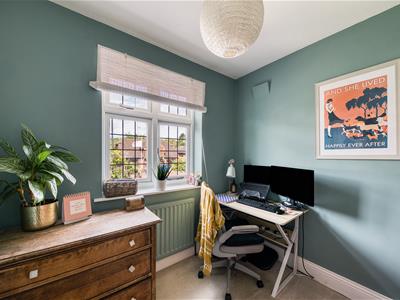
3.81m x 3.35m (12'6 x 11')A well proportioned double room with radiator and UPVC double glazed window to the rear elevation overlooking the garden and views beyond.
BEDROOM THREE
2.44m x 2.29m (8' x 7'6)There is a radiator and UPVC double glazed window to the front elevation.
BATHROOM
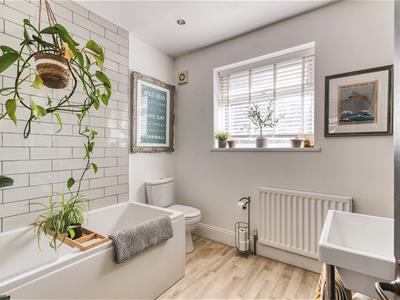
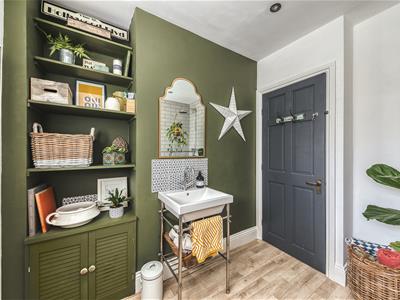
Well appointed with a stylish three piece suite comprising panelled bath with thermostatic shower over and glazed screen, hand basin with stainless steel wash stand and low flush WC. There is complementary tiling, vinyl flooring, UPVC double glazed window to the rear, extractor fan, inset spot lighting, recessed shelving and built-in cupboard.
OUTSIDE
To the front of the property is a gravelled fore garden and driveway providing off road parking for three vehicles and leads to the garage. There is outside lighting, open porch and a mature hedge to the boundary.
GARAGE
4.60m x 2.79m (15'1 x 9'2 )Having light, power, overhead storage and a part glazed timber door incorporates a pedestrian access.
REAR GARDEN
The mature rear garden enjoys a southerly aspect with open views, there is an elevated seating area, perfect for alfresco dining and steps lead to a generous lawn with established trees, shrubs and flowering plants to the well stocked borders. To the bottom of the garden there is an 'L' shaped wooden garden shed, with a further seating area and a mature rockery garden. Having outside lighting, power points and tap.
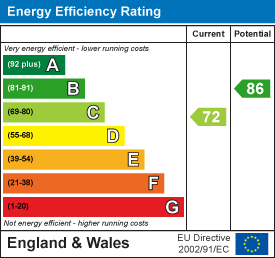
Energy Efficiency and Environmental Impact
Although these particulars are thought to be materially correct their accuracy cannot be guaranteed and they do not form part of any contract.
Property data and search facilities supplied by www.vebra.com