
Meacock & Jones (Meacock & Jones (Shenfield) Ltd
Tel: 01277 218485
Email: shenfield@meacockjones.co.uk
106 Hutton Road
Shenfield
Essex
CM15 8NB
Chelsea Way, Brentwood
Offers in excess of £595,000
3 Bedroom House - Semi-Detached
- ATTRACTIVE PERIOD COTTAGE
- BEAUTIFULLY APPOINTED THROUGHOUT
- THREE BEDROOMS
- GROUND FLOOR CLOAKROOM
- NO ONWARD CHAIN
- OFF STREET PARKING
- 1.1 MILES TO BRENTWOOD STATION
- PLANS DRAWN UP TO EXTEND
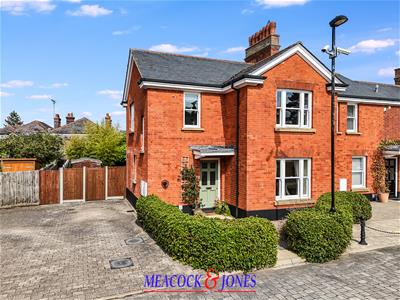
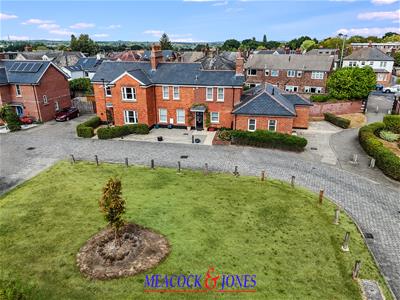
This lovely period cottage, one of the original brick buildings within the Highwood Hospital grounds, built in 1898 as cottages for the carpenter and the porter, enjoys attractive views to the front over the pretty central green, and is offered for sale with no onward chain. The property has many original features throughout, and is fitted with attractive sash style windows, plus has the potential to extend, subject to planning, with plans already drawn up, although not submitted.
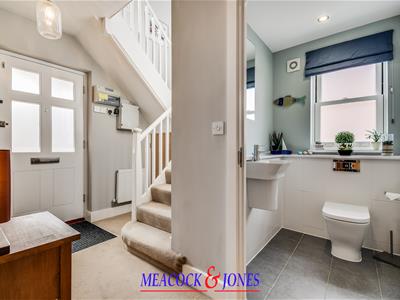
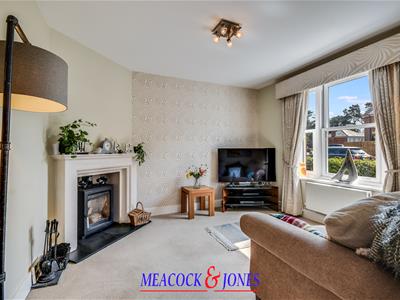
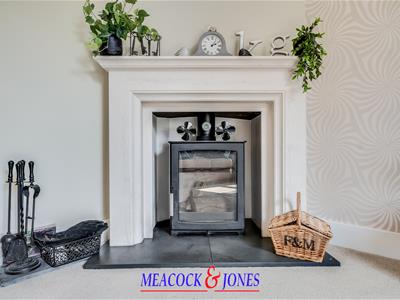
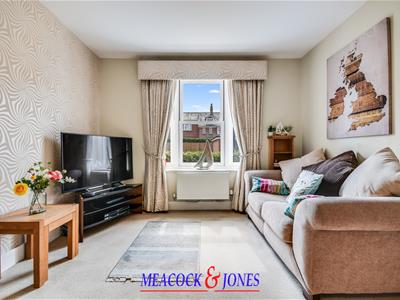
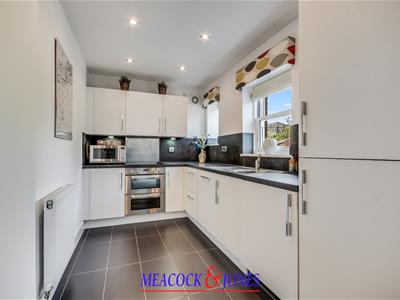
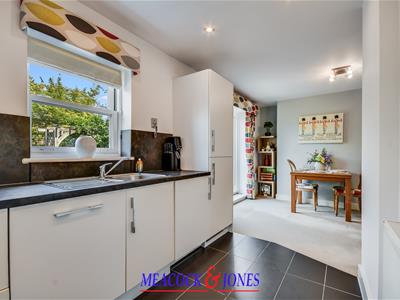
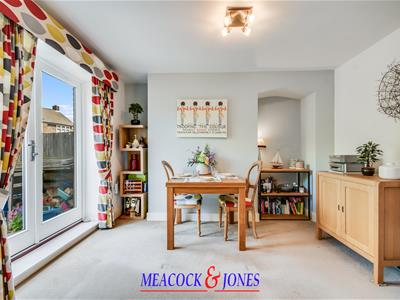
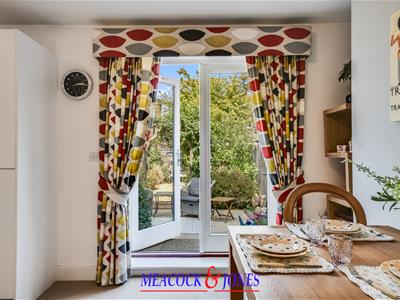
The bright and airy accommodation commences with an entrance hallway giving access to the downstairs cloakroom, and the beautifully appointed lounge, with feature stone fireplace and log burner a focal point to arrange sofas and chairs around. Across the back of the property is the kitchen/living space, fitted with a good range of units at base and eye level, with contrasting work surfaces, some integrated appliances, plus windows and french doors overlooking and leading to the private rear garden.
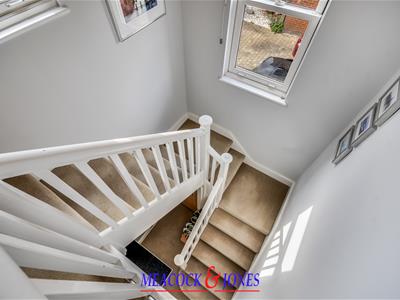
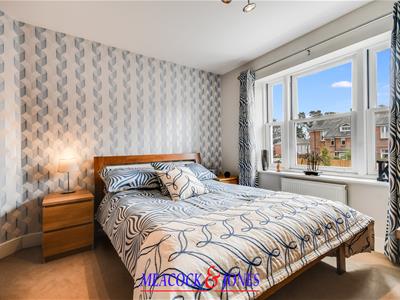
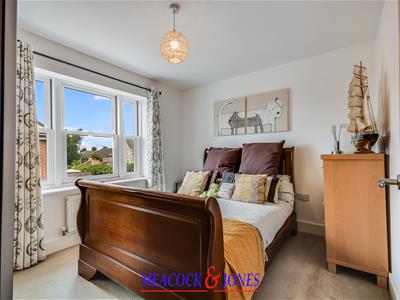
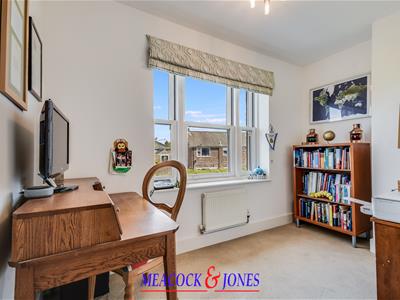
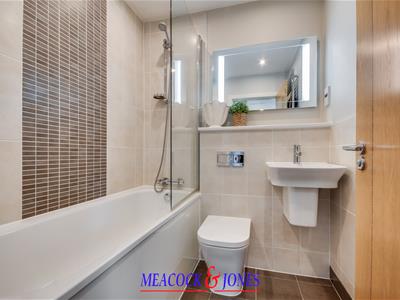
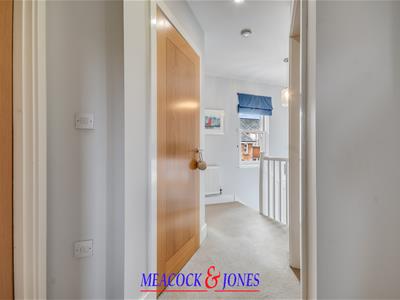
Heading upstairs, via a turned staircase with two windows allowing plenty of natural light to flood in, there are three bedrooms, bedrooms one and two are good sized doubles, plus a modern style family bathroom, incorporating a bath with overhead shower.
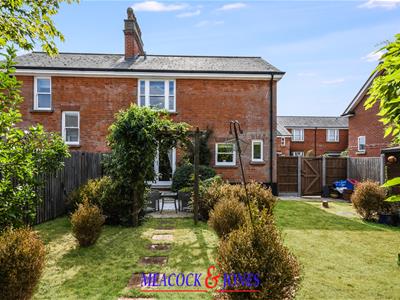
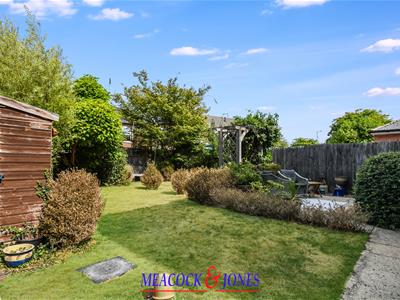
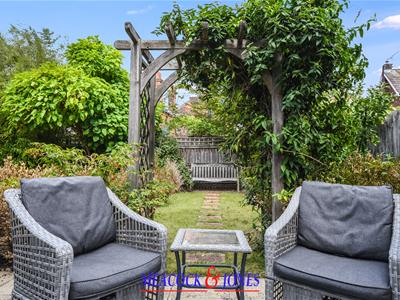
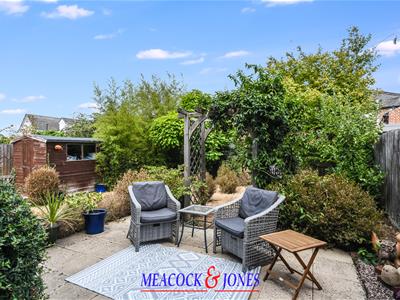
Externally, to the front a pretty privet hedge sides a pathway which leads to the front door, plus a driveway provides comfortable parking for two cars and leads to the garden gate. The pretty rear garden commences with a patio area providing space for seating, and leading to the remainder, which is mostly laid to lawn with mature shrubs, and a large garden shed to remain.
The property is set just 1.1 miles from Brentwood station, with its convenient Elizabeth Line links, and less than one mile from Brentwood high street, where there are excellent options for shops, bars and restaurants. The area is well known for its excellent schooling, and there are many to choose from at all levels, from nursery through to senior schools.
Accommodation comprises:
Entrance Hall
Cloakroom
Lounge
3.48m x 3.20m (11'5 x 10'6)
Kitchen/Diner
6.40m x 3.53m (21' x 11'7)
First Floor Landing
Bedroom One
3.61m x 3.20m (11'10 x 10'6)
Bedroom Two
3.53m x 3.10m (11'7 x 10'2)
Bedroom Three
3.20m x 2.34m (10'6 x 7'8)
Bathroom
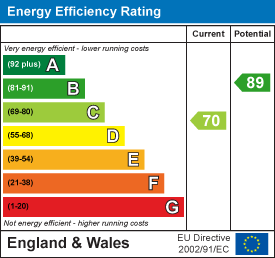
Energy Efficiency and Environmental Impact
Although these particulars are thought to be materially correct their accuracy cannot be guaranteed and they do not form part of any contract.
Property data and search facilities supplied by www.vebra.com