
Meacock & Jones (Meacock & Jones (Shenfield) Ltd
Tel: 01277 218485
Email: shenfield@meacockjones.co.uk
106 Hutton Road
Shenfield
Essex
CM15 8NB
Roundwood Avenue, Hutton Mount, Brentwood
Offers in excess of £2,000,000
4 Bedroom House - Detached
- Outstanding Four Bedroom Detached Family Home
- Principal Bedroom with Dressing Room and En-suite
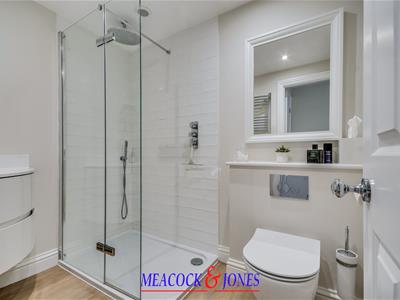
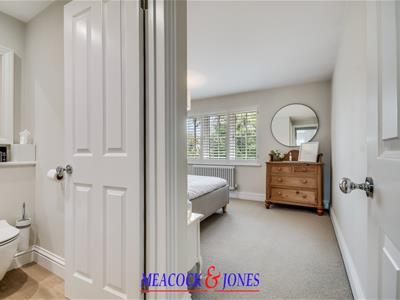
- Three Further Bedrooms, Two with En-suite Shower Rooms
- Superb Open Plan Kitchen/Dining/Living Room
- Lounge
- Dining Room
- Study
- Beautifully Presented Throughout
- West Facing Rear Garden
- 0.5 Miles to Shenfield Mainline Railway Station and Shopping Broadway
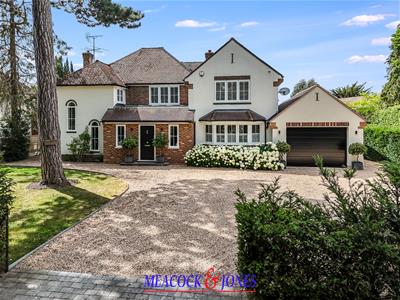
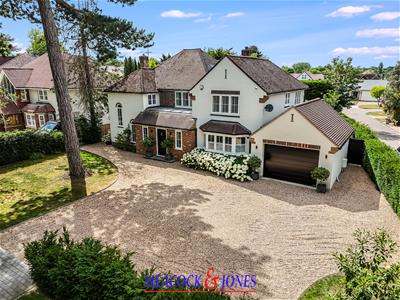
This exceptional four-bedroom detached family home occupies a magnificent mature plot on one of the most prestigious roads within this exclusive private estate. Beautifully presented throughout, the property features an impressive 75' frontage and a desirable westerly aspect. Ideally positioned just 0.5 miles from Shenfield mainline station, offering excellent services to London including Elizabeth Line, with highly regarded schools including St Martin’s Secondary School also close by.
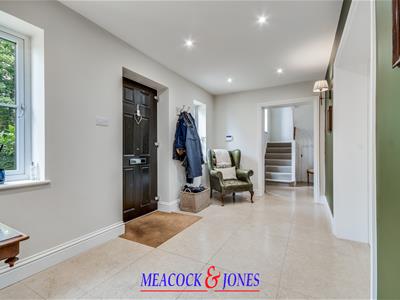
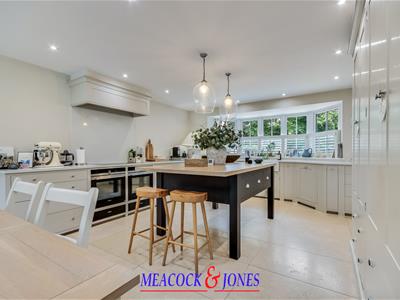
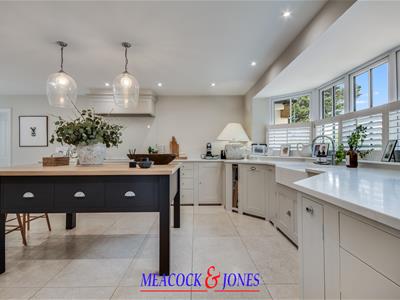
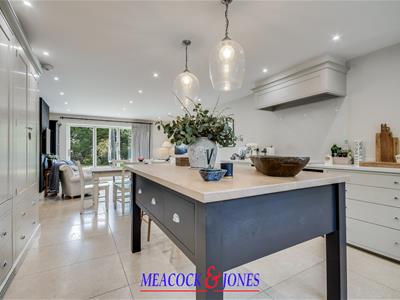
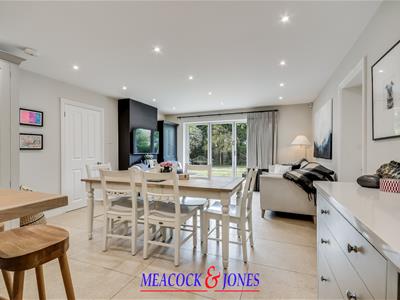
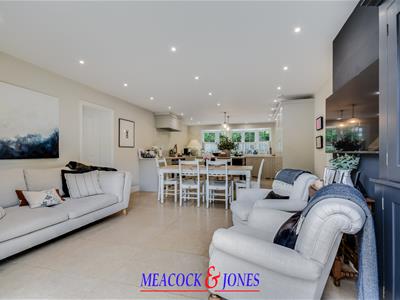
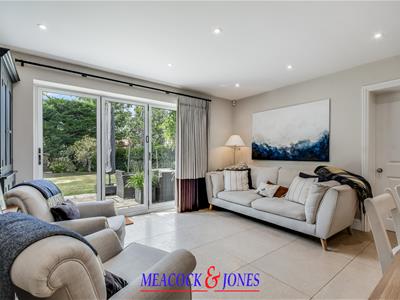
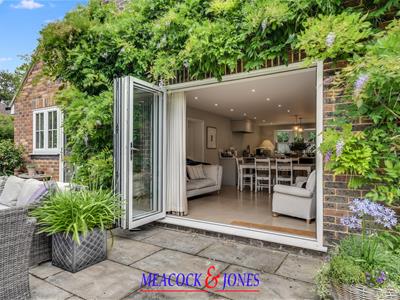
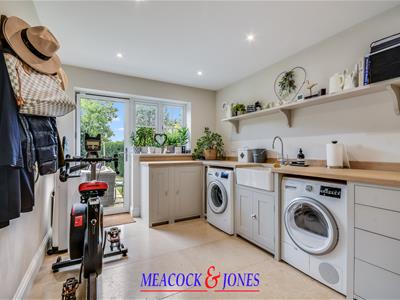
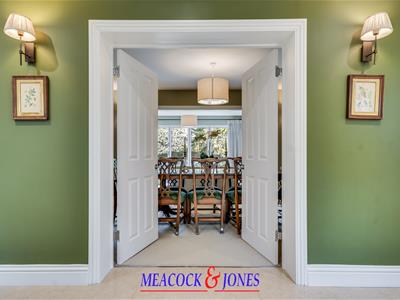
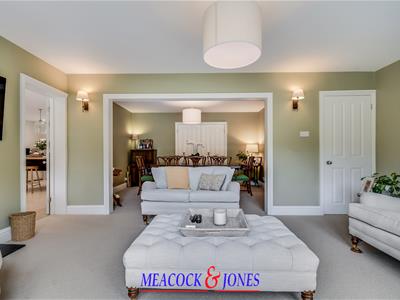
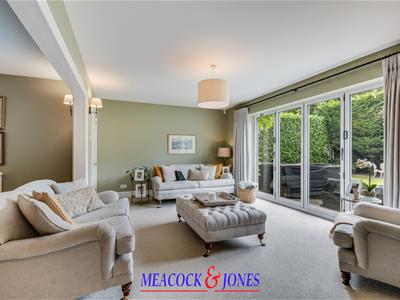
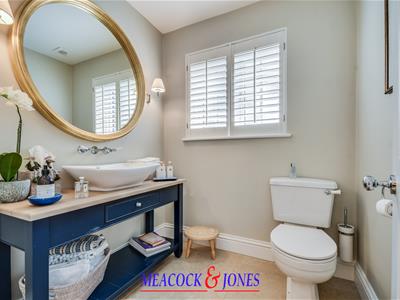
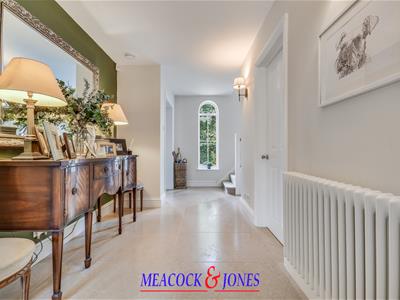
A spacious entrance hall, with underfloor heating, leads to the elegant dining room which flows seamlessly into the generous lounge, with feature log burner and bi-fold doors opening onto the rear garden. The exceptional dual-aspect open-plan kitchen/living/family room, also with underfloor heating, is impeccably appointed with premium Neptune shaker-style cabinetry, contrasting quartz worktops, a central island and a comprehensive range of integrated appliances including a Fisher & Paykel fridge/freezer, twin Siemens ovens with warming drawers, Miele dishwasher and Quooker tap. A utility room, also fitted with Neptune cabinetry, provides excellent storage, additional appliance space, garden and garage access, plus an inner lobby leads to a bespoke fitted study and cloakroom.
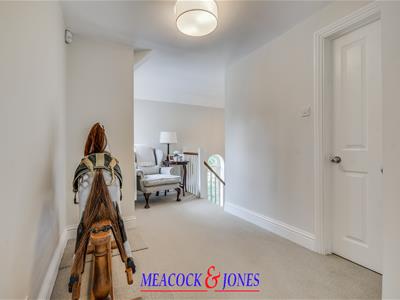
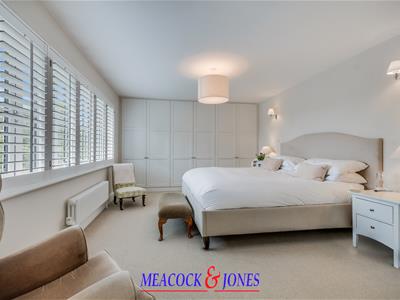
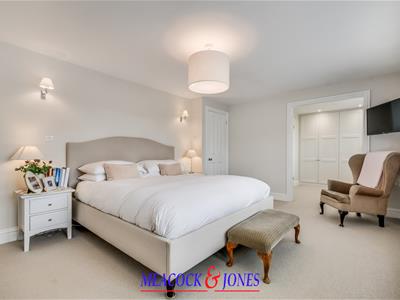
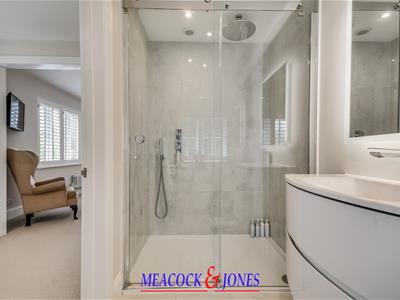
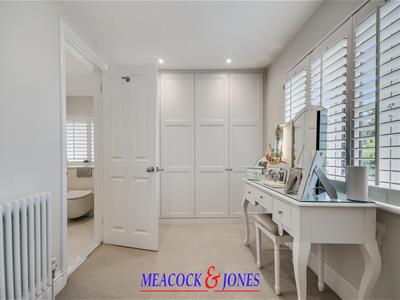
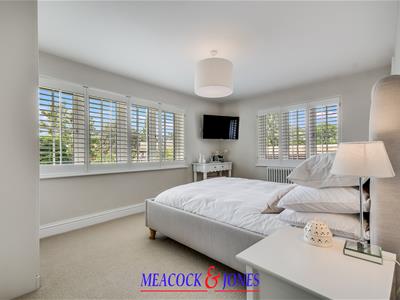
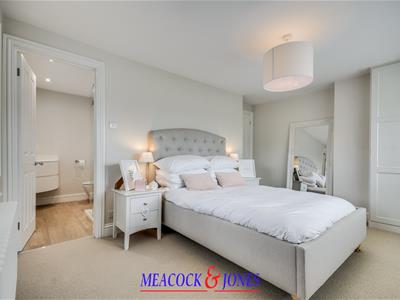
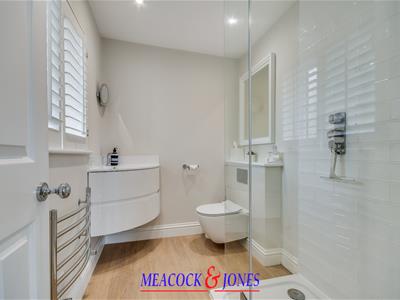
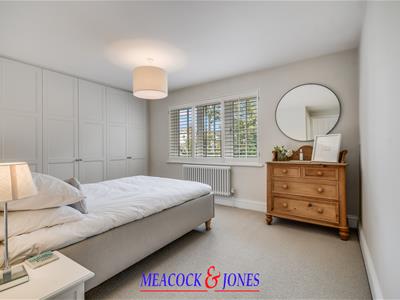
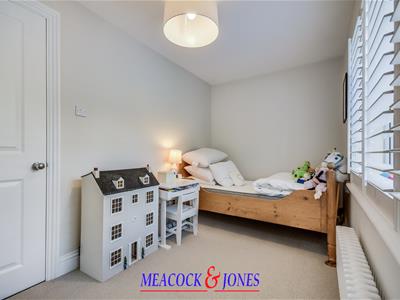
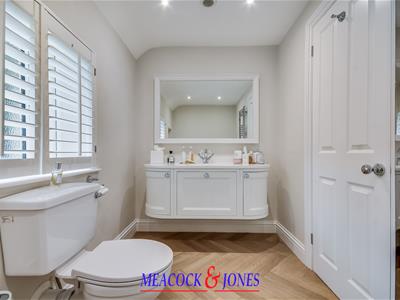
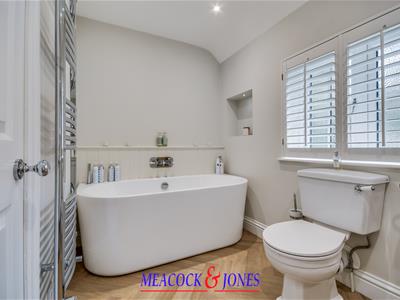
The first floor offers four generously sized bedrooms, three of which benefit from stylishly appointed en-suite bathrooms. The impressive principal suite features a dedicated dressing area, with built-in wardrobes providing extensive hanging/shelving space, while a beautifully appointed family bathroom, with freestanding bath serves the remaining accommodation.
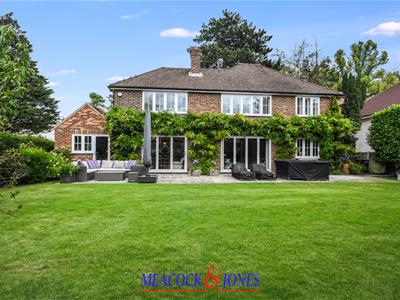
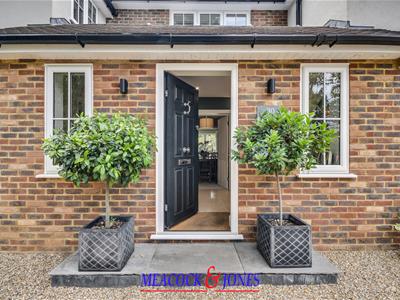
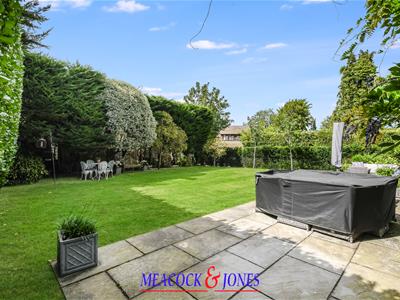
The beautifully landscaped west-facing garden enjoys sunshine throughout much of the day and features a generous paved terrace, ideal for outdoor entertaining, with a lawn bordered by mature planting. To the front, a shingle driveway provides parking for 5–6 vehicles and access to the garage, framed by mature hedging, established planting and lawn area.
Accommodation Comprises of:-
Entrance Hall
Dining Area
3.05m x 4.17m (10' x 13'8)
Lounge
3.58m x 5.18m (11'9 x 17')
Open Plan Kitchen/Living Area
8.61m x 4.39m (28'3 x 14'5)
Utility Room
3.58m x 2.74m (11'9 x 9')
Inner Lobby
Study
3.58m x 3.00m (11'9 x 9'10)
Cloakroom
First Floor
Bedroom One
3.58m x 3.99m (11'9 x 13'1)
Dressing Room
2.08m x 2.44m (6'10 x 8')
En-suite Shower Room
Bedroom Two
3.07m x 4.39m (10'1 x 14'5)
En-suite Shower Room
Bedroom Three
3.20m x 3.68m (10'6 x 12'1)
En-suite Shower Room
Bedroom Four
1.98m x 3.43m (6'6 x 11'3)
Family Bathroom
Rear Garden
Front Garden
Garage
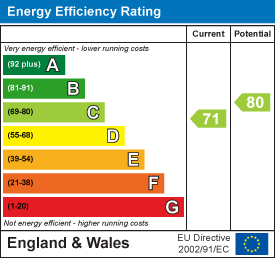
Energy Efficiency and Environmental Impact
Although these particulars are thought to be materially correct their accuracy cannot be guaranteed and they do not form part of any contract.
Property data and search facilities supplied by www.vebra.com