
41a High Street
Cowes
Isle Of Wight
PO31 7RS
Granville Road, Cowes
Price £285,000
3 Bedroom House
- SPACIOUS RESIDENCE
- LOUNGE
- KITCHEN DINER
- BATHROOM & SHOWER ROOM
- 3 BEDROOMS
- GAS HEATING
- SOME SOLENT VIEWS
- DOUBLE GLAZING
- DECKED GARDEN AREA
- ROOF TERRACE
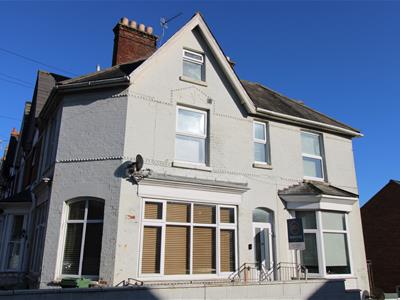
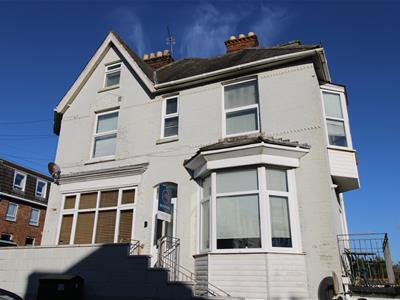
A spacious three residence offering accommodation over three storeys and located very conveniently for Cowes town, sailing facilities and the high speed passenger service to Southampton. A feature of this home is the large glazed windows offering lots of light to the Reception areas in particular. There is also the benefit of some sea views over Cowes and a Roof Terrace adjacent to the Kitchen/Diner. Outside there is a decked patio area. Gas fired heating is installed and double glazing. First floor level there is a Shower Room and the top Floor offers a spacious Bathroom. Viewing is by appointment.
Double glazed Entrance Door to:
Entrance Hall
Stairs to upper floor off.
Lounge
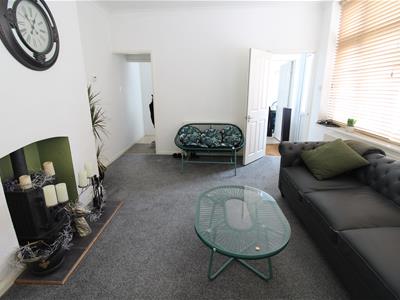
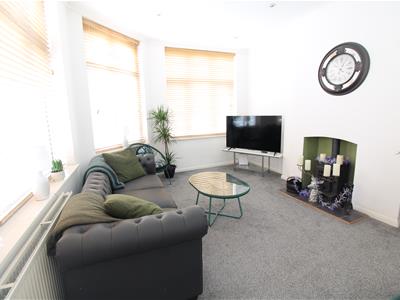
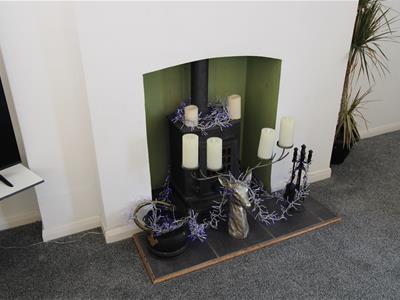
4.85m x 3.56m (15'11" x 11'8")Double aspect and large double glazed windows with Venetian blinds. Television point. Fireplace with tiled hearth and solid fuel stove. Understairs recess and further access to:
Kithcen/Diner
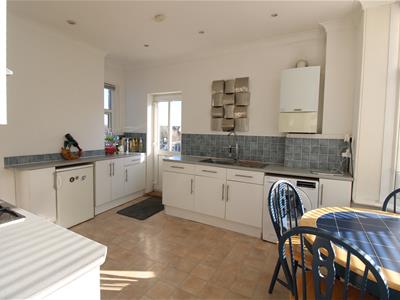
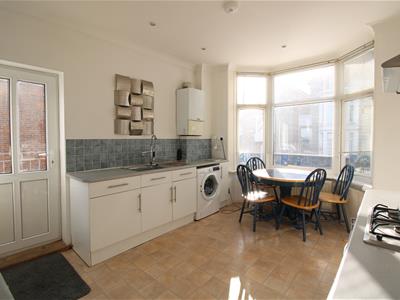
4.70m x 3.28m (15'5" x 10'9")Double glazed bay window. Radiator. Range of modern floor and wall cupboards with bevel edged worktops. Gas hob and built in electric oven. Plumbing for washing machine. Inset sink unit with mixer tap over. Vaillant gas boiler. Double glazed doors to Roof Terrace with views to the Solent.
First Floor Landing with radiator. Stairs to upper floor off.
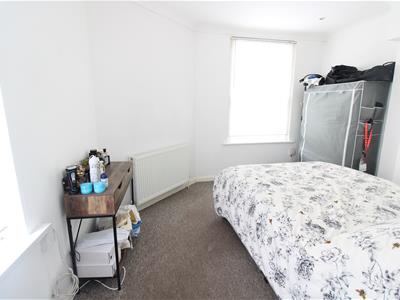
Bedroom One
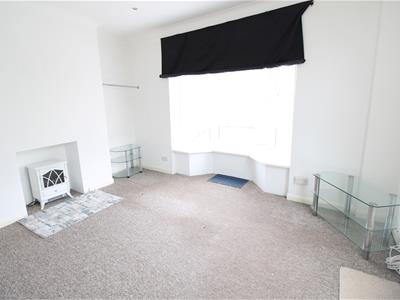
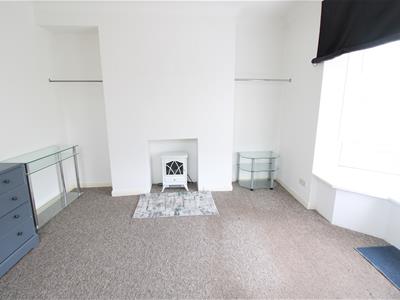
3.91m max x 3.71m (12'10" max x 12'2")Double glazed bay window. Double aspect. Radiator. Sea views over Cowes.
Bedroom Two
3.56m x 3.94m (11'8" x 12'11")Double glazed window and double aspect. Radiator. Inset ceiling lights.
Shower Room
Tiled shower cubicle, low level WC and wash basin.
Top Floor Landing.
Bedroom Three
4.47m x 2.97m (14'8" x 9'9")Radiator. Double glazed window.
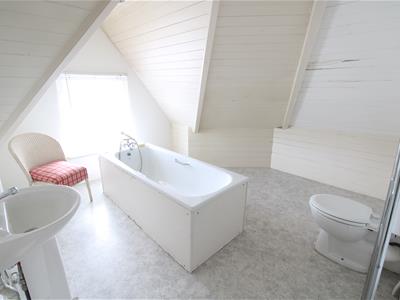
Spacious Bathroom
Central bath, pedestal wash basin and low level WC. Radiator. Double glazed window.
Outside
Decked garden area.
Tenure
This property is Freehold. Council tax band B.

Energy Efficiency and Environmental Impact
Although these particulars are thought to be materially correct their accuracy cannot be guaranteed and they do not form part of any contract.
Property data and search facilities supplied by www.vebra.com