
Jane Grove, Storeton, Wirral
Offers In The Region Of £550,000
4 Bedroom House - Detached
- Four Bed Detached
- Exclusive Development
- No Chain
- Open Plan Kitchen Dining Living Room
- Surrounded By Rural Countryside
- South Facing Garden
- Must View
- Call Hewitt Adams Today
- Council Tax Band - F
**Stunning Four Bedroom Detached Home - Exclusive Development - Sold With No Chain - Open Plan Living**
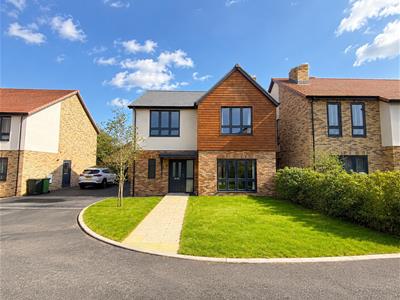
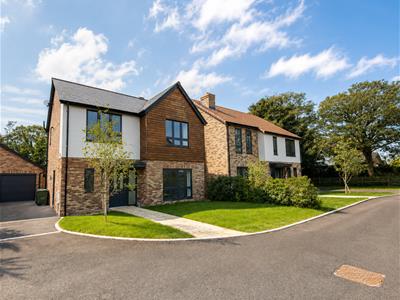
This stunning FOUR BEDROOM detached family home is located on the EXCLUSIVE development by P.J Livesy at Storeton Hall in Storeton. Surrounded by sprawling rural countryside and farmland - this wonderful development boasts luxurious modern accommodation in a rural environment.
This property comes to the market with a number of upgrades on the original specification including flooring and wardrobes and benefits from being sold with NO ONWARD CHAIN.
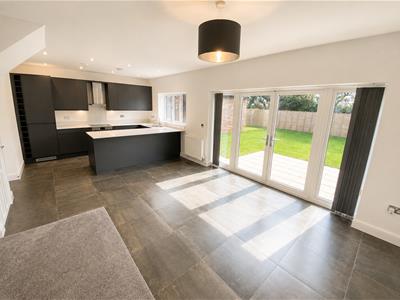
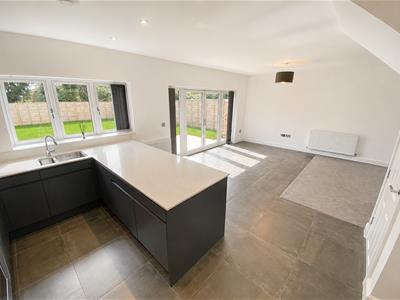
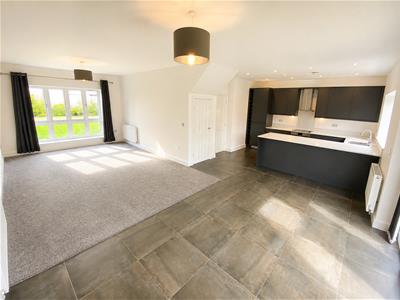
The SPACIOUS OPEN PLAN kitchen dining and living room is bathed in NATURAL LIGHT from the numerous windows and patio doors leading to the SOUTH FACING rear garden.
In brief the accommodation affords: entrance hall, utility, downstairs W.C, open-plan kitchen dining and living room. Upstairs there are four bedrooms - three doubles all with integral wardrobes, the master with an en suite, as well as a family bathroom.
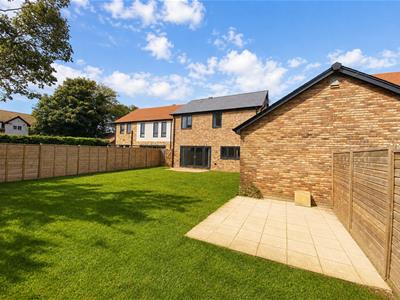
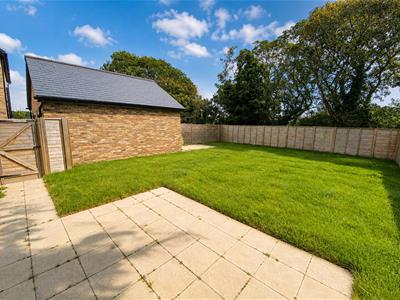
Externally there is a fantastic SOUTH FACING rear garden with a patio and a large lawned garden. With a driveway and Garage.
Call Hewitt Adams on 0151 342 8200 to book a viewing of this fantastic addition to the market.
Front Entrance
Into:
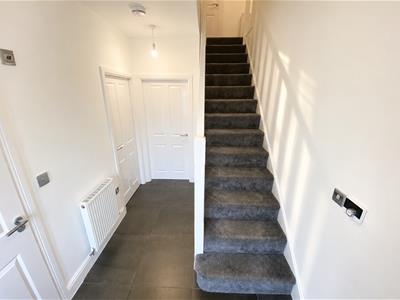
Hall
Stairs to first floor
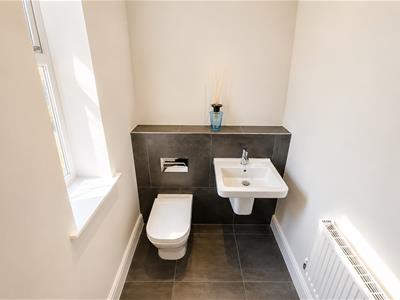
WC
1.70 x 1.48 (5'6" x 4'10")Low level WC, wash hand basin, radiator
Utility Room
1.68 x 1.85 (5'6" x 6'0")Space for washing machine and dryer, base unit with contrasting counter top, door to side access
Kitchen Dining Living Room
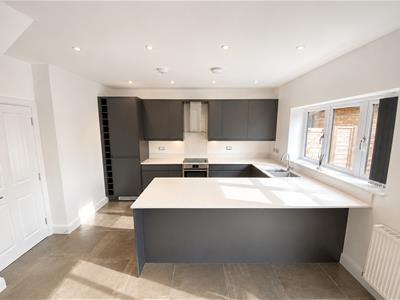
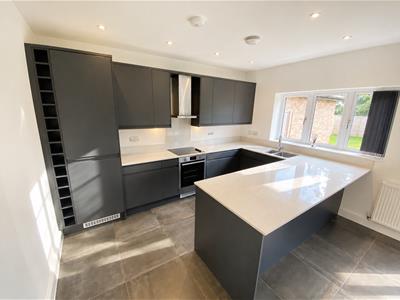
7.67 x 8.36 (25'1" x 27'5")Modern open plan space with stylish wall and base units with soft close drawers, wine rack, contrasting counter tops and breakfast bar; integral kitchen appliances including fridge, freezer and dishwasher; inset sink, double glazed windows to front and rear, patio doors to rear garden, TV point, radiator, power points.
First Floor
Bedroom One
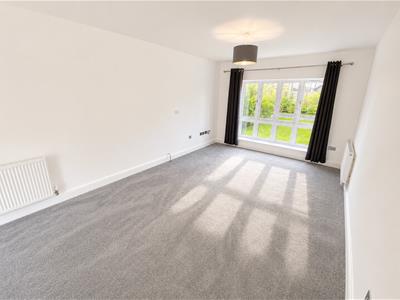
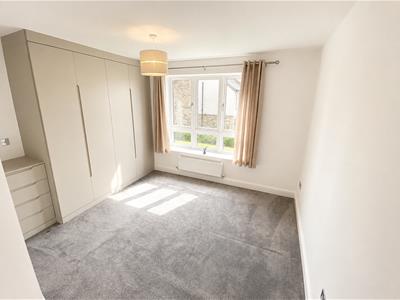
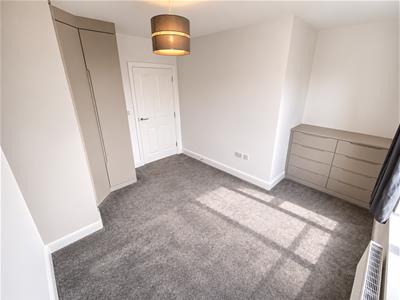
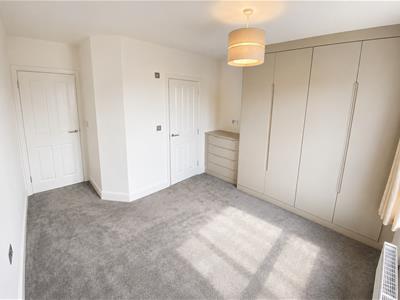
4.41 x 3.64 (14'5" x 11'11")Double glazed window to front, integral wardrobe and chest of drawers, radiator, power point, TV point, door to en suite
En Suite
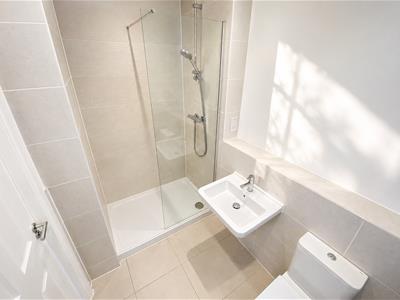
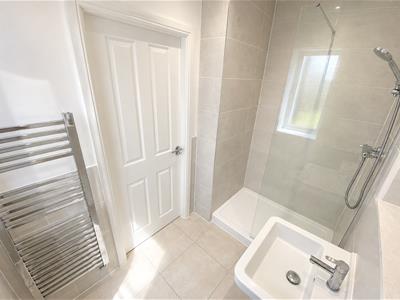
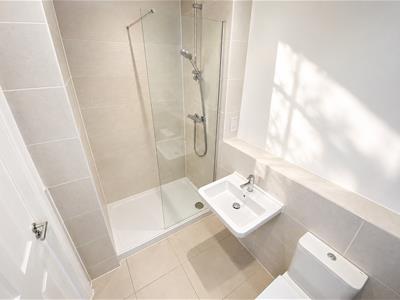
2.45 x 1.67 (8'0" x 5'5")Walk in shower, low level WC, wash hand basin, heated towel rail, tiled floor
Bedroom Two
3.84 x 3.88 (12'7" x 12'8")Double glazed window to front, integral wardrobe and chest of drawers, radiator, power point
Bedroom Three
3.29 x 2.63 (10'9" x 8'7")Double glazed window to rear, integral wardrobe, radiator, power point
Bedroom Four
2.09 x 2.48 (6'10" x 8'1")Double glazed window to rear, radiator, power point
Bathroom
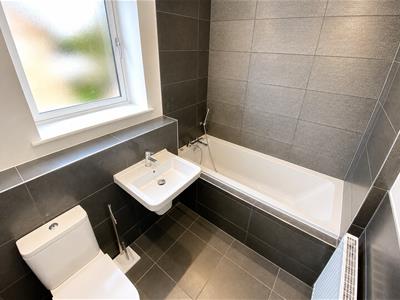
2.36 x 1.76 (7'8" x 5'9")Consisting of bath, low level WC, wash hand basin, radiator, tiled floor
Externally
Front Aspect - Driveway affording parking for at least two cars, leading to the Garage. Attractive lawned front garden. Side gate access to the rear.
Rear Aspect - SOUTH FACING garden with patio and large lawn.
Although these particulars are thought to be materially correct their accuracy cannot be guaranteed and they do not form part of any contract.
Property data and search facilities supplied by www.vebra.com