
9 St Mary's Road
Market Harborough
Leicestershire
LE16 7DS
Whites Crescent, Market Harborough
£395,000
3 Bedroom House
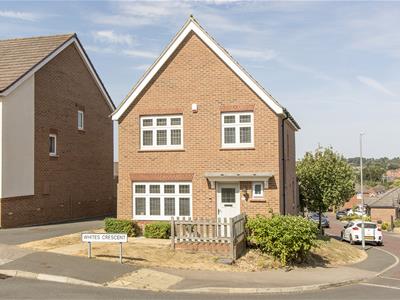
- Modern Detached Family Home
- Close To Station & Town
- Three Double Bedrooms, En-Suite
- Kitchen/Diner, Lounge, WC
- West Facing Garden with Town Views
- Driveway & Garage To Rear
- Immaculate Decorative Order
- No Upward Sales Chain
Situated in the sought after Redrow development off Kettering Road in this popular market town is this modern detached family home, offered in immaculate decorative order. The gas centrally heated and double glazed accommodation comprises: Entrance hall, living room, fitted kitchen/diner, downstairs WC, landing, master bedroom with en-suite shower room, two further double bedrooms and family bathroom. There is also a west-facing private garden with elevated town views, with a driveway and detached garage at the rear.
Entrance Hall
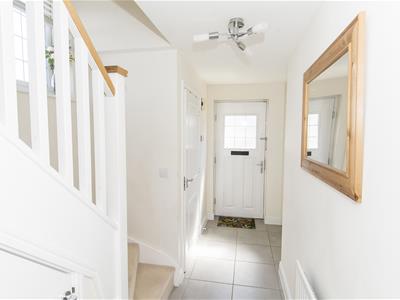 3.33m x 1.91 (10'11" x 6'3")Accessed via composite front door. Doors off to: Living Room, Kitchen/Diner and WC. Stairs rising to: First Floor. Telephone point. Radiator. Access to under stairs storage cupboard.
Living Room
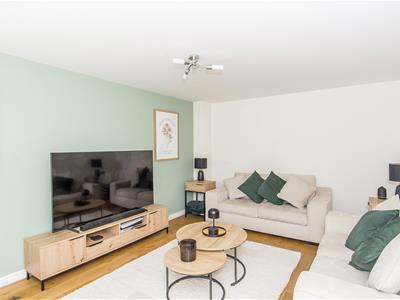
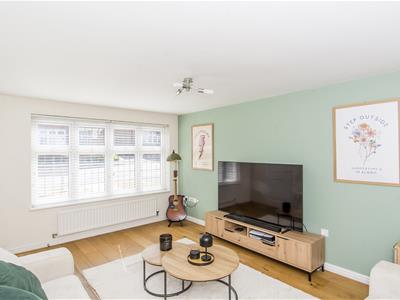 4.70 x 3.48 (15'5" x 11'5")UPVC double-glazed window to front and side aspects. Radiator. TV point.
Kitchen / Diner
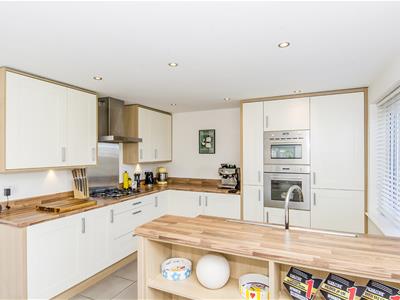
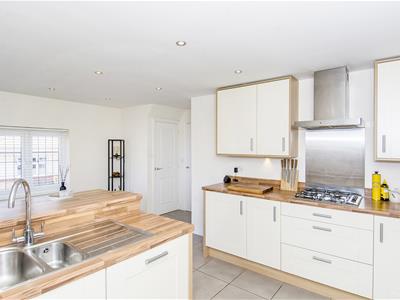
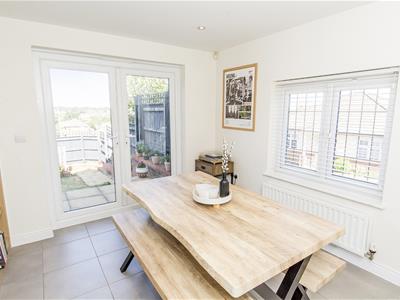
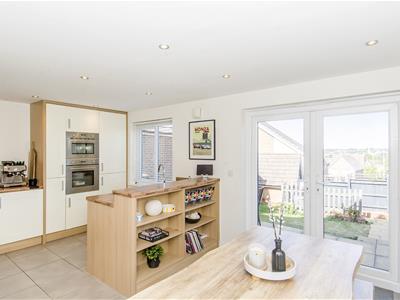 5.61 x 3.68 (18'4" x 12'0")Having a selection of fitted base and wall units with worktop over. 1 1/2 bowl stainless steel sink with drainer, double high level fan assisted oven, four ring gas hob with extractor over, a fully integrated fridge/freezer and a dishwasher. Tiled flooring. Radiator. UPVC double glazed window to rear aspect and UPVC double glazed French doors onto garden. Access to utility cupboard with space and plumbing for washing machine with additional space for a further electrical appliance.
WC
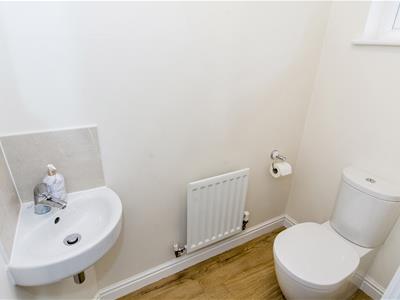 1.68 x 0.97 (5'6" x 3'2")Low level WC and wash hand basin. Tiled flooring. Radiator. UPVC double glazed window to front aspect.
Landing
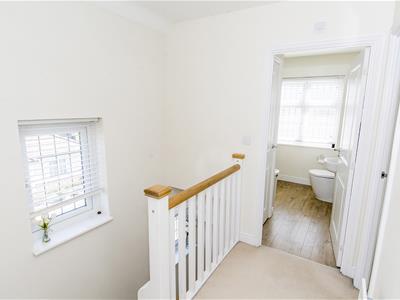 Doors off to all bedrooms and bathroom. Loft hatch access. Airing cupboard.
Bedroom One
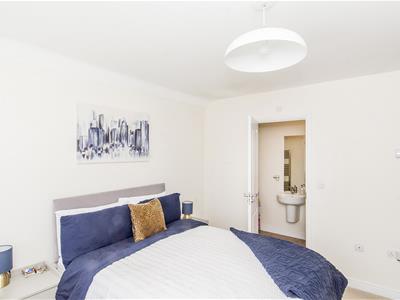
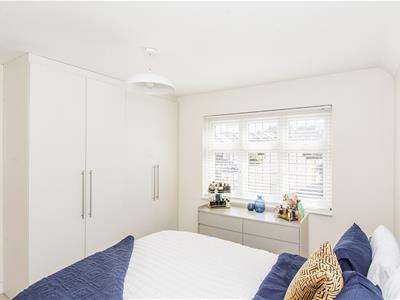 3.58 x 3.43 (11'8" x 11'3")UPVC double-glazed window to the front aspect. Fitted wardrobes. Radiator. TV point. Door through to en-suite.
En-Suite
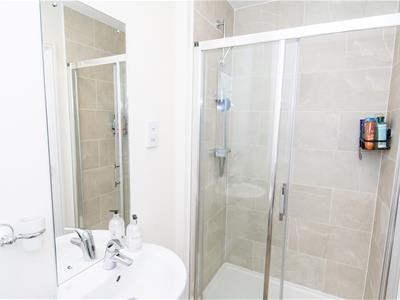
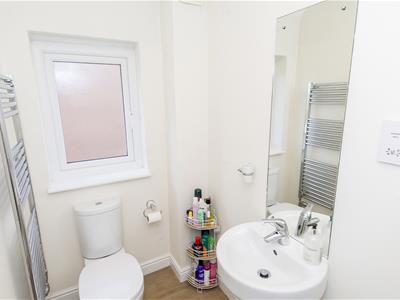 2.49 x 1.85 (8'2" x 6'0")Double shower cubicle, low level WC and wash hand basin. Feature wall tiling to wet areas with luxury vinyl flooring. Heated towel rail. UPVC double-glazed window to side aspect.
Bedroom Two
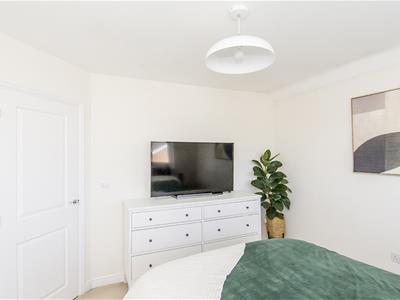
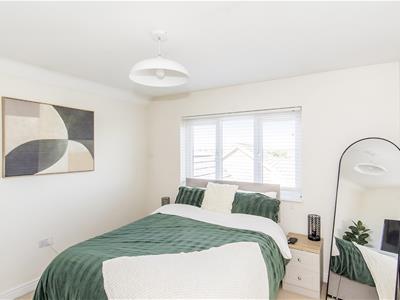 3.48 x 3.35 (11'5" x 10'11")UPVC double glazed window to rear aspect. Radiator.
Bedroom Three
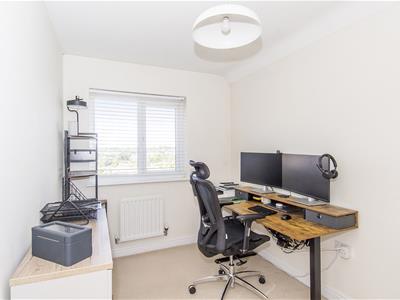 3.48 x 2.18 (11'5" x 7'1")UPVC double glazed window to rear aspect. Radiator.
Family Bathroom
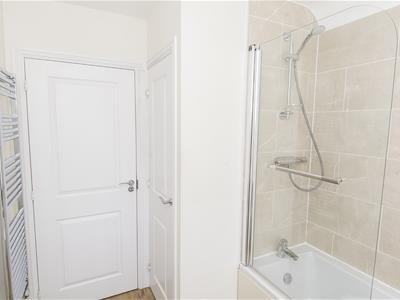
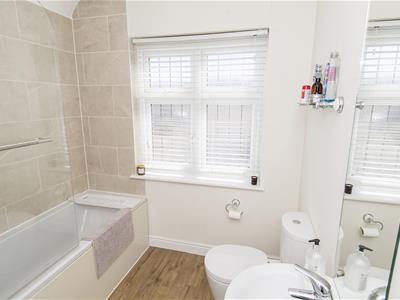 2.51 x 1.27 (8'2" x 4'1")Panelled bath with shower over and glass shower screen, low level WC and wash hand basin. Feature wall tiling to wet areas and luxury vinyl flooring. Heated towel rail. UPVC double-glazed window to front aspect.
Frontage & Driveway
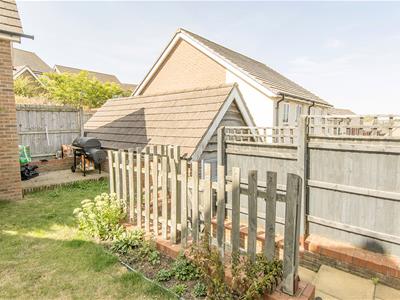
To the front of the property is a low maintenance garden bordered by mature hedging, pathway leading to front door. At the rear is a tarmacked driveway providing off road parking and access to the detached garage. A pedestrian gate provides access to the rear garden.
Garage
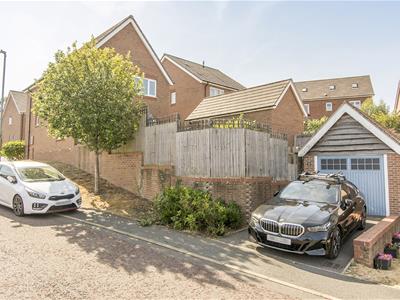 Larger than average single garage with up and over door. Power and lighting.
Rear Garden
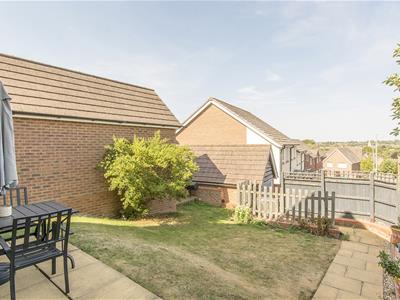
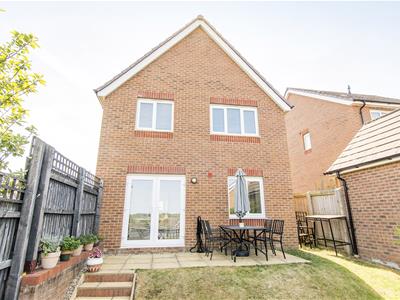
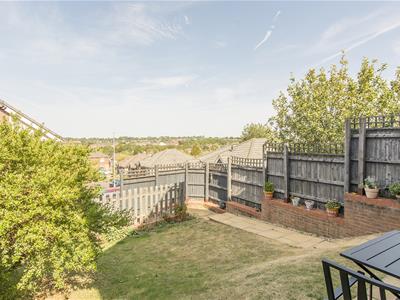 To the rear is a good sized West facing garden with patio area and steps down to the lawn with delightful elevated views towards the town.
Note for Prospective Buyers
Upon acceptance of an offer, all buyers will need to undertake an identification check for which there will be a charge of £50+VAT per person (non-refundable). These checks are completed to meet our obligations under Anti Money Laundering Regulations (AML) and are a legal requirement.
Energy Efficiency and Environmental Impact

Although these particulars are thought to be materially correct their accuracy cannot be guaranteed and they do not form part of any contract.
Property data and search facilities supplied by www.vebra.com