
Ashlea Road, Pensby, Wirral
Offers Over £375,000
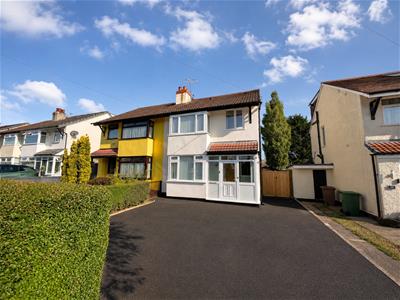
4 Bedroom House - Semi-Detached
- Stunning Four Bedroom Semi
- Extended
- Open Plan Kitchen Dining Living Area
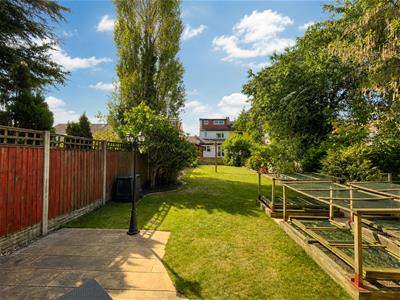
- Huge Rear Garden
- Sold With No Chain
- Immaculate Condition
- Council Tax Band - C
Ashlea Road, Pensby
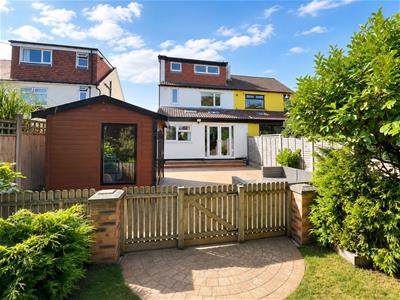
A stunning, extended four-bedroom semi-detached family home, beautifully presented throughout and offered for sale with no onward chain. Welcome to Ashlea Road, Pensby, where this impressive four-bedroom, two-bathroom home offers stylish, spacious and versatile accommodation ideal for modern family living.
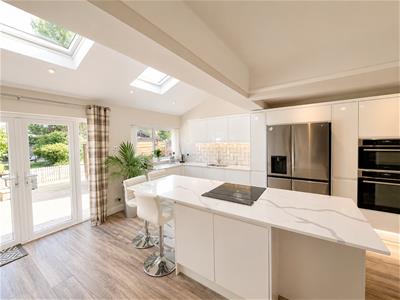
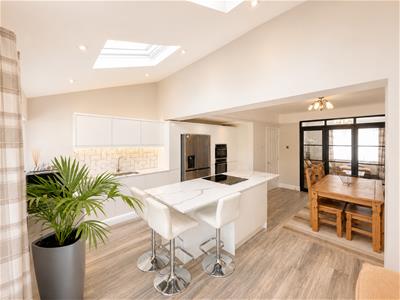
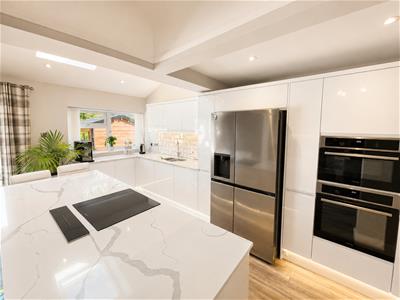
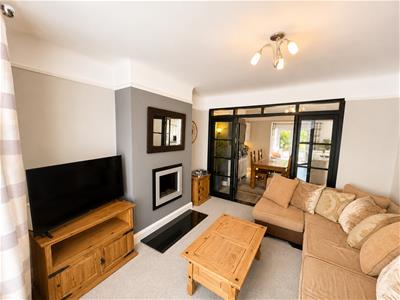
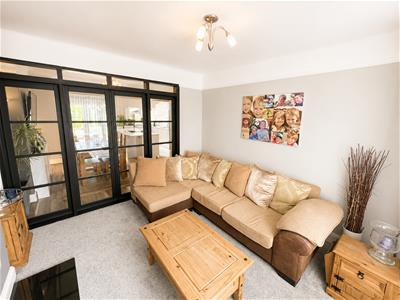
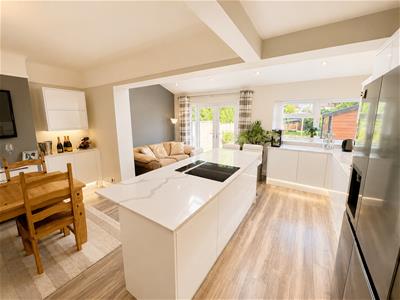
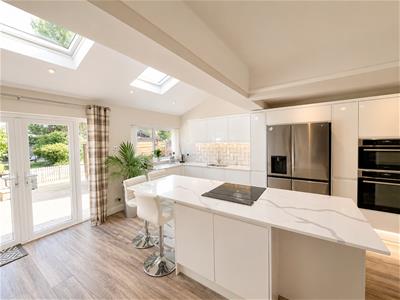
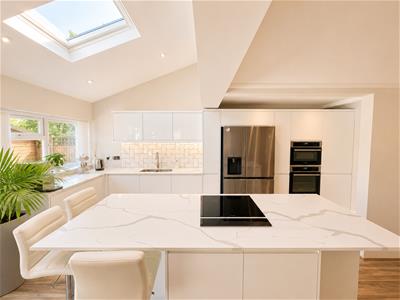
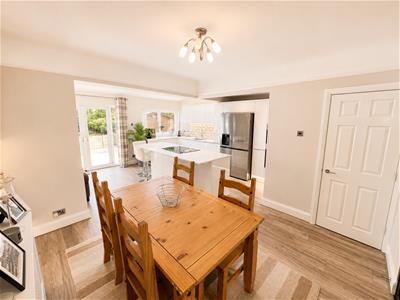
The real heart of the property is undoubtedly the superb open-plan kitchen, dining and living space. Finished to an excellent standard, the contemporary high-specification kitchen is centred around a large island and flows effortlessly into the dining and living areas. Striking Crittall-style doors connect this space with the separate family lounge, creating a fantastic layout for both everyday family life and entertaining.
The accommodation briefly comprises an entrance hall, expansive open-plan kitchen/dining/living area and family lounge. To the first floor are three well-proportioned bedrooms and the family bathroom, while the converted loft provides an impressive fourth bedroom with en-suite WC.
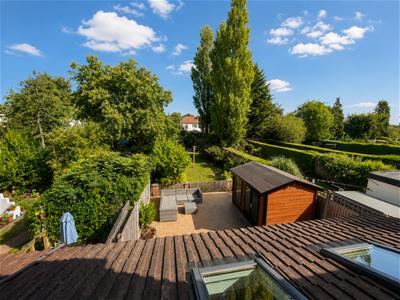
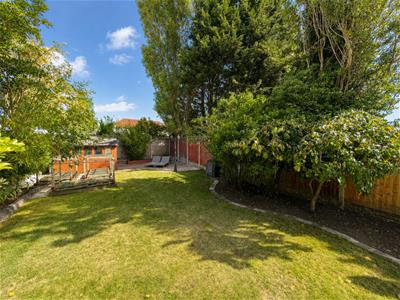
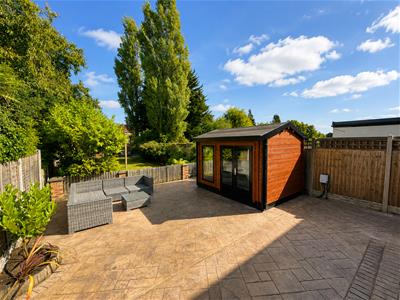
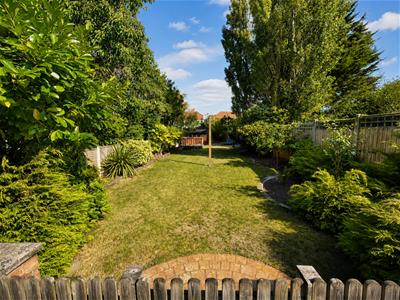
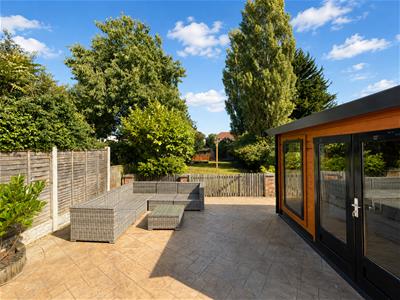
Outside is another major selling point. The property enjoys a particularly large, fully enclosed rear garden, wonderfully landscaped to provide an excellent space for children, pets and entertaining. A generous patio provides plenty of room for outdoor dining, beyond which is an extensive lawn and a useful summer house/garden room.
Situated in a sought-after Pensby location and presented in immaculate condition, this is a superb turnkey family home that really does need to be viewed to be fully appreciated. Sold with no onward chain.
Call Hewitt Adams today on 0151 342 8200 to arrange your viewing.
Front Entrance
Into:
Porch
Door to:
Hall
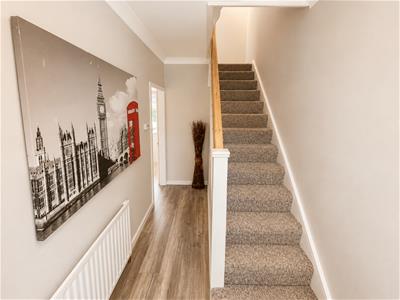
Radiator, power points, stairs to first floor
Open Plan Kitchen Diner
5.08 x 5.84 (16'7" x 19'1")Extended open plan kitchen diner with wall and base units, central island with electric hob and retractable counter top extraction, integrated oven and grill, space for American style fridge freezer, integrated washing machine and dishwasher, ample space for dining table & chairs and sofa, patio doors to rear, Velux windows, stylish glass doors to:
Lounge
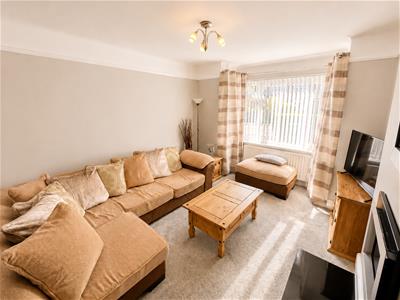
3.49 x 3.52 (11'5" x 11'6")Double glazed bay window, radiator, power points, electric fire
First Floor
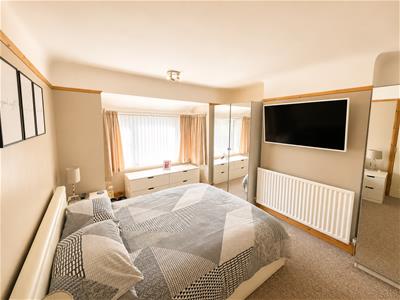
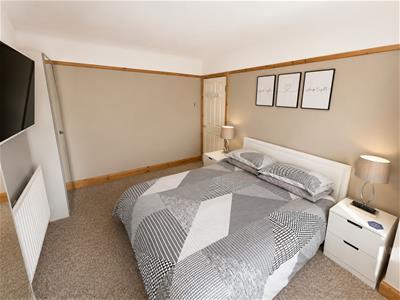
Bedroom One
3.41 x 3.44 (11'2" x 11'3")Double glazed window, radiator, power points
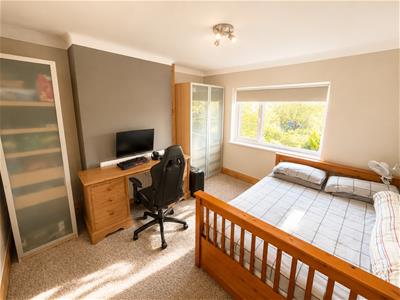
Bedroom Two
3.42 x 3.42 (11'2" x 11'2")Double glazed window, radiator, power points
Bedroom Three
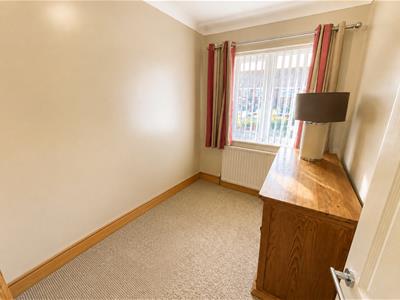
1.76 x 2.45 (5'9" x 8'0")Double glazed window, radiator, power points
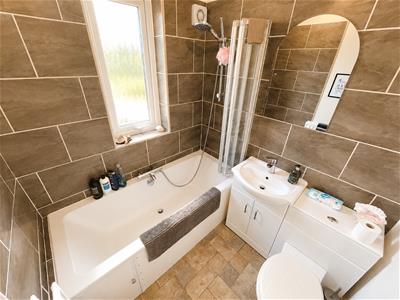
Bathroom
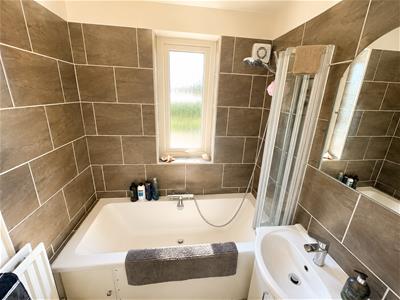
1.72 x 1.84 (5'7" x 6'0")Comprising bath with shower above, w.c, wash hand basin, radiator, part tiled
Second Floor
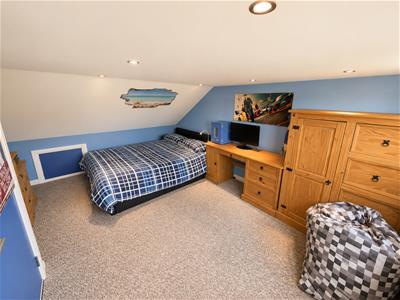
Bedroom
3.60 x 4.47 (11'9" x 14'7")Double glazed window, radiator, power points, door to:
En Suite
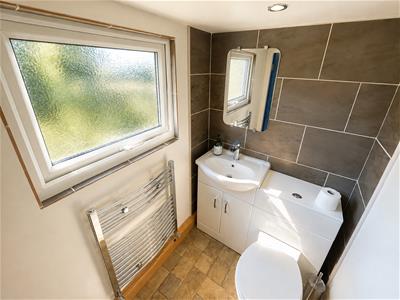
1.72 x 1.20 (5'7" x 3'11")W.C, wash hand basin, heated towel rail, double glazed window, part tiled
Externally
Front - driveway parking for two cars
Rear - large rear garden with expansive lawn that is bookended by patio. A summerhouse equipped with power. Garden shed and gated side access to front.
Although these particulars are thought to be materially correct their accuracy cannot be guaranteed and they do not form part of any contract.
Property data and search facilities supplied by www.vebra.com