
Quarry Road East, Heswall, Wirral
£750,000
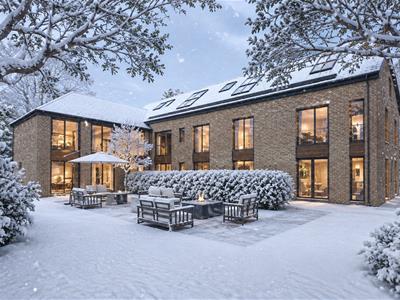
3 Bedroom Apartment
- Luxury New Apartments
- High Specification
- Gated Entrance
- Highly Sought After Heswall Location
- Sold With No Chain
- Close to Centre of Heswall
- Must View
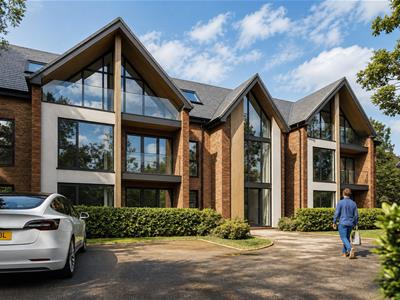
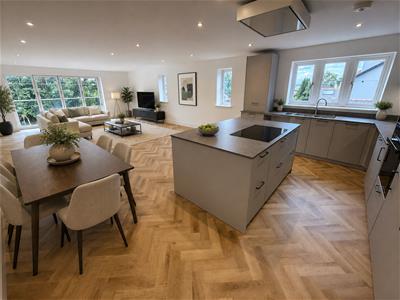
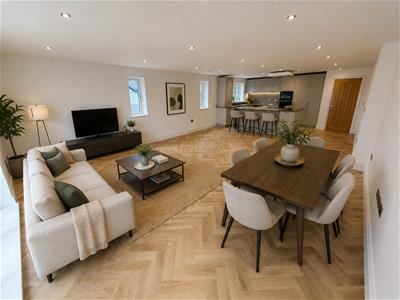
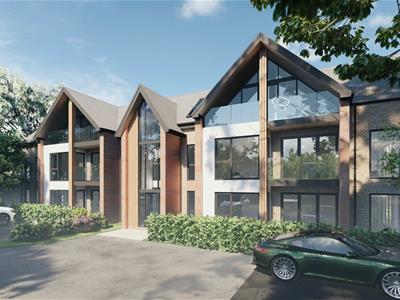
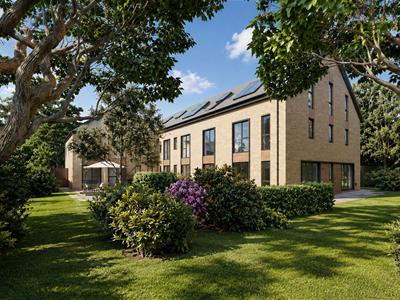
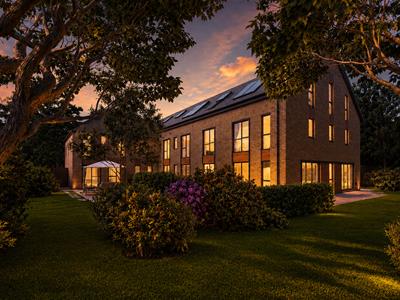
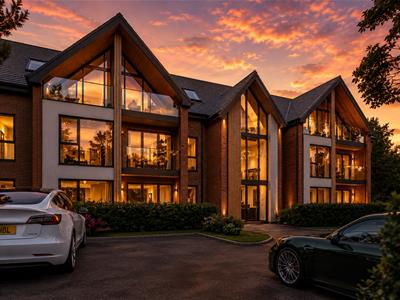
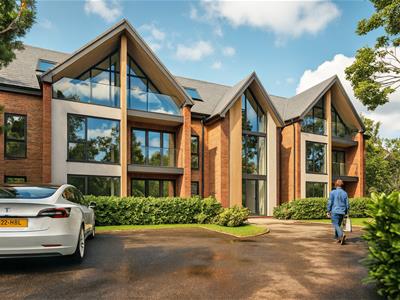
At approximately 1,455 sq ft, this three bedroomed ground-floor apartment at Carberry has the scale of a substantial house, with the ease of apartment living. At its heart is a vast open-plan kitchen, dining and living space, designed for everyday life and entertaining.
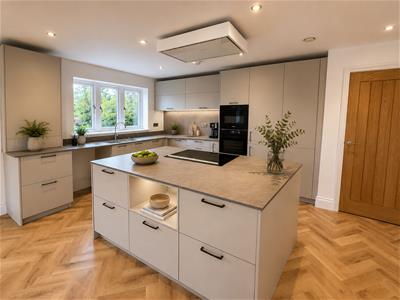
Quality is in the detail: a high-end German-made kitchen, Tissino bathrooms, carefully selected materials and precisely executed finishes. Three generous bedrooms include a principal suite with en-suite; bedroom two has Jack and Jill access to the main bathroom. A separate utility room completes the layout.
Bustling Heswall town centre is an easy walk from Quarry Road East, with independent boutiques, cafés and restaurants close by. Coastal walks along the Dee estuary and open Wirral countryside are equally accessible. Well-regarded schools and excellent transport links add to the appeal.
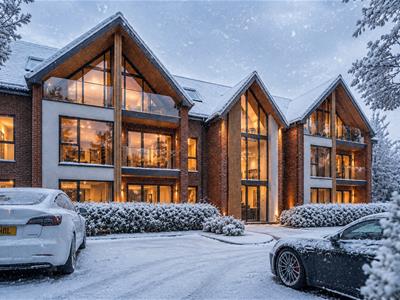
A secure gated entrance and generous residents' parking make Carberry ideal for buyers seeking a UK bolt-hole while spending time away from home.
Completion is anticipated in 2026, with only a limited collection available. Newly built homes of this calibre are rare in Heswall. On completion, the freehold transfers collectively to the apartment owners, each becoming a shared owner of the freehold.
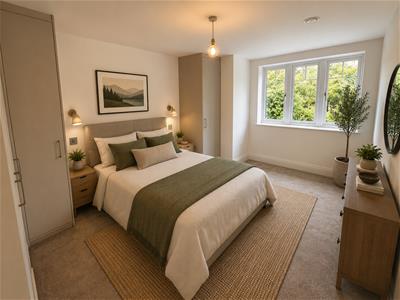
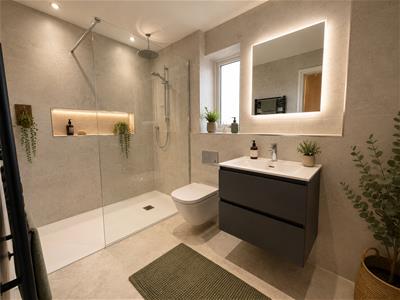
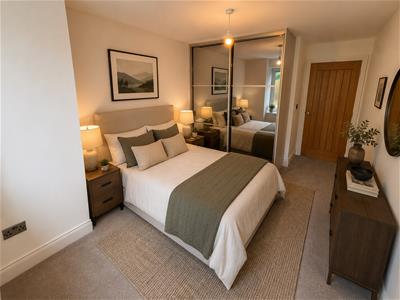
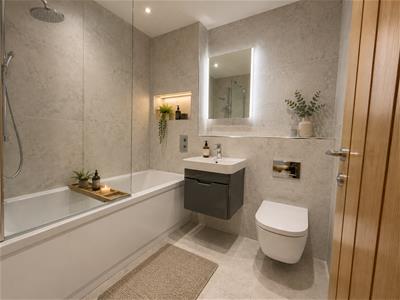
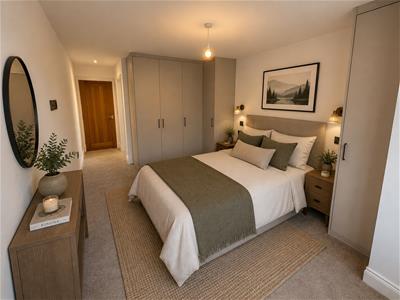
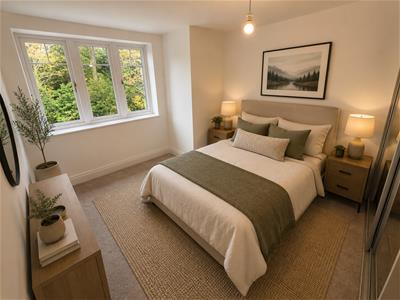
*Please note: Internal photographs are from another recently completed development by the same developer and are shown as an indication of the expected style, finish and quality. As construction progresses, early purchasers may also have the opportunity to influence certain cosmetic finishes, subject to build stage and availability.*
Arrange an early viewing to experience the space, craftsmanship and setting for yourself.
Entrance
Into;
Hall
Underfloor heating
Open Plan Kitchen Dining Living Room
Stylish and spacious modern open-plan kitchen dining living room with high specification integrated kitchen, central island, integrated appliances, inset sink, double glazed windows
Bedroom
Double glazed windows, power points, door into;
En-Suite
Comprising shower, low level w.c, wash hand basin, towel rail
Bedroom
Underfloor heating, double glazed window, power points, Jack&Jill access to the main bathroom
Bedroom
Double glazed windows, power points
Bathroom
Comprising bath with shower above, low level w.c, wash hand basin, towel rail
Utility & W.C
Comprising W.C, wash hand basin. Space and plumbing for washing machine and dryer.
Disclaimer
*Please note: Internal photographs are from another recently completed development by the same developer and are shown as an indication of the expected style, finish and quality. As construction progresses, early purchasers may also have the opportunity to influence certain cosmetic finishes, subject to build stage and availability.*
LIFT
There is a communal lift within the building.
Although these particulars are thought to be materially correct their accuracy cannot be guaranteed and they do not form part of any contract.
Property data and search facilities supplied by www.vebra.com