
14 Euston Place
Leamington Spa
Warwickshire
CV32 4LY
High Street, Ryton On Dunsmore.
Guide Price £300,000
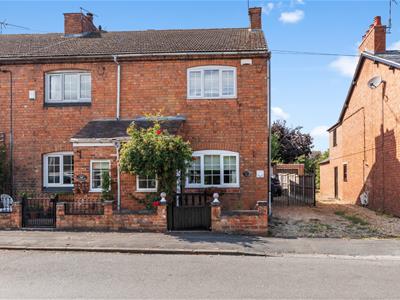
2 Bedroom House - End Terrace
- Popular Residential Location
- Garage
- Off Road Parking
- No Onward Chain
- Close To Major Transport Links
- Stylish Presentation Throughout
- Two Double Bedrooms
- Two Reception Rooms
- Private Garden To The Rear
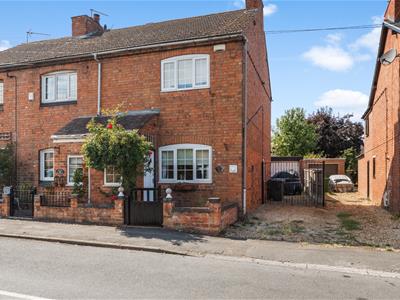
A charming end of terrace cottage, which incorporates deceptively spacious accommodation throughout. The property is gas fired centrally heated and must be viewed internally to be fully appreciated.
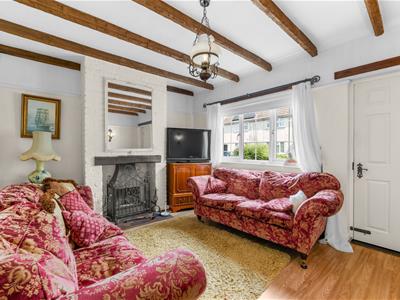
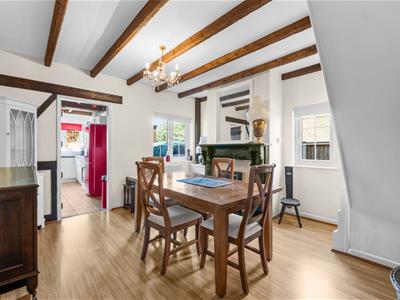
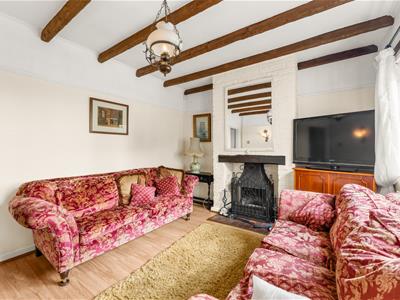
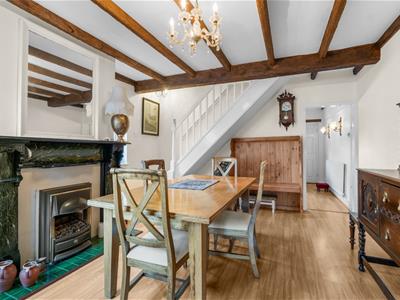
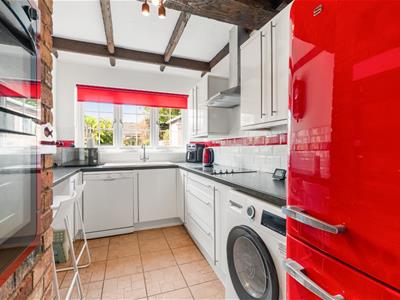
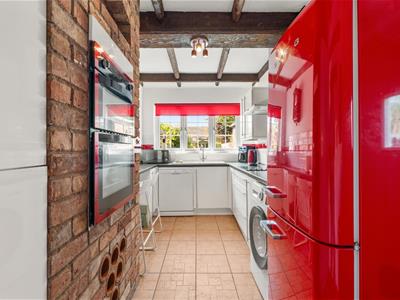
The accommodation briefly incorporates: reception porch, delightful lounge with open fireplace, spacious dining room with brick fireplace, open plan staircase leading up to the first floor and a good size extended kitchen. To the first floor are two well proportioned double bedrooms together with spacious well appointed shower room.
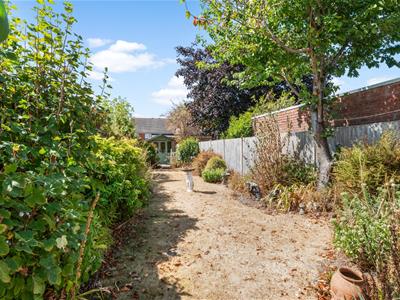
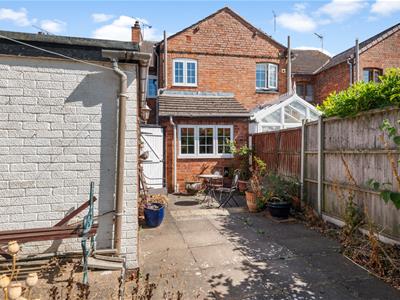
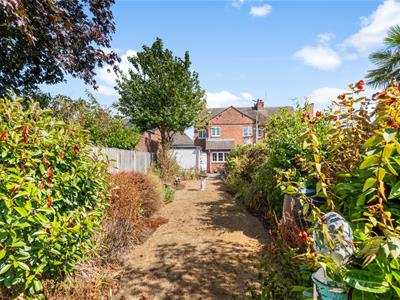
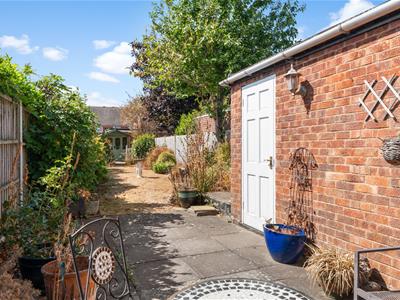
Externally, the property has the distinct advantage of direct access via double gates and long driveway affording ample car parking leading to a detached brick garage, together with small foregarden and exceptionally good sized rear garden which has been delightfully laid out.
We understand that mains water, gas, electricity and drainage are connected to the property. We have not carried out any form of testing of appliances, central heating or other services and prospective purchasers must satisfy themselves as to their condition and efficiency.
LOCATION
The village of Ryton on Dunsmore is situated around five miles north east of Leamington Spa being conveniently close to A45 which links directly to neighbouring towns and cities, notably Coventry, as well as providing links to the Midland motorway network notably the M1 and M69. Within the village itself there are a useful range of day to day amenities including two public houses, a village hall, Cooperative convenience store and village primary school.
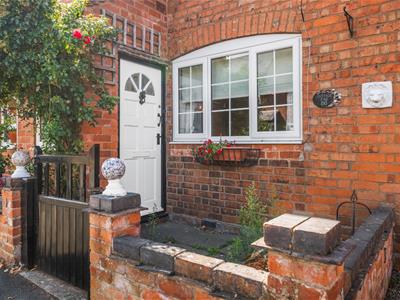
PORCH
Having a double glazed window to the front elevation and a door leading into the;
LIVING ROOM
3.97m x 3.31m (13'0" x 10'10")A light and spacious area which has two radiators, a double glazed window to the front elevation, open fireplace, exposed beamed ceiling and space for lounge furniture.
DINING ROOM
4.30m x 3.96m (14'1" x 12'11")A delightful room which would be great for hosting and in brief has exposed beamed ceiling, radiator, double glazed windows to the rear and side elevation, feature fireplace and stairs leading to the first floor landing.
KITCHEN
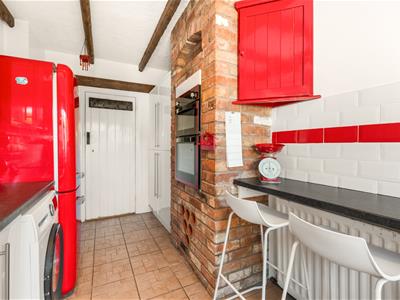
4.54m x 2.23m (14'10" x 7'3")Having worktop surfaces, cupboards, four ring electrical hob, oven unit, space for white goods, sink unit, exposed beamed ceiling and a double glazed window to the rear elevation.
FIRST FLOOR LANDING
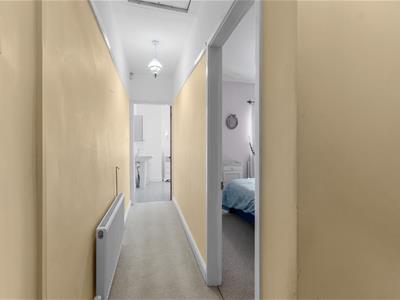
Having doors leading off to adjacent rooms, radiator and loft access.
BEDROOM ONE
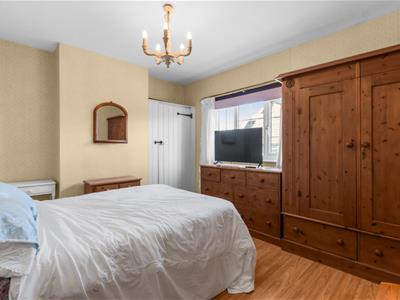
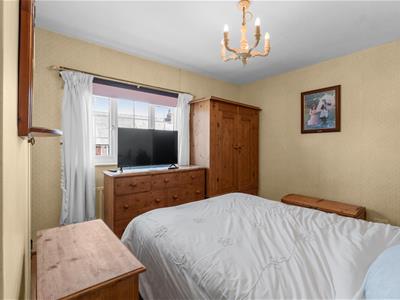
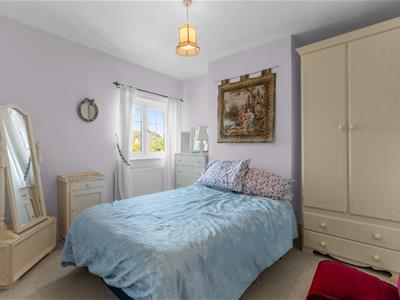
3.97m x 3.31m (13'0" x 10'10")A great sized bedroom which has a double glazed window to the front elevation, radiator, two storage cupboards and space for bedroom furniture.
BEDROOM TWO
3.32m x 3.04m (10'10" x 9'11")Having a double glazed window to the rear elevation, radiator and space for bedroom furniture.
BATHROOM
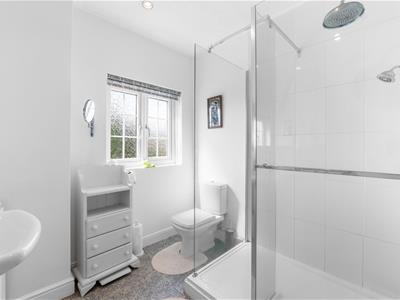
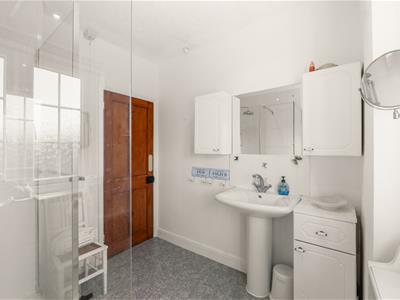
2.51m x 2.35m (8'2" x 7'8")Having a low level W/C, sink unit, radiator, shower cubicle, part tiled walls and a double glazed frosted window to the rear elevation.
REAR GARDEN
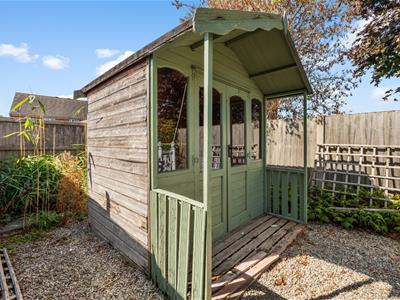
Fully enclosed and delightfully landscaped rear garden, lawned area with a shed.
GARAGE
4.59m x 2.39m (15'0" x 7'10")Having an up and over door to the front, personnel door to the side.
PARKING
Off-road parking for up to three vehicles.
TENURE
Freehold.
DIRECTIONS
Postcode for sat-nav - CV8 3FH.
what3words - flats.deflation.senior
Energy Efficiency and Environmental Impact

Although these particulars are thought to be materially correct their accuracy cannot be guaranteed and they do not form part of any contract.
Property data and search facilities supplied by www.vebra.com