
14 Euston Place
Leamington Spa
Warwickshire
CV32 4LY
Firefly Road, Southam
Guide Price £340,000 Sold (STC)
3 Bedroom House - Semi-Detached
- Three Spacious Bedrooms
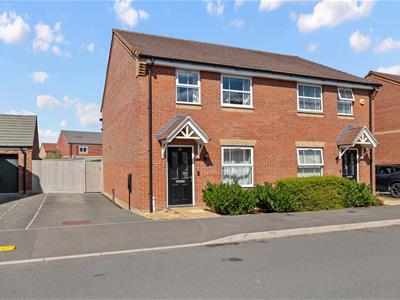
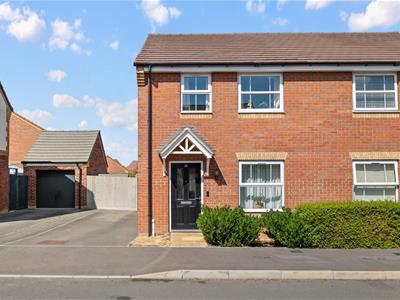
- Semi-Detached Family Home
- New Build From 2019
- Modern Design Throughout
- Close To Southam Amenities
- Quiet Residential Area
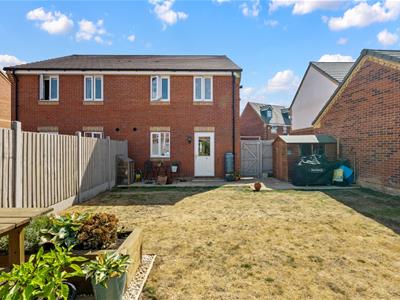
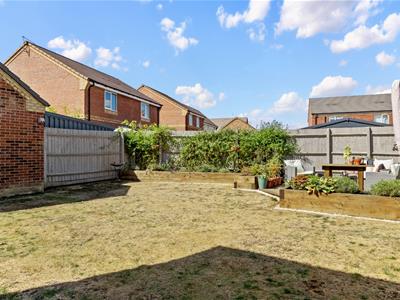
- Great Sized Rear Garden
- Off Road Parking For Two Vehicles
- Viewing Highly Recommended
An excellent opportunity to purchase this beautifully presented and spacious modern three bedroom semi-detached family home located with good access to shops and amenities. The property was built by Taylor Wimpey in 2019 and will still benefit from a NHBC Warranty.
The property is positioned on a popular development in the market town of Southam, which is located about 6 miles south-east from Leamington Spa. The property features a lounge, kitchen / diner and a ground floor cloakroom. The first floor has three double bedrooms, a family bathroom and loft access.
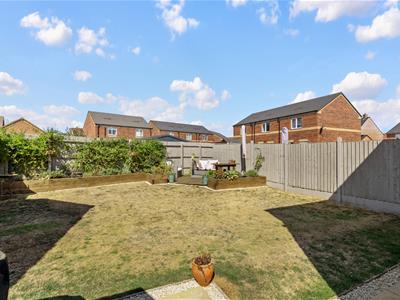
There is a great sized rear garden which would be ideal for hosting small family gatherings. The property has a two-car driveway.
Call us today for more information or to book in an internal viewing.
We understand that mains water, gas, electricity and drainage are connected to the property. We have not carried out any form of testing of appliances, central heating or other services and prospective purchasers must satisfy themselves as to their condition and efficiency.
LOCATION
The well regarded historic market town of Southam offers rural community living with the advantages of town amenities. Ideally situated between Coventry and Banbury on the A423, Southam is easily connected to Royal Leamington Spa, the historic town of Warwick, famous William Shakespeare's hometown of Stratford upon Avon, Gaydon, Daventry and Rugby, where you will find mainline railway links to take you into Birmingham and London. The town enjoys easy access to the major road networks including the M40, M6, M69 & M1.
Within Southam are three primary schools; Southam Primary School, St Mary's Catholic School & St James Church of England. Southam College secondary school is rated outstanding by Ofsted. Private education can be found close by in Princethorpe, Leamington Spa, Rugby & Warwick.
APPROACH
The property is approached via pathway leading to the front entrance.
ENTRANCE HALL / LOUNGE
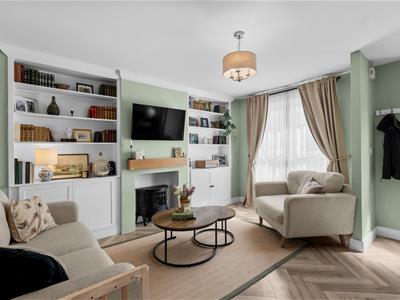
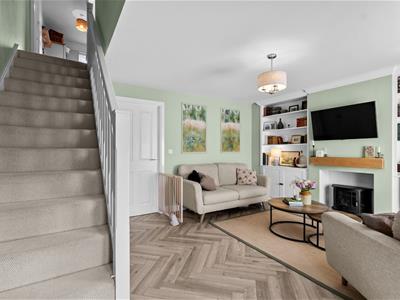
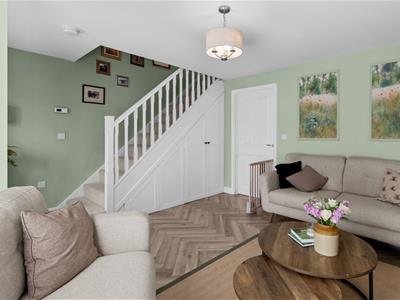
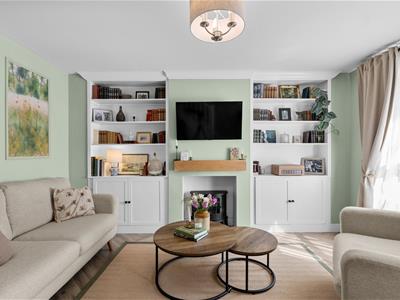
4.71m x 4.06m (15'5" x 13'3")A bright and airy area which in brief has a radiator, stairs leading to the first floor, understairs storage, double glazed window to the front elevation and space for lounge furniture.
KITCHEN / DINER
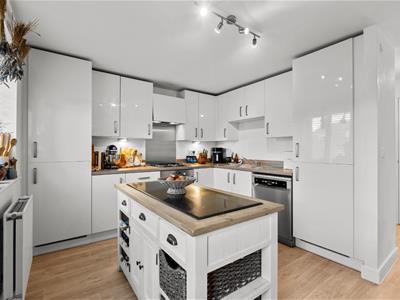
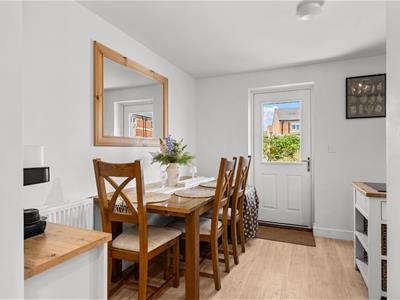
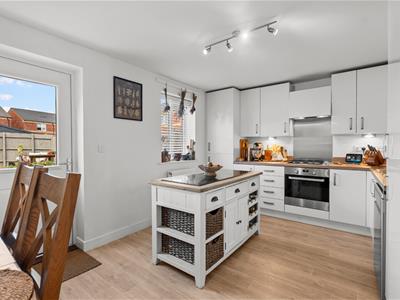
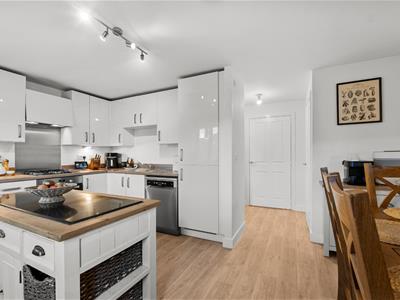
4.68m 3.20m (15'4" 10'5")A modern fitted kitchen-diner with windows to the rear aspect, wall and base units, integrated fridge freezer, integrated oven, four ring gas hob and cooker hood over, complementary work surfaces, sink unit, two radiators, a storage cupboard which has space for a washing machine / dryer, a door into the cloakroom and French doors leading out to the rear garden. Also having a wall mounted boiler.
CLOAKROOM
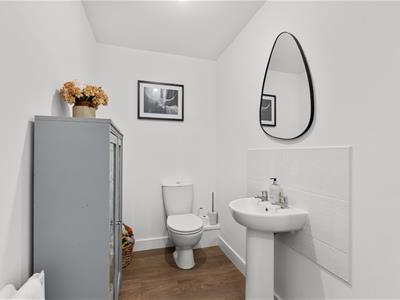
2.12m x 1.39m (6'11" x 4'6")With a low level WC, wash hand basin and a radiator.
FIRST FLOOR LANDING
With stairs leading up from the lounge area, the landing provides access to all three bedrooms, family bathroom and having a radiator.
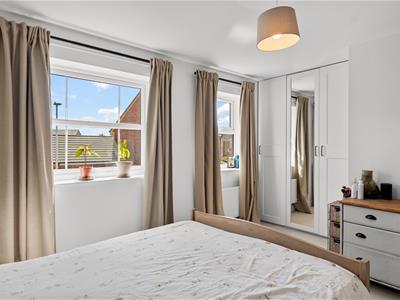
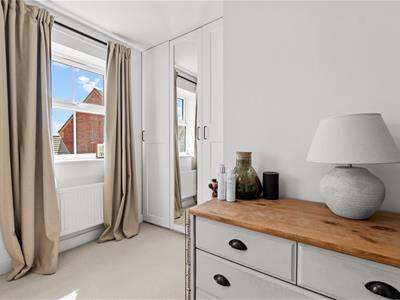
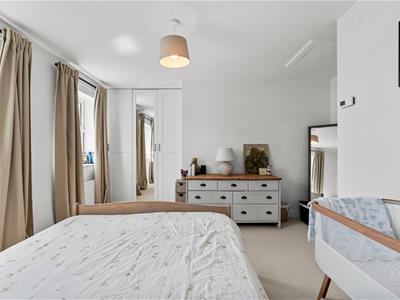
BEDROOM ONE
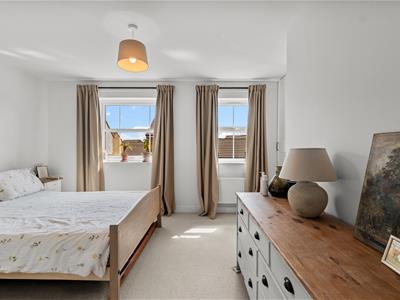
4.10m x 4.09m (13'5" x 13'5")Having double glazed windows to the front aspect, a radiator, built-in wardrobes, having loft access and space for bedroom furniture.
BEDROOM TWO
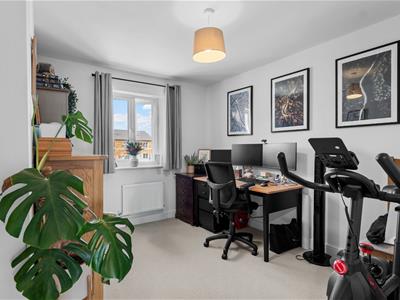
3.45m x 3.04m (11'3" x 9'11")Having a double glazed window to the rear elevation, radiator and space for bedroom furniture.
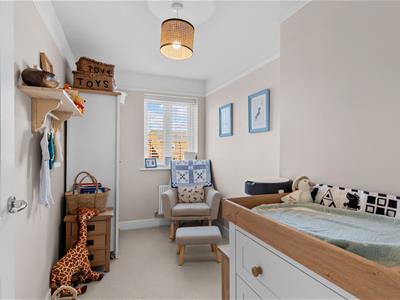
BEDROOM THREE
3.44m x 1.95m (11'3" x 6'4")A great sized third bedroom which has a double glazed window to the rear elevation, radiator and space for bedroom furniture.
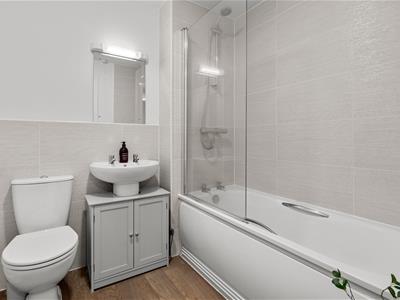
FAMILY BATHROOM
2.06m x 1.95m (6'9" x 6'4")A modern partly-tiled three piece bathroom suite with bath, low level WC, wash hand basin, radiator and an extractor fan.
LOFT
The loft is part boarded with a fitted ladder.
REAR GARDEN
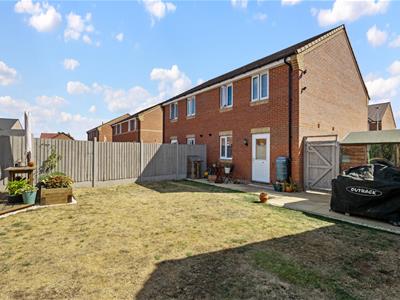
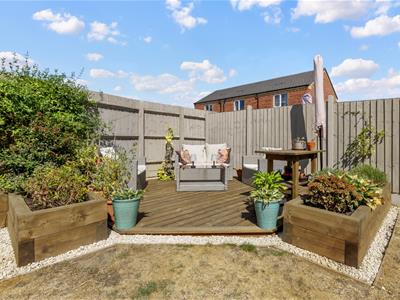
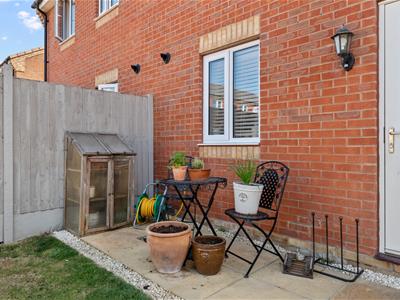
The rear garden has a patio seating area, is mainly laid to lawn, wooden shed, enclosed fencing and gated side access to the front elevation.
PARKING
A tarmac driveway to the side aspect of the property providing off-street parking.
TENURE
Freehold.
DIRECTIONS
Postcode for sat-nav - CV47 1AH.
what3words - plums.sprain.flask
Energy Efficiency and Environmental Impact

Although these particulars are thought to be materially correct their accuracy cannot be guaranteed and they do not form part of any contract.
Property data and search facilities supplied by www.vebra.com