.png)
42 Hagley Road
Stourbridge
West Midlands
DY8 1QD
Lerwick Close, Kingswinford
£320,000
4 Bedroom House - Semi-Detached
- An extended four-bedroom semi-detached family home
- Private driveway + attractive rear garden
- Towards the end of a delightful cul-de-sac
- Popular residential area near well-regarded schools
- Open-plan living/dining room
- Modern kitchen with integrated appliances
- Three first-floor bedrooms
- Loft-conversion second-floor main bedroom
- Two bathrooms (inc. en-suite shower room)
- Laundry room + garage/store
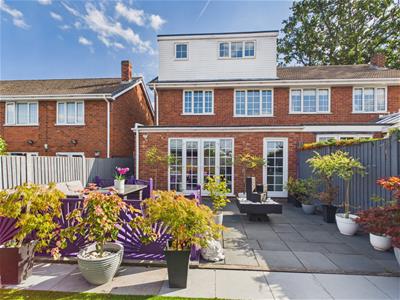
An extended four-bedroom semi-detached family home, situated towards the end of a cul-de-sac in a popular residential area of Kingswinford. The property offers accommodation arranged over three storeys, including a loft conversion and rear extension, and benefits from an open-plan living/dining room, modern kitchen with integrated appliances, laundry room, three first-floor bedrooms, a family bathroom and a generous second-floor bedroom with en-suite shower room. Outside, there is a private driveway, and an attractive low-maintenance rear garden as well as a garage/store. Ideally positioned for a range of well-regarded local schools, amenities and transport links. EPC=TBC
The Front:
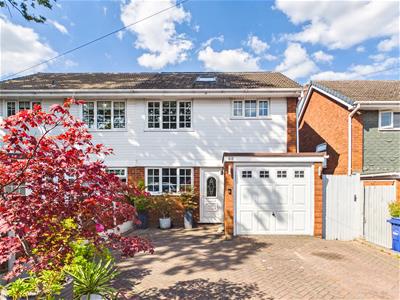
The property is approached via a block-paved driveway providing off-road parking and access to the garage/store. There is gated side access leading to the rear garden together with external lighting and a cold water tap. A uPVC front door opens into the welcoming hallway.
Ground Floor:
Hallway:
With access to the kitchen, lounge/diner and laundry room together with a radiator and stairs rising to the first floor.
Kitchen:
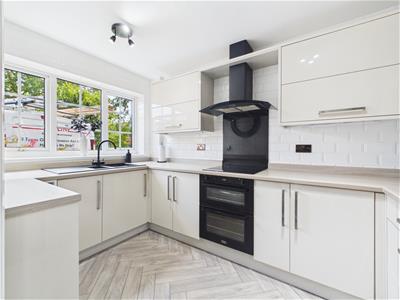
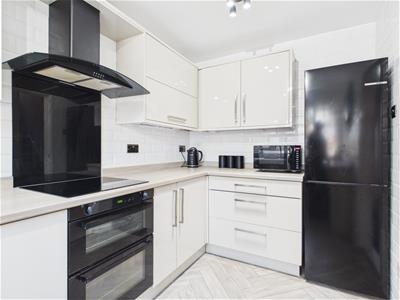
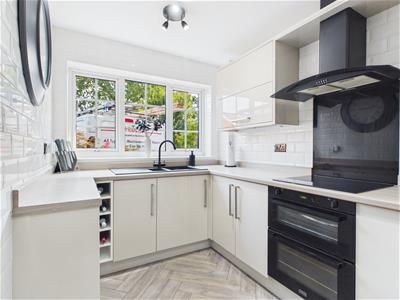
Fitted with a range of light beige wall and base units with complementary worktops over, incorporating a one-and-a-half bowl sink and drainer with mixer tap. Integrated appliances include a four-ring electric hob and double oven, with space for a freestanding fridge freezer. The walls are tiled and a uPVC double-glazed window overlooks the front elevation.
Living/Dining Room:
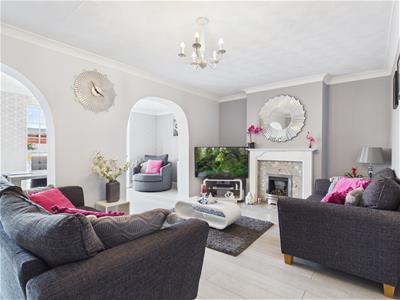
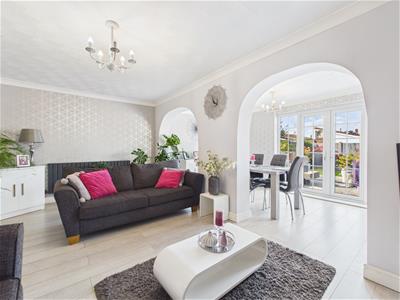
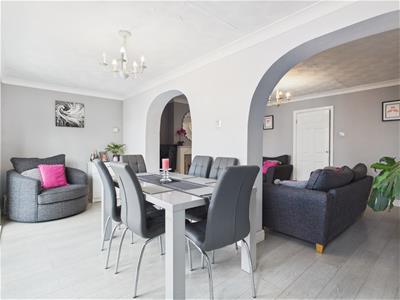
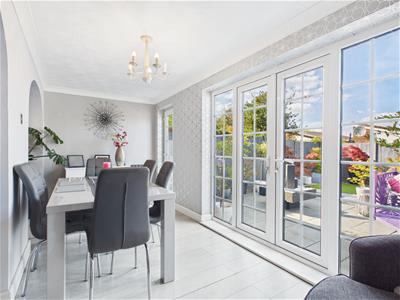
A spacious open-plan reception space, thoughtfully divided into distinct living and dining areas by two large archways.
The living area features an attractive fireplace with inset fire and a radiator.
The dining area benefits from uPVC double-glazed French doors opening onto the rear garden, together with a further uPVC double-glazed door providing additional garden access and a radiator.
Laundry Room:
Appointed with base units and worktops, with space and plumbing for a washing machine and tumble dryer. The room also houses the wall-mounted combination boiler and benefits from a radiator.
First Floor:
Landing:
With doors to bedrooms two, three and four and the bathroom and with stairs to the second floor, where the main bedroom is. There is a uPVC double glazed window over the stairs to the side aspect.
Bedrooms Two and Three:
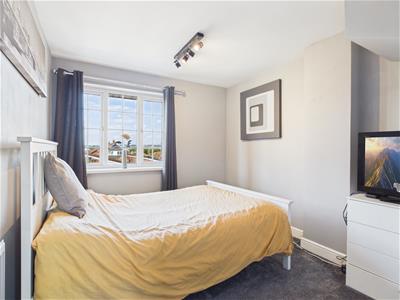
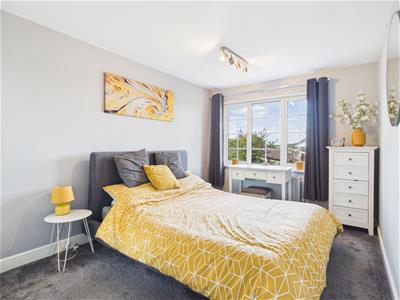
Forming a double room with a uPVC double glazed window to the rear elevation and a radiator.
Bedroom Four:
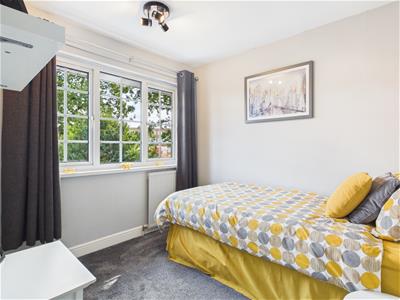
Including a uPVC double glazed window to the front aspect, a radiator and a door to a wardrobe/store.
Bathroom:
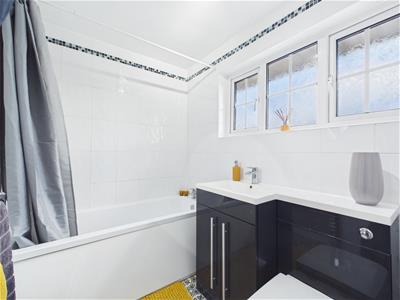
Fitted with a modern white suite comprising a panelled bath with mixer tap and shower over, WC and a vanity unit with an inset wash basin with mixer tap. Additional benefits include a uPVC double glazed window to the front elevation, tiled walls and a door to a useful store cupboard.
Second Floor:
Bedroom One:
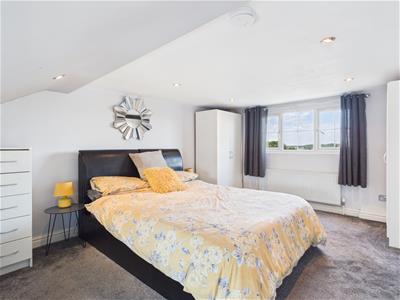
A double room featuring a uPVC double glazed window to the rear elevation, double glazed roof window, radiator and a door to the en-suite shower room.
En-suite Shower Room:
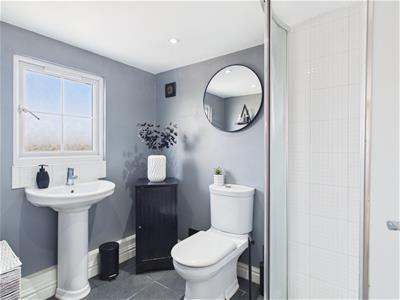
Appointed with an attractive white suite comprising a corner shower cubicle with fitted electric shower, WC and a pedestal wash basin with mixer tap. Further features include a uPVC double glazed window to the rear aspect, tiled flooring and a towel radiator.
Garage/Store:
A reduced-depth garage perfect for storage accessed via an up-and-over-door from the driveway.
The Rear:
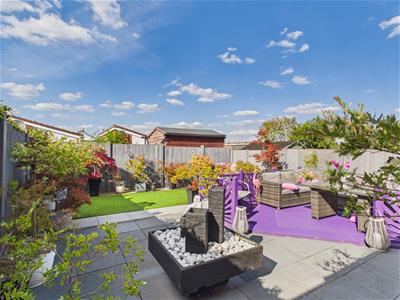
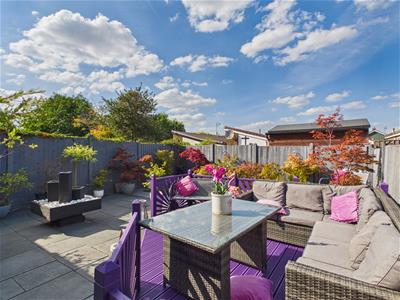
The rear garden has been designed with low maintenance in mind, featuring a paved patio, artificial lawn and raised decked seating area perfect for entertaining and family life. There is gated side access to the front.
Location:
Kingswinford is a town in the Metropolitan Borough of Dudley in the West Midlands, situated 5 miles west of central Dudley, 8 miles south of Wolverhampton and 9 miles north of Kidderminster. The town enjoys a good choice of pubs, cafes and restaurants along with small independent shops, a selection of sport facilities and highly regarded schooling for children of all ages. The popular Merry Hill shopping complex is within easy reach, as is the motorway network, with links to the M5 and M6. Birmingham International Airport is approximately 50 minutes away and Stourbridge Junction train station, which is approximately 4 miles away, has regular services to Worcester, Birmingham and London.
Tenure:
Freehold
Services:
All mains services are connected
Local Authority:
Dudley Council
Council Tax:
Band B
Although these particulars are thought to be materially correct their accuracy cannot be guaranteed and they do not form part of any contract.
Property data and search facilities supplied by www.vebra.com