51 High Street
Dunmow
CM6 1AE
Holm Drive, Dunmow, Essex
£350,000
2 Bedroom House - Terraced
- Two Double Bedrooms
- Terrace Property
- Kitchen
- Living Room
- Conservatory
- Cloakroom
- Family Bathroom
- Parking For Two Vehicles
- Secluded Rear Garden
- Walking Distance To Town Centre
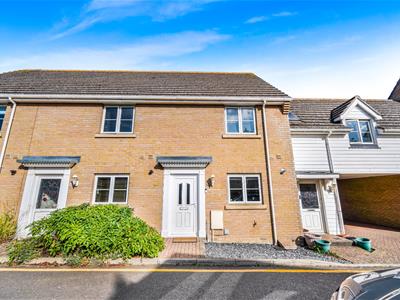
Located on the award winning woodlands park development is this spacious two double bedroom terrace property boasting a conservatory. In brief the accommodation on the ground floor comprises:- entrance hall, kitchen, living room, conservatory and a cloakroom. On the first floor there are two double bedrooms and a family bathroom. Externally the property benefits from a secluded rear garden and parking.
This market town of Great Dunmow is a bustling town full of independent shops, restaurants and public houses/bars. The town centre is full of historic buildings with some stunning seating areas which include the renowned “Doctors Pond” at Talberds Ley. Some of Great Dunmow’s facilities include:- leisure centre, various additional gyms, supermarkets, fantastic primary & secondary schools, parks . The town offers fantastic transport links to Stansted Airport, Chelmsford City and Bishop’s Stortford.
Entrance Hall
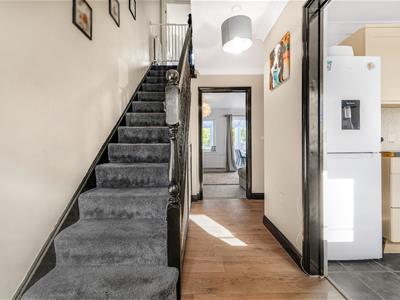
Entered via partly glazed front door, ceiling mounted light fittings, wood effect flooring, under stairs storage cupboard, radiator, doors leading to:-
Kitchen
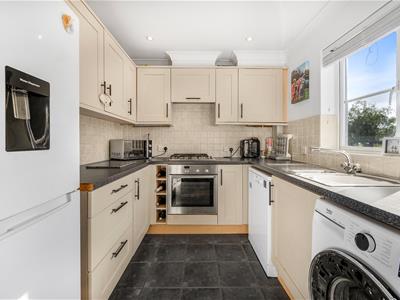
2.41m x 2.34m (7'11 x 7'8)Window to front aspect, fitted with a range of eye and base level units with working surface over, inset one and half bowl sink and drainer unit with mixer tap over, integrated oven, four ring gas hob with extractor fan over, space for fridge/freezer, space for dishwasher, space for washing machine, various inset spotlights, partly tiled walls, various power points, fully tiled flooring.
Living Room
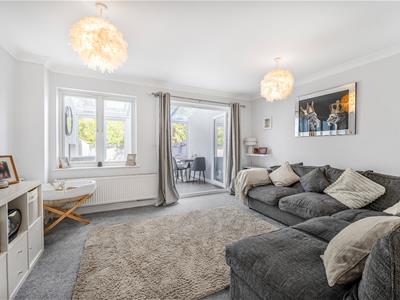
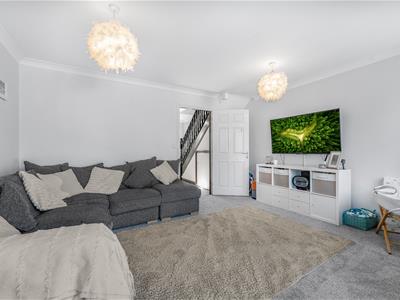
4.37m x 3.38m (14'4 x 11'1)Window to rear, French Doors leading to conservatory, two ceiling mounted light fittings, radiator, various power points.
Conservatory
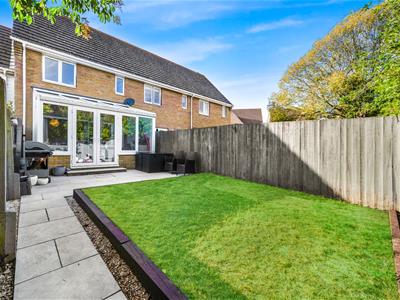
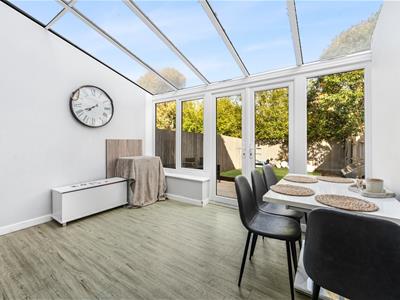
3.78m x 3.02m (12'5 x 9'11)French Doors to rear aspect leading to rear garden with windows either side, various power points, radiator, wood effect flooring, wall mounted light fitting.
Cloakroom
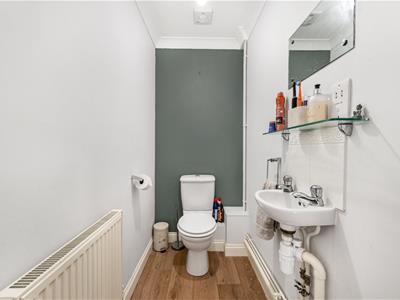
Fitted with a low level W.C, wall mounted wash hand basin with tiled splash back, ceiling mounted light fitting, radiator, wood effect flooring,
First Floor Landing
Access to loft, door to storage cupboard, ceiling mounted light fitting, doors leading to:-
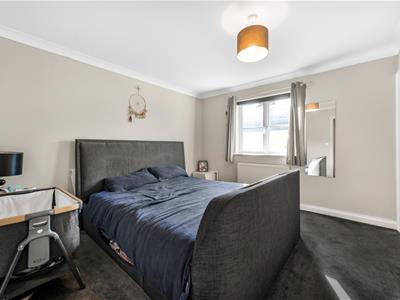
Bedroom One
3.56m x 3.38m (11'8 x 11'1)Window to front aspect, double built in wardrobe, door to airing cupboard, ceiling mounted light fitting, radiator, various power points.
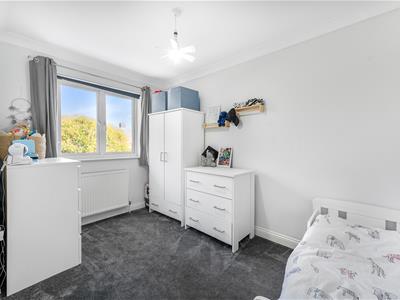
Bedroom Two
3.56m x 2.24m (11'8 x 7'4 )Window to rear aspect, ceiling mounted light fitting, radiator, various power points.
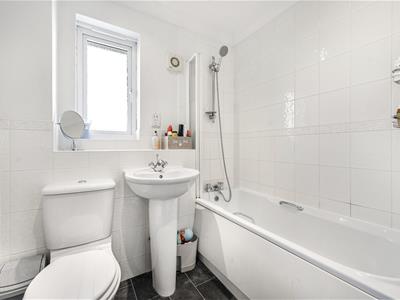
Family Bathroom
Opaque window to rear aspect, fitted with a three piece suite comprising panel enclosed bath with wall mounted shower attachment and glass enclosure, low level W.C, wash hand basin with pedestal, low level W.C, radiator, extractor fan, shaver point, partly tiled walls.
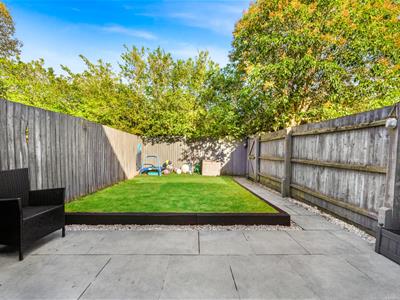
Rear Garden
The rear garden has been tastefully landscaped and is made up of a patio area perfect for entertaining with the remainder laid to lawn.
Parking
Allocated parking for two vehicle.
Although these particulars are thought to be materially correct their accuracy cannot be guaranteed and they do not form part of any contract.
Property data and search facilities supplied by www.vebra.com