
14 Euston Place
Leamington Spa
Warwickshire
CV32 4LY
Binswood End, Harbury
£289,950
3 Bedroom House - Terraced
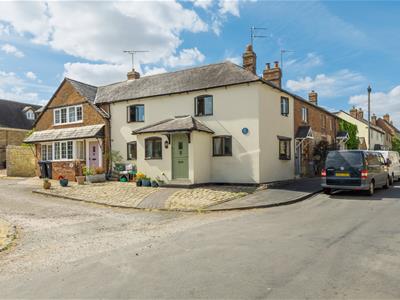
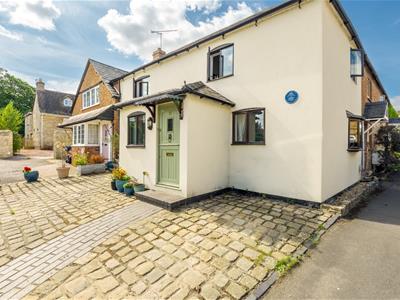
- Characterful Double Fronted Cottage
- Highly Popular Village Location
- Comfortable Lounge
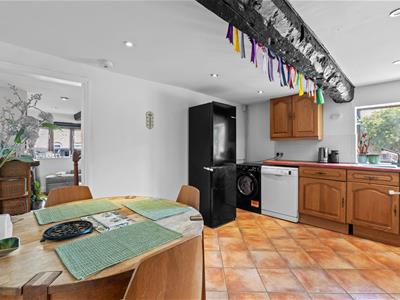
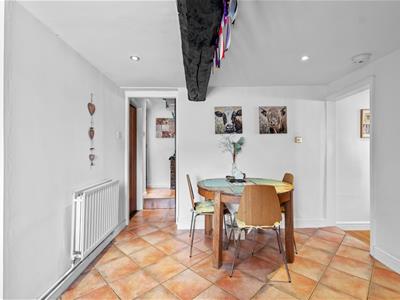
- Spacious Dining Kitchen
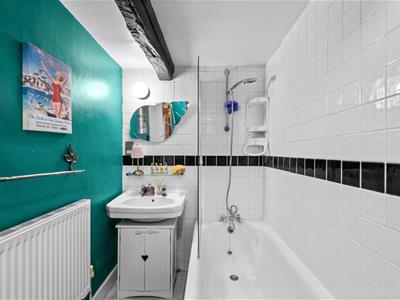
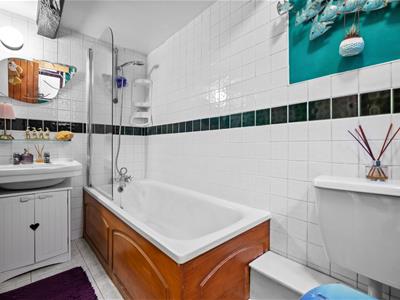
- Ground Floor Bathroom
- Three Bedrooms
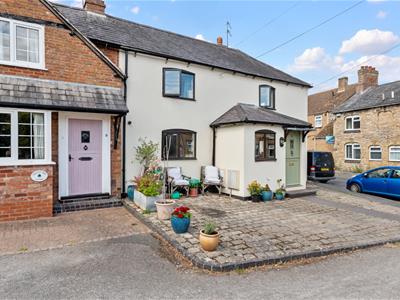
- Cobbled Foregarden/Parking
- Close to Village Amenities
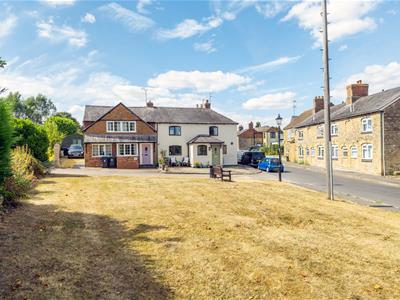
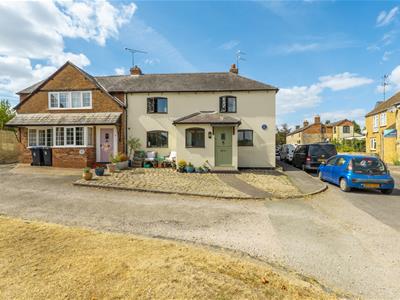
Being exceptionally well positioned within easy walking distance of facilities and amenities in the heart of Harbury village this appealing and characterful three bedroom cottage is of double-fronted design and faces attractively towards an open green area. Three bedroom properties rarely come to the market at this price level in Harbury with the gas centrally heated accommodation including a comfortable lounge, spacious dining kitchen, ground floor bathroom and the aforementioned three first floor bedrooms. Outside a brick pavioured forecourt at the front of the property can be used either as a foregarden or for off-road parking for approximately two vehicles. Overall this is an excellent opportunity to purchase a character home in this most popular village.
We understand that mains water, gas, electricity and drainage are connected to the property. We have not carried out any form of testing of appliances, central heating or other services and prospective purchasers must satisfy themselves as to their condition and efficiency.
LOCATION
Harbury is a highly regarded and sought after village, lying around six miles from Leamington Spa and a similar distance from the nearby market town of Southam. Harbury is well known for its strong sense of community, having an excellent range of facilities at its heart including several village shops, public houses, doctors' surgery, lovely old church and Harbury C of E Primary School along with two nursery/pre-schools. The village is also particularly well placed for access to local road links, notably the M40 motorway, along with neighbouring towns and centres and railway. A bus stop near the cottage provides bus routes into both Southam and Leamington Spa, including Leamington Spa railway station.
ON THE GROUND FLOOR
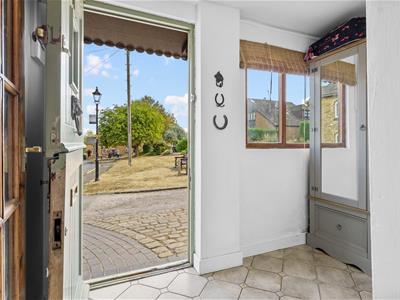
Stable style entrance door opening into:-
ENCLOSED ENTRANCE PORCH
With central heating radiator, ceramic tiled floor and inner door to:-
LOUNGE
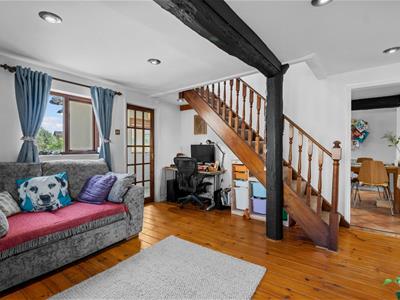
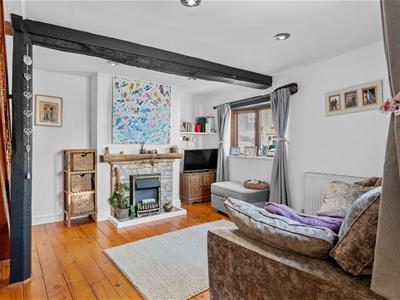
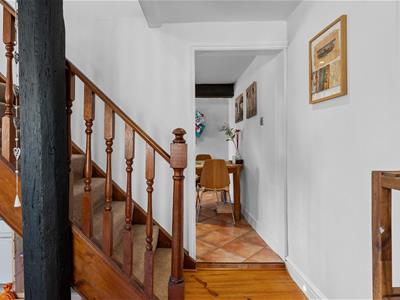
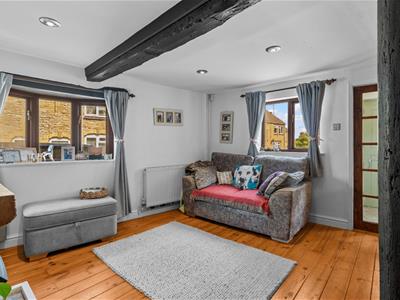
3.96m max x 3.91m max (13'0" max x 12'10" max)With local stone fireplace having matching hearth, wood mantle over and electric fire. Staircase off ascending to the first floor, exposed floorboards, dual aspect double glazed windows, central ceiling beam and central heating radiator.
KITCHEN
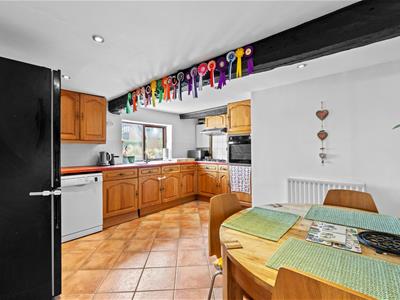
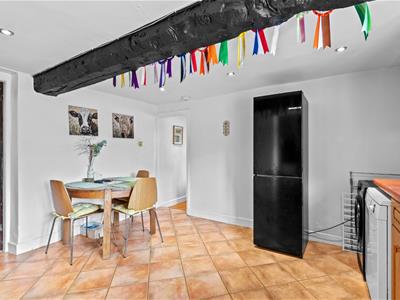
4.06m max x 3.99m max (13'4" max x 13'1" max)Fitted with a range of oak panelled style units and comprising inset single drainer stainless steel sink unit with mixer tap, roll edged marble effect worktops with a range of base cupboards and drawers below, together with matching wall cabinets to two sides, inset four burner stainless steel gas hob with fitted filter hood over, together with electric oven having cupboards above and below, wall mounted Worcester gas fired boiler, plumbing for washing machine, space and plumbing for dishwasher, double glazed window, central ceiling beam and door to:-
REAR LOBBY
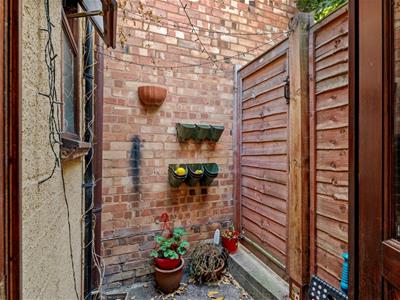
From which there is access to the bathroom and an external door opens into a small yard, from which there is a rear pedestrian access.
BATHROOM
With partly ceramic tiled walls and three piece white suite comprising low level WC, pedestal wash hand basin, panelled bath with mixer tap and shower attachment over, central heating radiator, ceramic tiled floor and obscure double glazed window.
ON THE FIRST FLOOR
LANDING
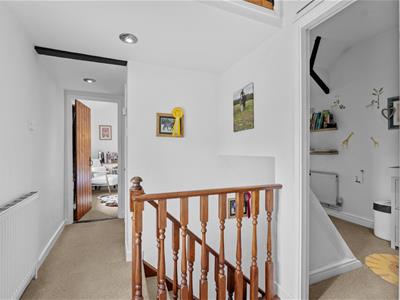
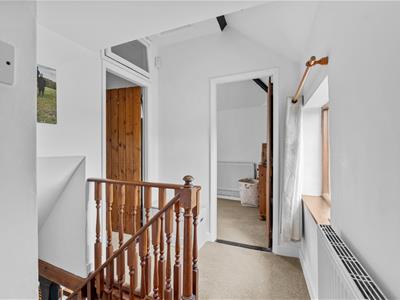
With access trap to the roof space, double glazed window, central heating radiator and inset ceiling downlighters. Double louvred doors giving access to large built-in storage cupboard. Doors giving access to :-
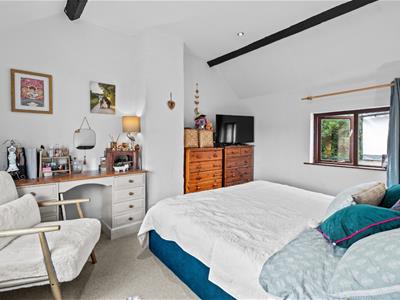
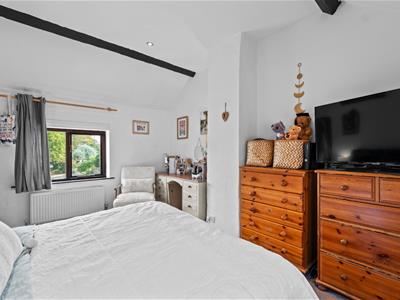
BEDROOM ONE
4.06m x 3.23m (13'4" x 10'7")A particularly spacious master bedroom with dual aspect double glazed windows, central heating radiator and inset ceiling downlighters.
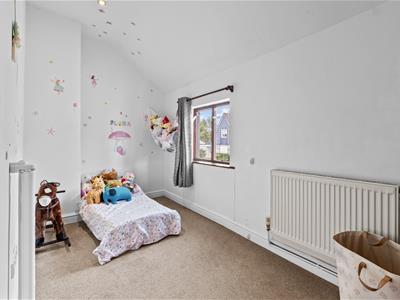
BEDROOM TWO
3.94m x 1.93m (12'11" x 6'4")With double glazed window and central heating radiator.
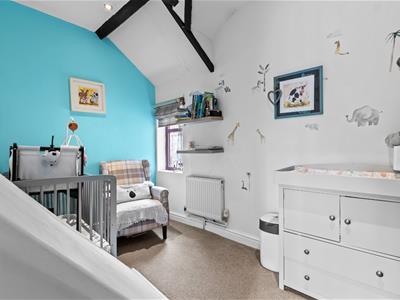
BEDROOM THREE
3.38m max x 2.06m max - including stair bulkhead (With double glazed window, central heating radiator and inset downlighters.
OUTSIDE
FRONT
Immediately to the front of the cottage is a cobbled foregarden which could be utilised as a patio area or alternatively providing off-road parking space for approximately two vehicles.
REAR
There is no rear garden but the door from the rear lobby opens into a small yard which provides access to a shared rear pedestrian right of way, thereby allowing bins etc to be moved from the rear of the cottage.
DIRECTIONS
Postcode for sat-nav - CV33 9LN
what3words - issued.tulip.bookcases
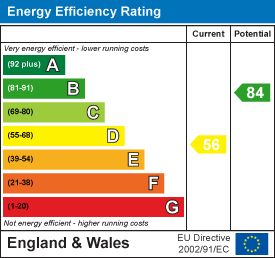
Energy Efficiency and Environmental Impact
Although these particulars are thought to be materially correct their accuracy cannot be guaranteed and they do not form part of any contract.
Property data and search facilities supplied by www.vebra.com