5 The Mall,
Salendine Shopping Centre,
144 Moor Hill Road
Salendine Nook
Huddersfield
HD3 3XA
Prospect Place, Outlane, Huddersfield
Offers over £150,000
2 Bedroom House - Terraced
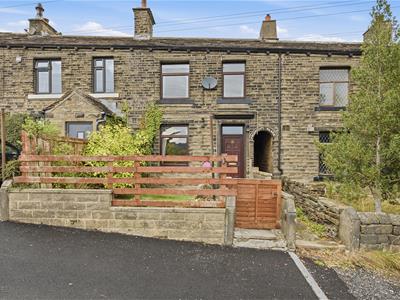
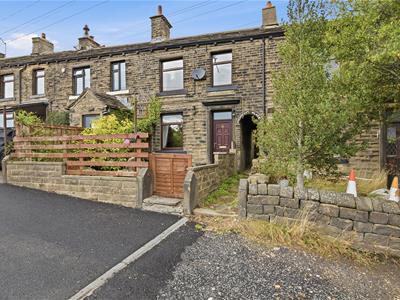
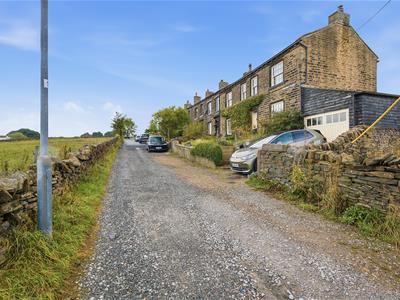
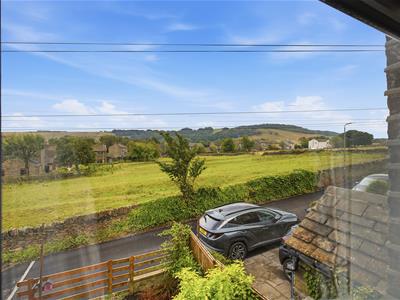
This lovely two-bedroom terrace property is tucked away on a quiet lane in the heart of Outlane, enjoying pleasant views towards the golf course and beyond. Ideally positioned for commuters, the property is just a short drive from the M62 motorway network, while the popular New Inn pub is also within easy walking distance and boasts superb views across the valley.
The accommodation comprises an entrance hall, lounge with feature fireplace, kitchen and useful cellar. To the first floor are two bedrooms and a house bathroom.
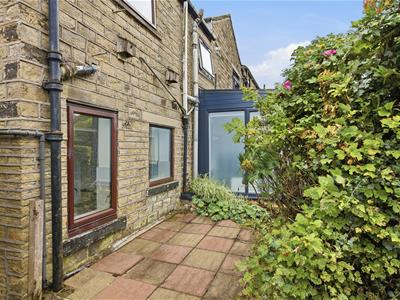
Externally, the property benefits from a low-maintenance front garden enjoying a southerly aspect, together with on-lane parking. To the rear is a flagged patio seating area, providing an ideal space for outdoor seating and entertaining.
The property benefits from a gas-fired central heating system and uPVC double glazing throughout.
Entrance
A uPVC door with an overlight opens to the entrance hall, where there are hanging hooks for coats, a ceiling light point and a radiator. There is a cupboard housing the electric fuse board and a staircase leads up to the first floor landing. From here, a timber door leads into the living room.
Living Room
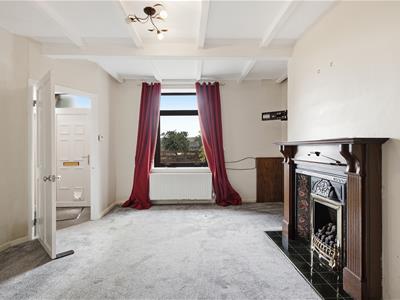
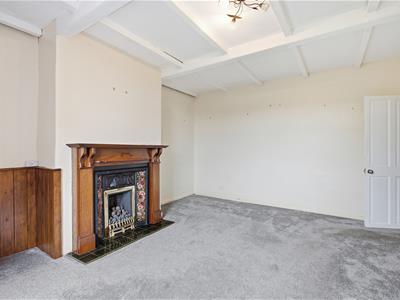
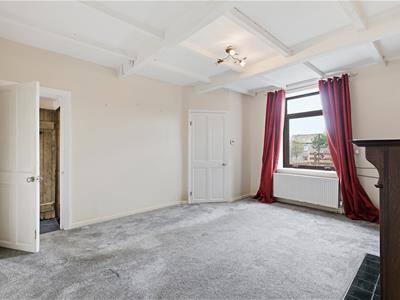
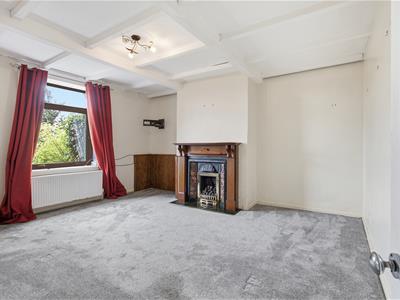 This room is positioned at the front of the property and has uPVC double-glazed windows with views over fields beyond. It has exposed beams to the ceiling, feature timber panelling to one alcove, a radiator and a ceiling light point. The focal point of the room is a cast iron fireplace with a timber surround and a tiled hearth. A timber door leads into the kitchen.
Kitchen
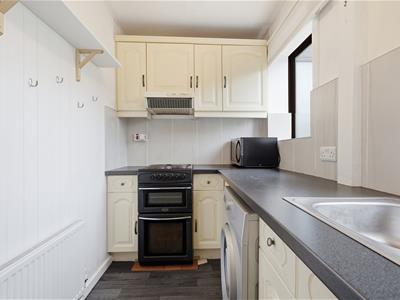
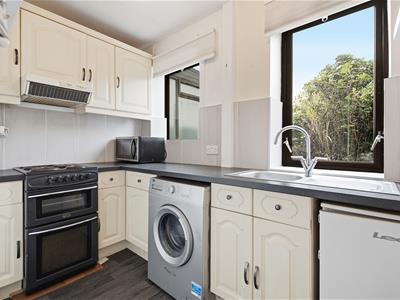 The kitchen has a range of wall and base cupboards, drawers, roll-edge worktops and an inset stainless steel sink unit with twin taps. There is space for a freestanding fridge, space and plumbing for an automatic washing machine and space for an oven, with an overlying filter hood. The room has floor tiling, a central ceiling light point and two uPVC double-glazed windows providing natural light from the rear elevation. A staircase leads down to a useful cellar.
Cellar
The cellar would make a useful storage area and has lighting and power.
First Floor Landing
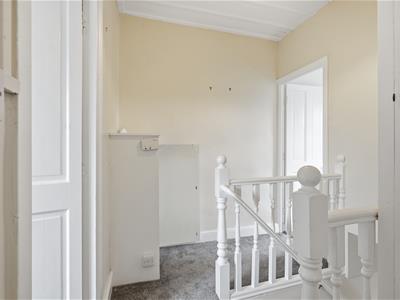 From the entrance hall, a staircase rises to the first floor landing, where there is a useful storage cupboard, perfect for housing linen, etc. There is a central ceiling light point and a boiler cupboard, housing the Ideal central heating boiler.
Bedroom One
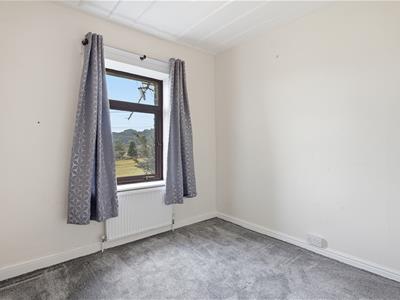
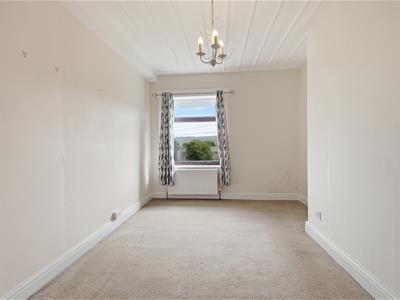
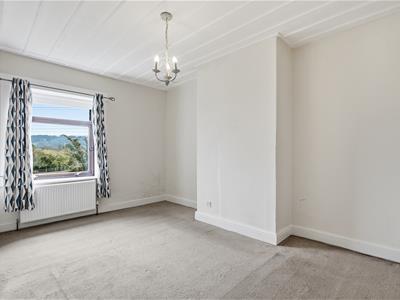 This good-sized bedroom is positioned at the front of the property and has lovely views via a uPVC double-glazed window. It has a central ceiling light point and a radiator.
Bedroom Two
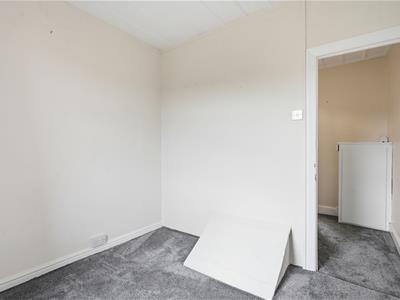
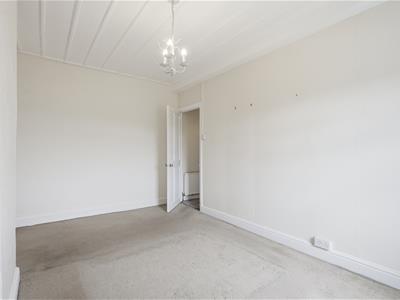
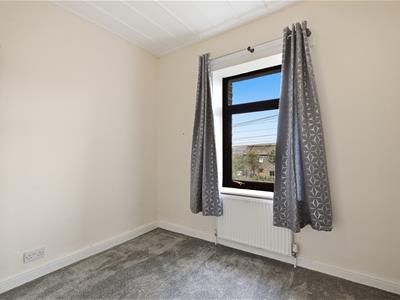 This good-sized bedroom has a uPVC double-glazed window, a central ceiling light point and a radiator.
Bathroom
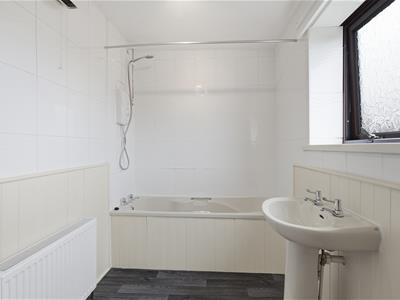
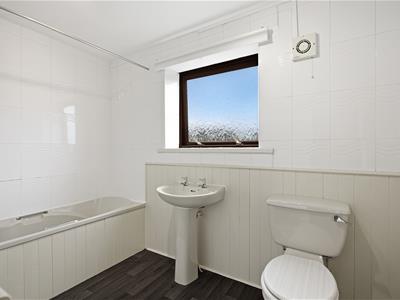 The bathroom has a coloured suite comprising a low-level WC, pedestal hand basin with twin taps and a panelled bath with twin taps and a Mira electric shower over. There is a central ceiling light point, a radiator, panelling to dado height and appropriate tiling to the walls. A uPVC double-glazed window allows natural light from the rear elevation.
External Details
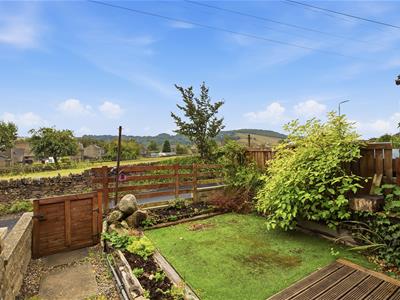 The front of the property enjoys a south-easterly aspect and can be a real sun trap. It has a decked seating area and an artificial lawn, perfect for outdoor entertaining. There are raised beds and a flagged pathway leading to the front door, along with outdoor security lighting and a useful store for tools, etc. A timber gate leads down the alleyway to the rear, where a patio seating area can be found.
Tenure
The vendor informs us that this property is Freehold.
Energy Efficiency and Environmental Impact

Although these particulars are thought to be materially correct their accuracy cannot be guaranteed and they do not form part of any contract.
Property data and search facilities supplied by www.vebra.com