
46 High Street
Aylesbury
Buckinghamshire
HP20 1SE
Merryweather Street, Berryfields, Aylesbury
Offers In Excess Of £375,000
3 Bedroom House - Semi-Detached
- THREE BEDROOM SEMI-DETACHED HOUSE
- POPULAR BERRYFIELDS DEVELOPMENT
- CLOSE TO LOCAL SCHOOLS, PARKS AND AMENITIES
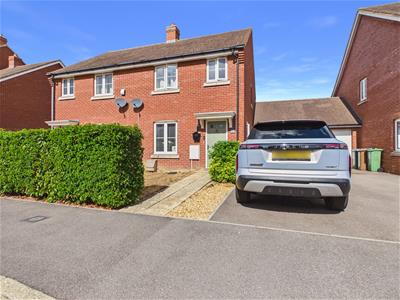
- GARAGE AND DRIVEWAY TO THE SIDE
- MAIN BEDROOM WITH EN-SUITE
- FRONT AND REAR GARDENS
- BRIGHT LIVING ROOM
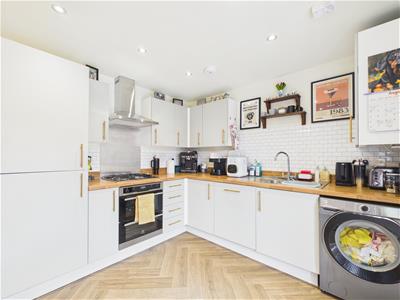
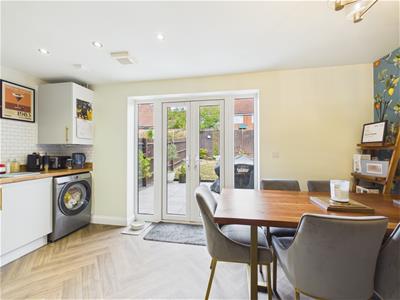
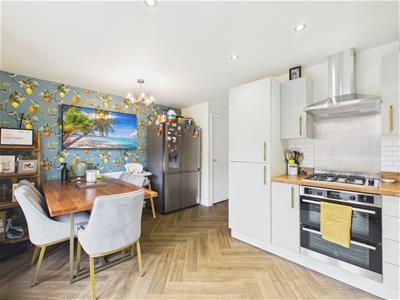
- SPACIOUS KITCHEN/DINER
A three bedroom semi-detached house situated within the popular Berryfields development. Ideally located close to local schools, parks and a range of everyday amenities. The accommodation comprises a living room, kitchen and convenient downstairs WC. To the first floor are three bedrooms, en-suite and a family bathroom. Outside, the property benefits from a garden, garage and driveway. An excellent opportunity to purchase a modern family home in a popular and well-connected development.
LOCATION
Berryfields is a modern residential development on the north-western edge of Aylesbury. Known for its family-friendly layout, it features a mix of contemporary housing, green open spaces and local amenities including schools, shops and a community centre. The development benefits from good transport links by road towards Bicester and the M40, as well as back to the town centre. It is also home to Aylesbury Vale Parkway railway station, which offers mainline services into London Marylebone in just under an hour, making it a convenient choice for commuters while still offering a quieter, suburban atmosphere.
ACCOMMODATION
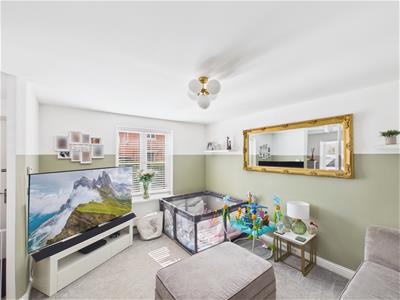
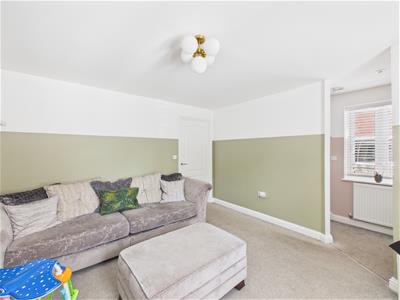
The entrance hall consists of stairs rising to the first floor and a door to the living room. The living room, positioned to the front of the property, provides a comfortable space with plenty of natural light.
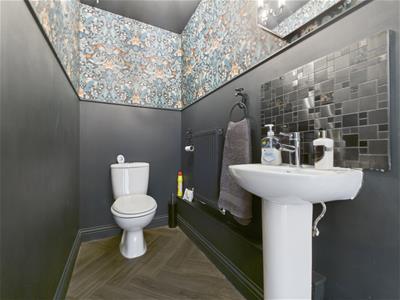
To the rear is the kitchen/diner, fitted with a range of wall and base units and incorporating an inset gas hob and oven, integrated dishwasher, space for a fridge and washing machine, and ample room for a dining set. The kitchen benefits from doors opening directly onto the rear garden, creating a pleasant connection between the indoor and outdoor living spaces. There is also a useful storage cupboard and access to a convenient downstairs WC.
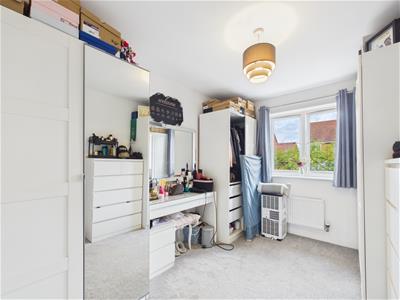
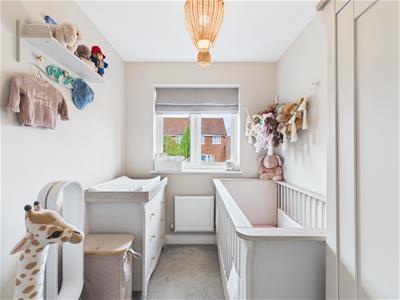
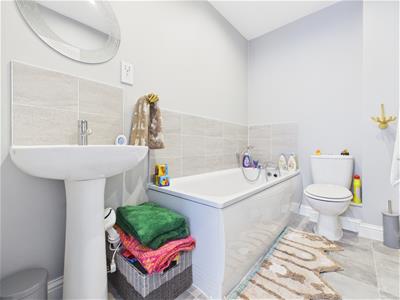
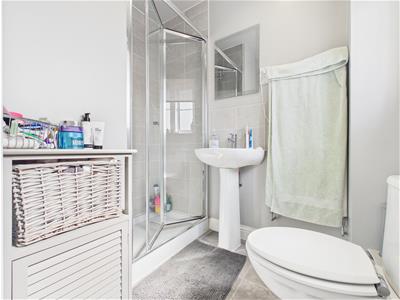
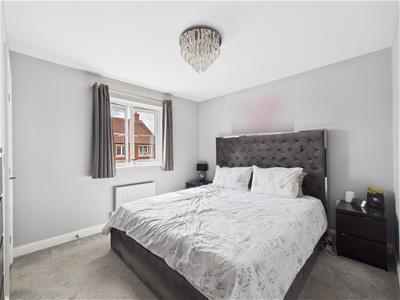
To the first floor, the landing provides access to all three bedrooms, the family bathroom and the loft, which offers additional storage potential. The property has three bedrooms, with the main bedroom benefiting from its own en-suite shower room. The remaining bedrooms provide flexible accommodation suitable for children, guests, a home office or additional living requirements. A family bathroom completes the first-floor accommodation.
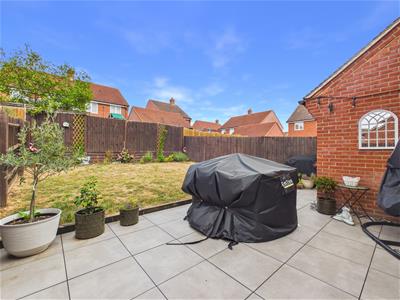
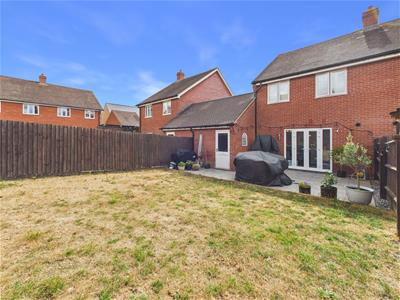
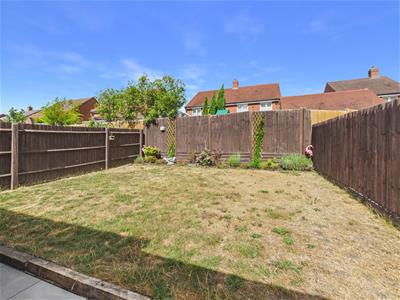
Outside, the rear garden is designed for ease of maintenance and enjoyment, featuring a paved patio area ideal for outdoor seating and entertaining, leading onto a lawned area.
To the side of the property is a garage and driveway, providing valuable off-road parking. The front garden features a small lawn, established shrub planting and a pathway leading to the entrance.
INFORMATION FOR BUYERS
Before we can enter offer negotiations on a property, we require the following:
1.Mortgage Agreement in Principle – A copy of your current agreement.
2.Proof of Funds – Evidence of your deposit, including your latest mortgage statement if funds are from a property sale, or up-to-date bank balances if held in savings.
Please note that George David Estate Agents cannot proceed with negotiations until all documentation and proof of funds have been received.
If your offer is accepted and a sale is confirmed in writing, we are required by law to confirm your identity. By having your offer formally accepted you agree to anti money laundering checks (AML) on all connected purchasers subject to a fee of £50 inc. VAT per person. This fee is non-refundable under any circumstances.
Energy Efficiency and Environmental Impact

Although these particulars are thought to be materially correct their accuracy cannot be guaranteed and they do not form part of any contract.
Property data and search facilities supplied by www.vebra.com