
88 High Street
Battle
East Sussex
TN33 0AQ
North Trade Road, Battle
£695,000 Offers In Excess Of
3 Bedroom House - Detached
- 360° HDR VIRTUAL TOUR
- Detached Famiy Home Set pn Grounds of Approx 1/4 of an Acre (TBV)
- Three Double Bedrooms, One with En-Suite
- Douuble Aspect Living Room
- Open Plan Kitchen/Diner with Separate Utility Room
- Ample Off Road Parking & Garage
- Claverham Catchment Area
- COUNCIL TAX BAND - F
- EPC - TBA
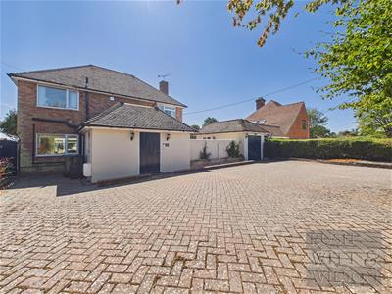
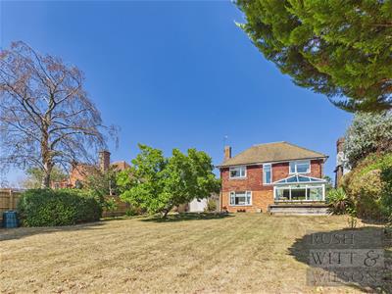
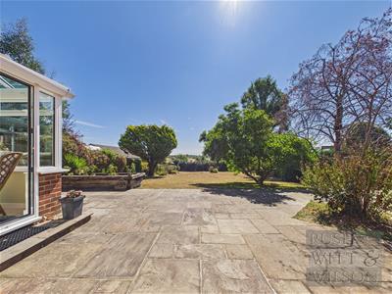
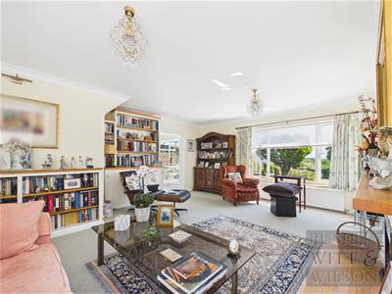
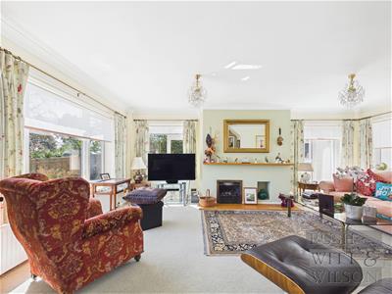
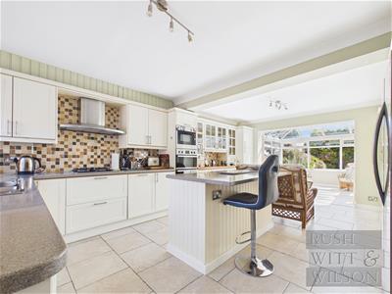
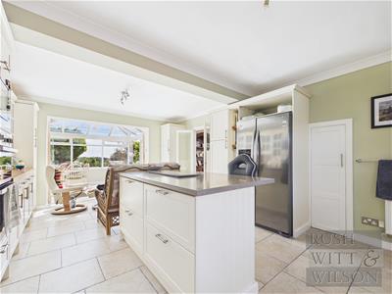
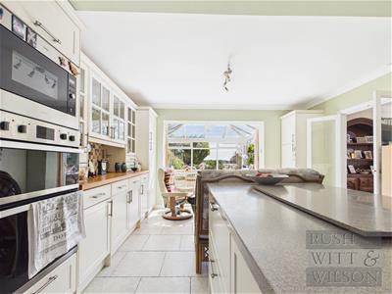
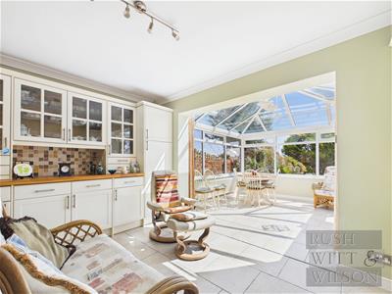
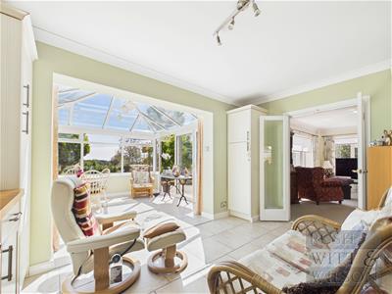
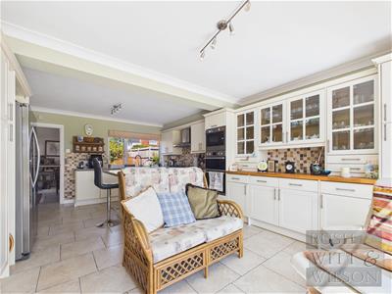
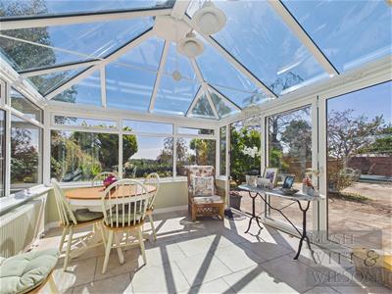
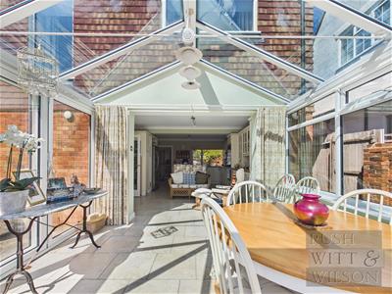
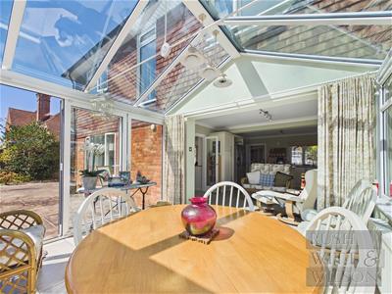
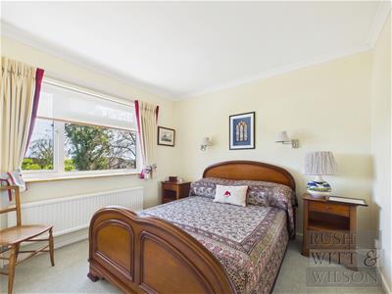
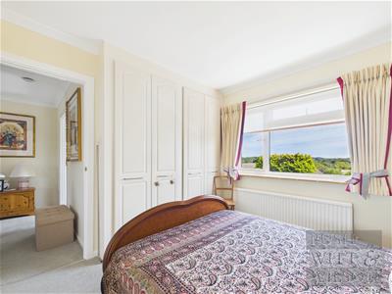
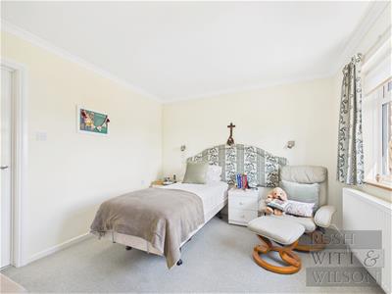
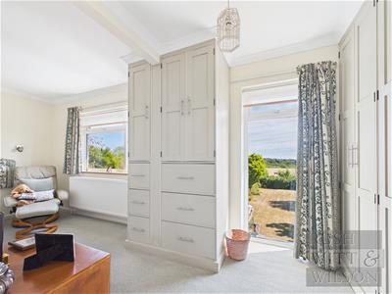
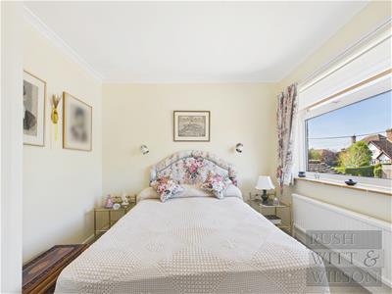
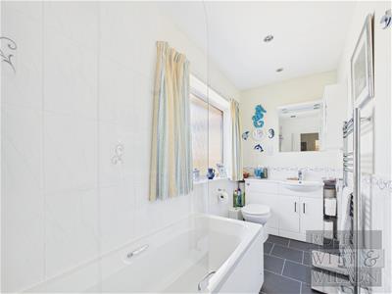
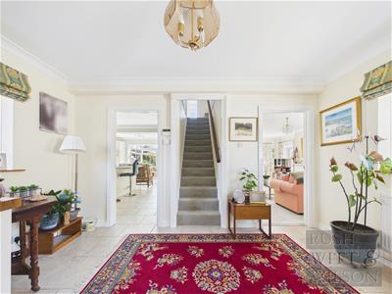
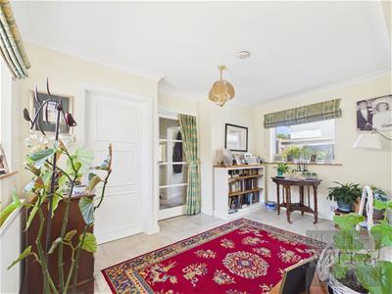
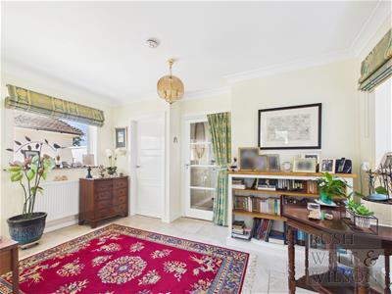
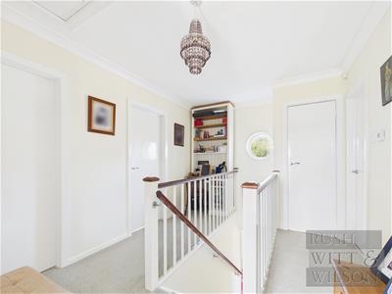
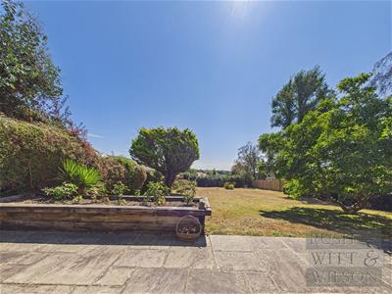
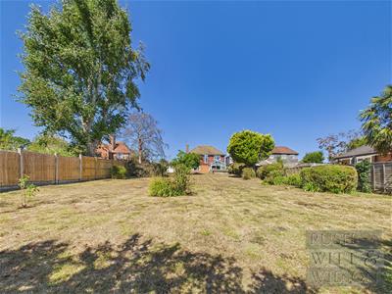
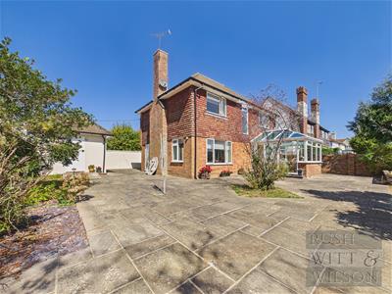
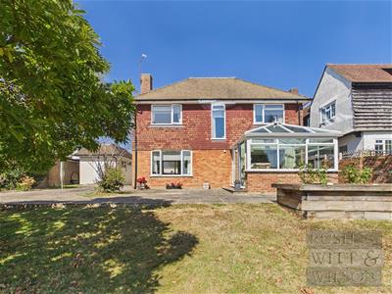
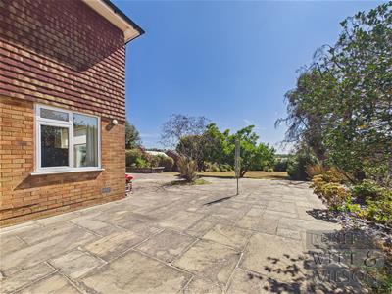
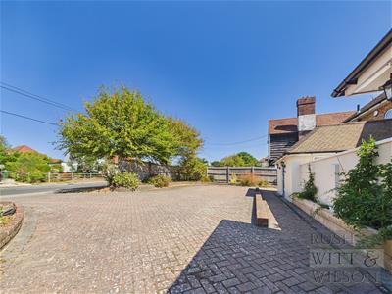
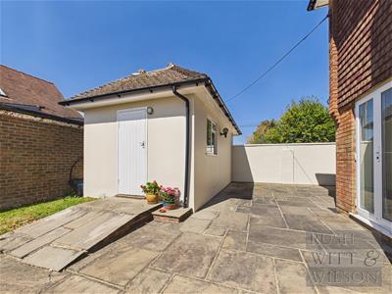
Set back from the road behind a private driveway with parking for several cars and a single garage, this detached three bedroom home sits within around a quarter of an acre, offering privacy, space and easy family living. Step through the extended porch, home to a utility room and separate downstairs WC, into a dual aspect entrance hall that sets the tone for the light found throughout. The living room and open plan kitchen/dining room lead off here, the kitchen a real showpiece with a central island, flowing into a relaxed dining and seating area. From there, glazing wraps around the adjoining conservatory, framing the garden and opening onto the patios beyond. The seating area also connects into a wonderfully proportioned triple aspect sitting room with its own side access to a the patio and courtyard, ideal for moving easily between indoors and out. Outside, the garden is a single level lawn dotted with mature trees and shrubbery, complemented by an expansive patio terrace that wraps round to the rear of the garage and into a private courtyard, perfect for entertaining or simply enjoying the seclusion this plot affords. Upstairs, a charming wrap round landing offers a peaceful spot to sit and work, leading to three double bedrooms, two with fitted wardrobes, and a family bathroom. The master impresses with its own ensuite and a striking floor to near ceiling window that greets you on entry, framing lovely views over the garden below. There is scope too for those looking ahead, with potential to reconfigure, extend or add an annexe, subject to necessary consents, a home that can grow with its next owner. The location suits family life perfectly, with Battle and Langton Primary, the independent Battle Abbey School and Claverham Community College all within an easy walk, alongside the high street, well regarded GP and dental surgeries, the mainline station and the area's most loved country walks.
Entry
1.17m x 1.42m (3'10 x 4'8)
Hallway
4.11m x 2.44m (13'6 x 8')
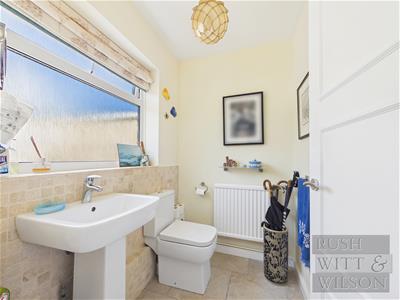
Cloakroom/WC
1.37m x 1.83m (4'6 x 6')
Living Room
4.57m x 6.05m (15' x 19'10)
Kitchen/Diner
4.11m x 6.02m (13'6 x 19'9)
Conservatory
3.28m x 3.40m (10'9 x 11'2)
Utility Room
1.32m x 1.83m (4'4 x 6')
First Floor
Landing
2.82m x 3.81m (9'3 x 12'6)
Bedroom
5.16m x 3.20m (16'11 x 10'6)
En-Suite
3.20m x 1.22m (10'6 x 4')
Bedroom
3.00m x 2.90m (9'10 x 9'6)
Bedroom
2.74m x 3.05m (9' x 10')
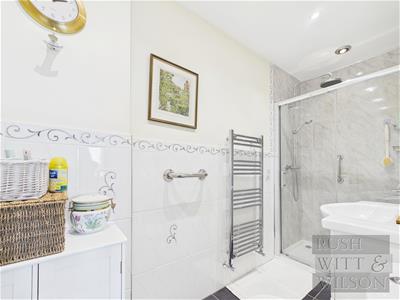
Bathroom
3.20m x 1.42m (10'6 x 4'8)
Garage
2.92m x 5.51m (9'7 x 18'1)
Agents Note
Council Tax Band - F
Fixtures and fittings: A list of the fitted carpets, curtains, light fittings and other items fixed to the property which are included in the sale (or may be available by separate negotiation) will be provided by the Seller's Solicitors.
Important Notice:
1. Particulars: These particulars are not an offer or contract, nor part of one. You should not rely on statements by Rush, Witt & Wilson in the particulars or by word of mouth or in writing ("information") as being factually accurate about the property, its condition or its value. Neither Rush, Witt & Wilson nor any joint agent has any authority to make any representations about the property, and accordingly any information given is entirely without responsibility on the part of the agents, seller(s) or lessor(s).
2. Photos, Videos etc: The photographs, property videos and virtual viewings etc. show only certain parts of the property as they appeared at the time they were taken. Areas, measurements and distances given are approximate only.
3. Regulations etc: Any reference to alterations to, or use of, any part of the property does not mean that any necessary planning, building regulations or other consent has been obtained. A buyer or lessee must find out by inspection or in other ways that these matters have been properly dealt with and that all information is correct.
4. VAT: The VAT position relating to the property may change without notice.
5. To find out how we process Personal Data, please refer to our Group Privacy Statement and other notices at https://rushwittwilson.co.uk/privacy-policy
Although these particulars are thought to be materially correct their accuracy cannot be guaranteed and they do not form part of any contract.
Property data and search facilities supplied by www.vebra.com