.png)
67 High Street
Cowbridge
Vale of Glamorgan
CF71 7AF
The Meadows, Corntown
Asking Price £260,000
3 Bedroom House - Semi-Detached
- No Onward Chain
- Three Bedrooms
- Semi-Detached Property
- Situated in a Quiet Cul-de-sac
- Excellent School Catchment
- Close Proximity To Local Amenity

- EPC - E
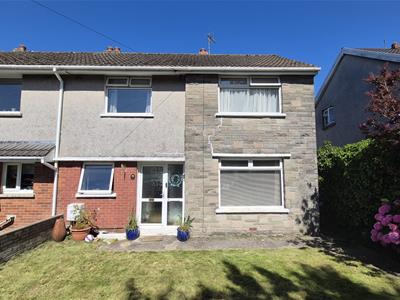
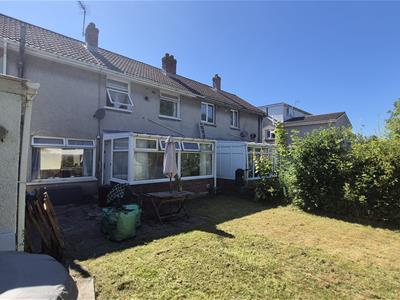
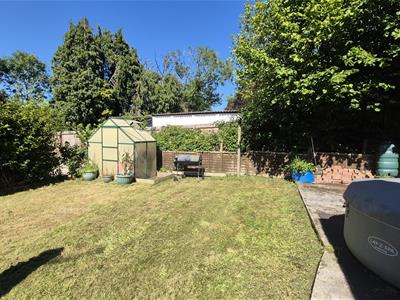
A three bedroom, semi-detached, property located in the popular village of Corntown. The property benefits from attractive front and rear gardens, both of which are laid majority laid to lawn, large living room and additional Conservatory. Perfect for families and couples looking for a quiet location conveniently placed in between Cowbridge and Bridgend.
A vacant modern property enjoying a cul-de-sac position and semi rural setting on the outskirts of the Vale of Glamorgan, positioned mid way between Bridgend and Cowbridge with their associated amenities including the Cowbridge Comprehensive school. An ideal investment or family home the property has recently been re-decorated and has no onward chain. Located within walking distance of the local amenities with good access to both Bridgend and Porthcawl with the Wales Heritage Coast to the south.
Accommodation
The accommodation which is well maintained and presented, benefits from gas fired central heating and double glazing. Briefly the accommodation comprises of entrance hall, through lounge, kitchen/ diner and conservatory to the ground floor. The first floor provides 3 bedrooms and bathroom/wc. The property is further complimented by well maintained gardens with on street parking.
Ground Floor
Entrance Hall
The property is entered via UPVC double glazed front door into entrance hall. Stairs lead up to first floor landing. Radiator. Pendant ceiling light. Communicating doors to ground floor rooms.
Living Room
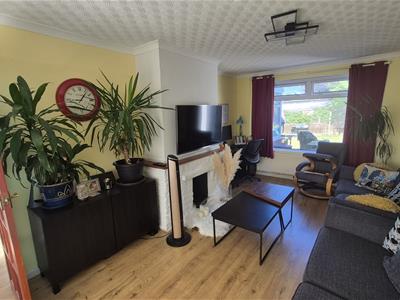
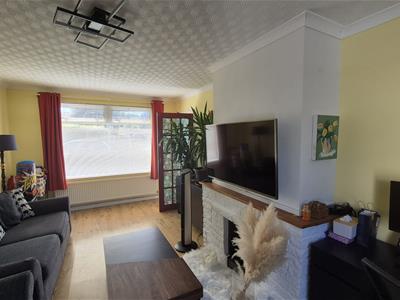
3.18m x 5.52mUPVC double glazed windows to front and rear elevation. Exposed brick feature fireplace with brick hearth and wood mantle over. Radiator. Pendant ceiling light.
Kitchen/Dining Room
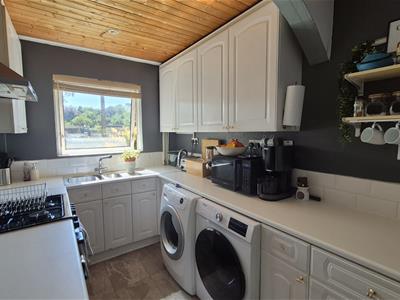
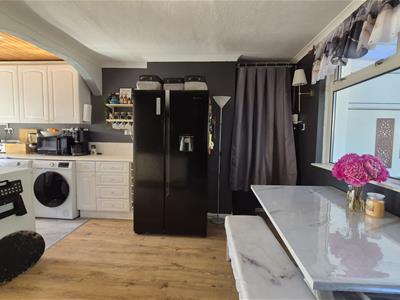
5.63m x 4.11mFitted kitchen with features to include a range of wall and base units with roll top work surfaces over. 1.5 stainless steel single bowl sink with drainer and mixer tap over. Four ring gas hob, oven and extractor hood over. Space for washing machine and tumble dryer. Ceiling spotlights. Radiator. UPVC double glazed window to front and rear elevation. UPVC double glazed opaque casement door to conservatory. Door to under stair cupboard.
Conservatory
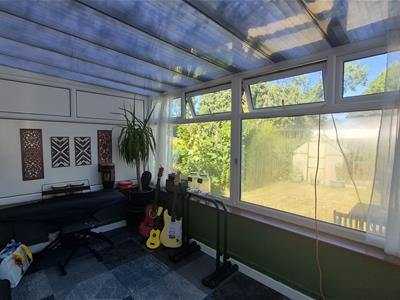
3.93m x 2.55mBrick and uPVC construction with uPVC panels and windows to side and rear. UPVC double glazed casement door to garden.
First Floor
Landing
Double glazed UPVC window to rear elevation. Radiator. Door to storage cupboard. Communicating doors to all first floor rooms.
Master Bedroom
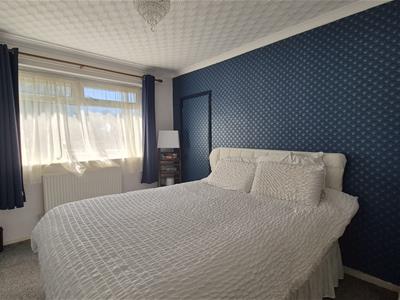
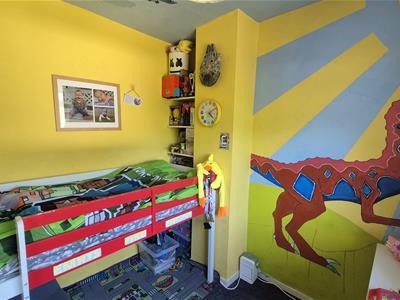
3.19m x 3.97mUPVC double glazed window to front elevation. Radiator. Pendant ceiling light. Built-in wardrobes. Door to storage cupboard.
Bedroom Two
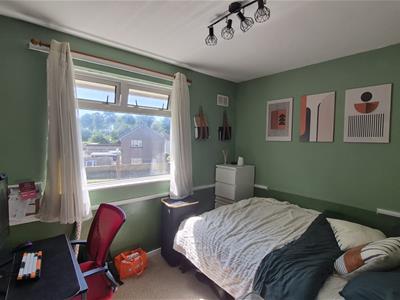
3.14m x 3.57m (max)UPVC double glazed window to front elevation. Radiator. Pendant ceiling light. Door to storage cupboard.
Bedroom Three
2.75m x 2.22mUPVC double glazed window to rear elevation. Radiator. Pendant ceiling light. Door to storage cupboard housing Baxi gas fired combination boiler.
Bathroom
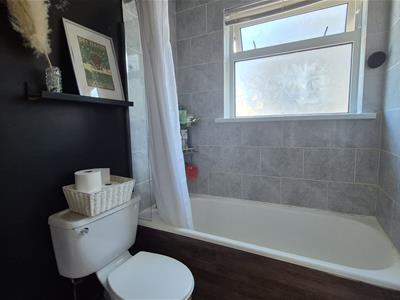
2.23m x 1.63mThree piece suite comprises: wood panelled bath with electric shower and shower head attachment over. Low level WC. Vanity unit containing sink with taps and storage below. Tiled splashbacks. Ceiling lighting. UPVC double glazed opaque window to side elevation.
Outside
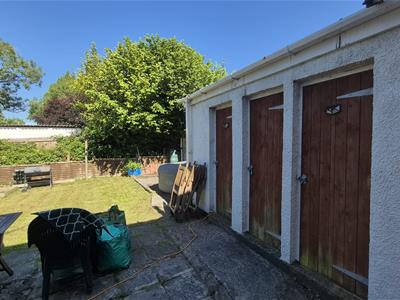
The front of the property is mainly laid to lawn with a pathway leading to the front door. Brick wall boundary to front and side. Further mature hedges and shrubbery to side. The rear garden is mainly laid to lawn with areas of patio laid terrace. Brick storage shed with three door access. A mixture of mature hedges and fencing to boundaries offering privacy.
Services
Gas central heating. Mains electric water and drainage.
Energy Efficiency and Environmental Impact
Although these particulars are thought to be materially correct their accuracy cannot be guaranteed and they do not form part of any contract.
Property data and search facilities supplied by www.vebra.com