
22 Aldermans Hill
Palmers Green
Middlesex
N13 4PN
Conway Road, London, N14
£875,000
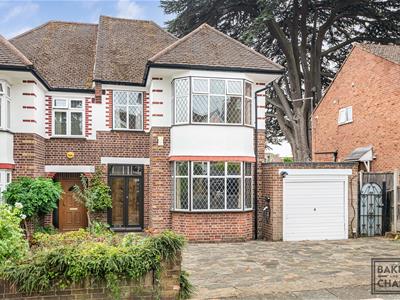
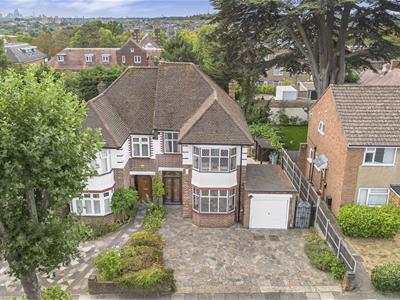
3 Bedroom House - Semi-Detached
- 3-bedroom Halls adjoining semi-detached house
- Position on the super sought-after Conway Road, on The Lakes Estate
- Ample off street parking, with electric vehicle charger
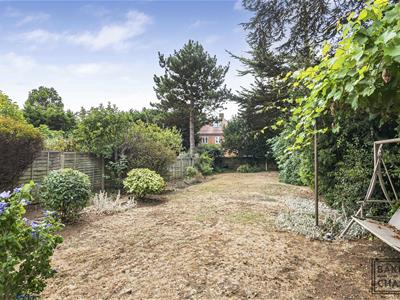
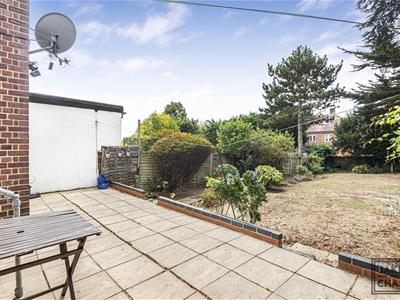
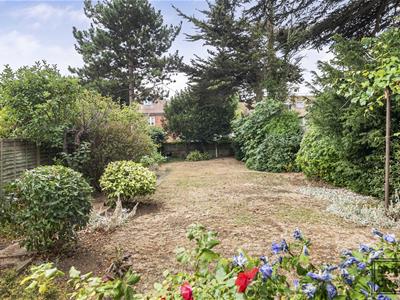
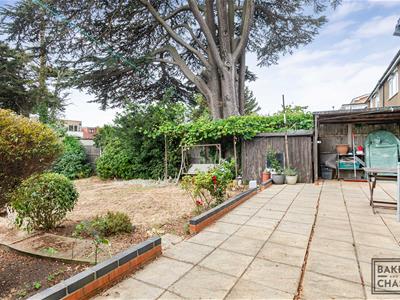
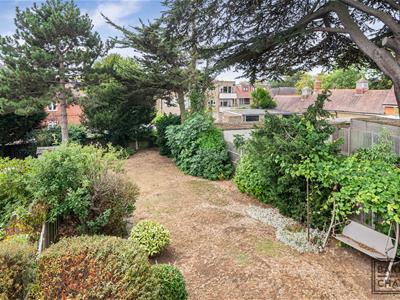
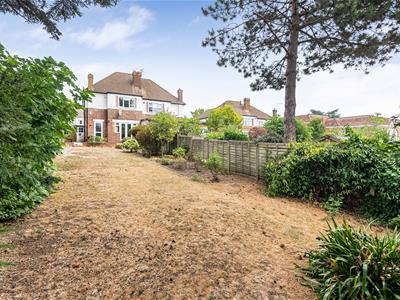
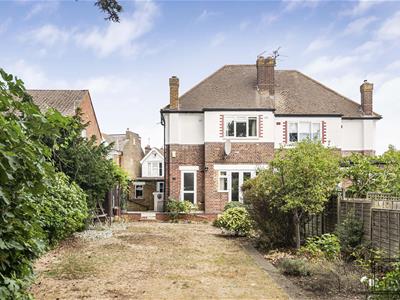
- Excellent plot, with a generous South-facing garden and Garage to side
- Vast potential to extend, improve and add value in a highly desirable area
- Being sold chain-free
- Downstairs w/c, first floor family bathroom with separate w/c
- 0.1 miles to St Monica's RC School & 0.5 miles to Walker Primary School
- Just a few hundred meters from both Broomfield Park and Conway Lawn Tennis Club
- Excellent access to Aldermans Hill & Cannon Hill local shops, restaurants and cafes
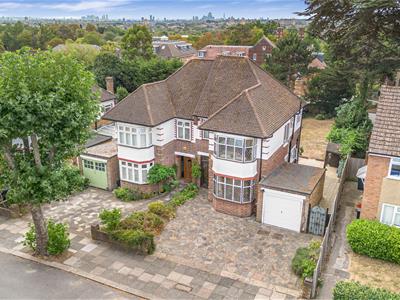
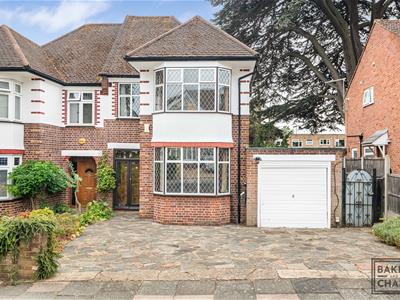
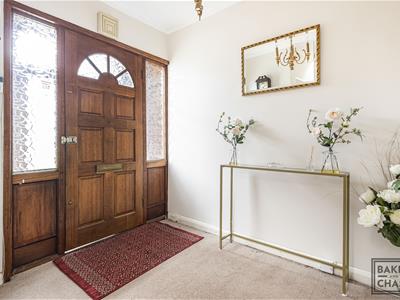
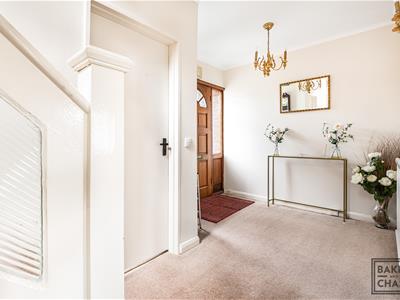
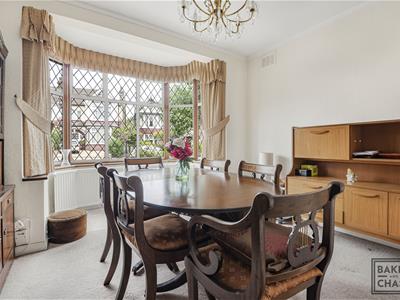
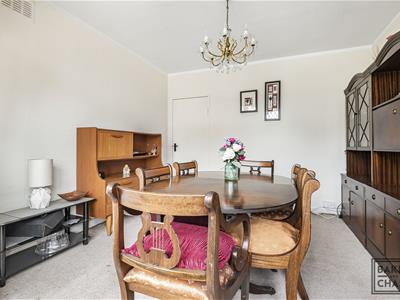
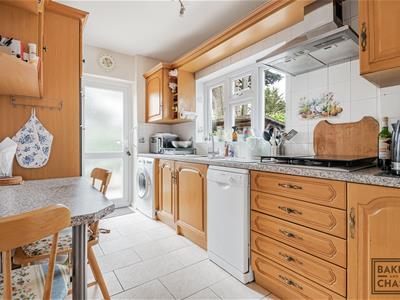
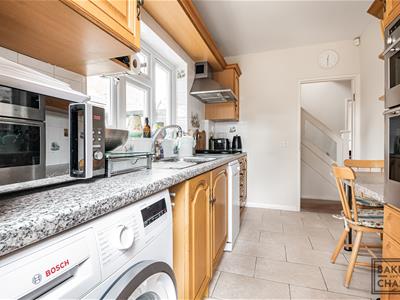
Occupying a prized position on the sought-after Conway Road, within The Lakes Estate, this three-bedroom halls-adjoining semi-detached home offers a wonderful opportunity to put your own stamp on a well-proportioned property, with vast scope to extend, improve and add real value. A welcoming hallway leads to a bright front reception with bay window, and a second reception to the rear opening onto the garden. A downstairs WC sits under the stairs, with the integrated kitchen completing the ground floor, ready to be enjoyed as is or reimagined.
Upstairs, three well-proportioned bedrooms lead off a bright landing, alongside a family bathroom with separate WC. Outside, the property truly comes into its own. A generous South-facing rear garden provides a wonderful outdoor retreat, with a garage to the side and ample off-street parking, including an electric vehicle charger. Buyers should also note a substantial Lebanon Cedar, believed to be around 600 years old and protected by a Tree Preservation Order, standing on the neighbouring plot immediately adjacent to the garden.
The Lakes Estate offers an enviable lifestyle. Broomfield Park and Conway Lawn Tennis Club are just a few hundred metres away, while Aldermans Hill and Cannon Hill provide excellent local shops, restaurants and cafés. Families are well served, with St Monica's RC School just 0.1 miles away and Walker Primary School around 0.5 miles further.
Importantly, while enjoying all the charm of The Lakes Estate, this property sits just outside the conservation area boundary, meaning owners are not subject to the additional planning controls that apply inside the conservation area, such as the Article 4 direction governing changes to windows, doors and boundary walls. Genuinely the best of both worlds. Offered chain-free, early viewing is highly recommended.
Tenure: Freehold
Local Authority: London Borough of Enfield
Council Tax Band: F
Driveway
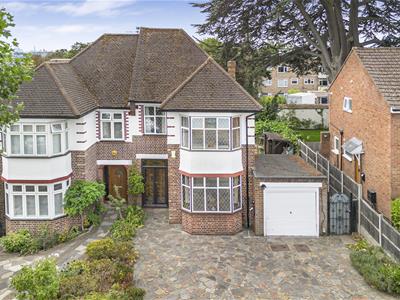 Crazy paved driveway suitable for 2-3 vehicles, electric Ohme vehicle charging point, gated side access, access driveway and front door.
Porch
Glazed French doors to front aspect, hardwood door to:
Entrance Hall
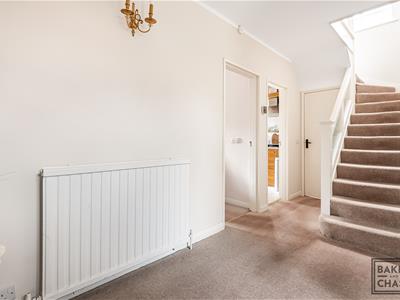
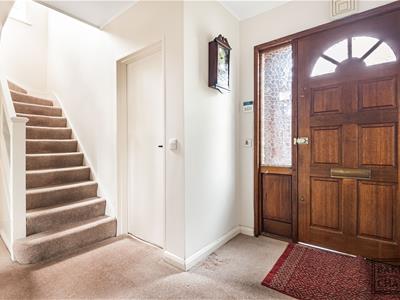 Hardwood door and opaque windows to front aspect, radiator, coving to ceiling, stairs to first floor, under-stairs storage to include fuse box, doors to:
Downstairs w/c
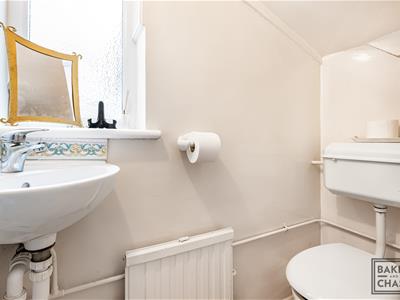 Double glazed opaque windows to side aspect, low flush w/c, radiator, corner hand basin with mixer tap
Reception 1
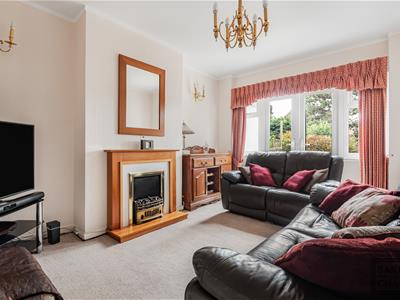 Aluminium double glazed bay window with lead detail to front aspect, radiator, coving to ceiling
Reception 2
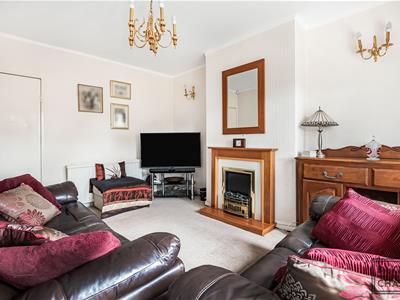
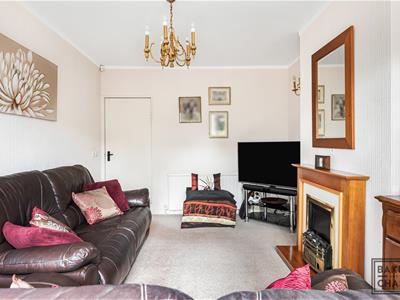
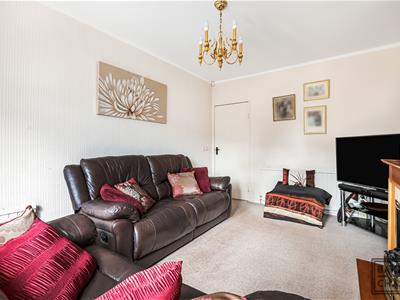
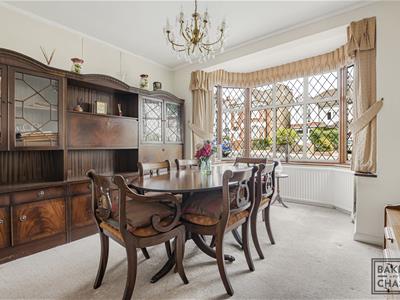 Double glazed doors and windows to rear aspect, radiator, feature fire place, wall lights, coving to ceiling.
Kitchen
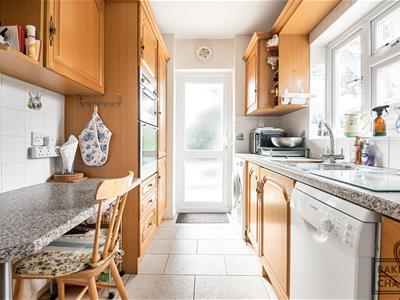 Double glazed opaque door to rear aspect, double glazed window to side aspect, matching range of wall and base units with roll top work surfaces over, 4-ring gas hob with extractor hood over, plumbed spaces for slimline dishwasher and washing machine, integrated electric oven and grill, stainless steel Franke sink and drainer with mixer tap, tiled splash backs.
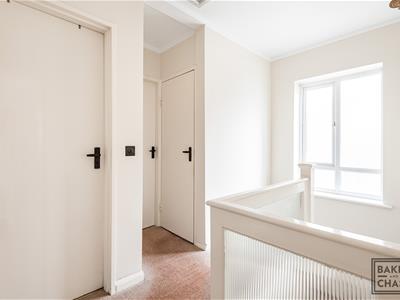
First Floor Landing
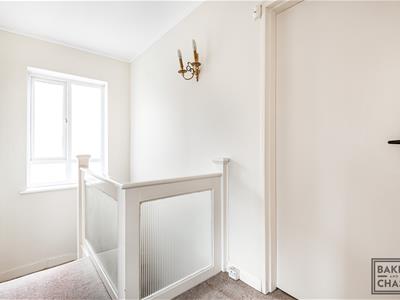 Double glazed opaque windows to side aspect, loft access, wall lights, doors to remaining rooms
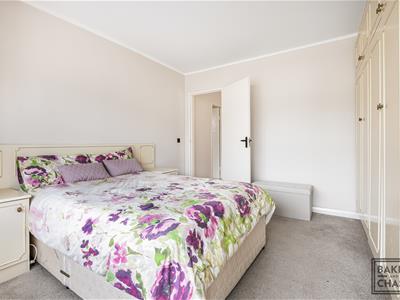
Bedroom 1
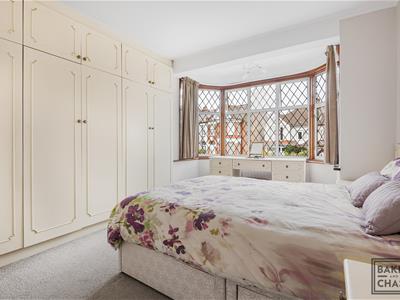 Aluminium double glazed bay window with lead detail to front aspect, radiator, coving to ceiling, range of built in wardrobes and matching bedroom furniture.
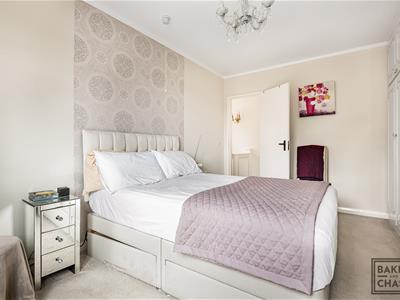
Bedroom 2
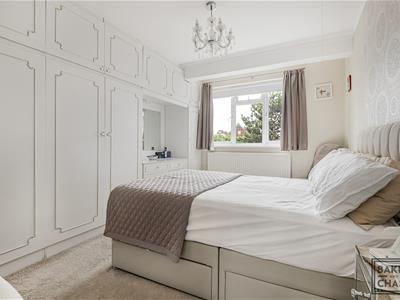 Double glazed window to rear aspect, radiator, range of built in wardrobes and ,arching drawers
Bedroom 3
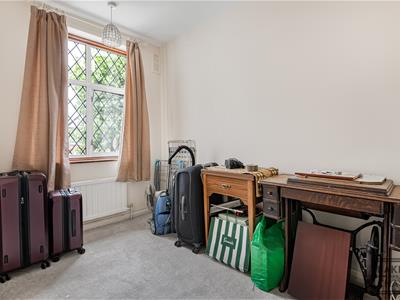 Double glazed window to front aspect with lead detail, radiator
Bathroom
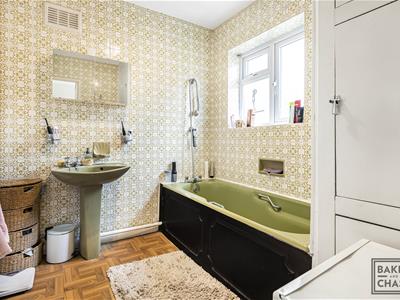 Double glazed opaque windows to to to side aspect, pedestal hand basin with mixer tap, panel bath with mixer tap and shower attachment, original built in storage cupboard, radiator with heated towel rail, fully tiled walls
Separate w/c
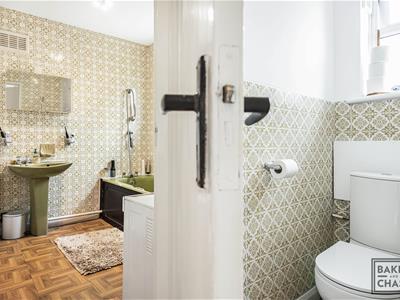 Double glazed opaque windows to to to side aspect, low flush w/c, radiator, half tiled.
Garden
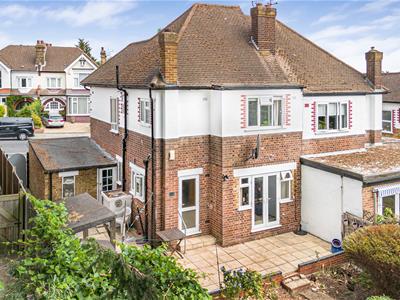
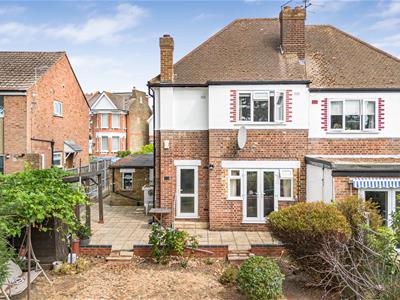
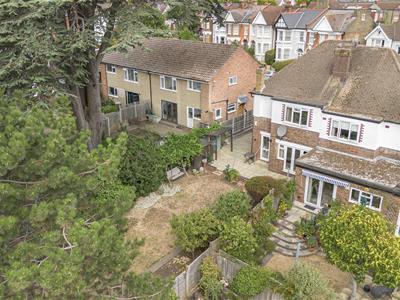 Mainly laid to lawn, wrap around patio, gated side access, access to garage, housing for Vaillant boiler, garden shed, concrete path
Garage
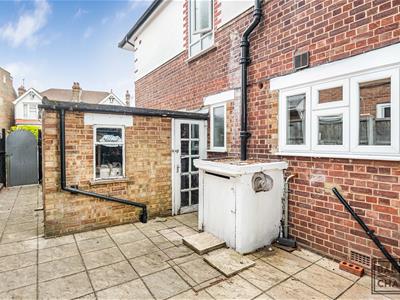 Brick built garage with power and light, window to rear aspect
Disclaimer
Viewings: In consideration of the current owner/occupants, please note:
a.Pets are not allowed to attend viewings.
b.Additional photos and/or filming of the property internally and externally is not permitted.
c.Loft access is not generally permitted unless express permission is requested.
Anti-Money Laundering Regulations: Intending purchaser(s) will be charged up to £20+VAT each to digitally produce and verify identification and financial documentation at offer stage and we would ask for your co-operation in order that there will be no delay in agreeing the sale. We are unable to proceed and/or remove a property from the market without this.
Availability: Buyers must check the availability of any property and make an appointment to view before embarking on any journey to see a property.
Measurements: These approximate room sizes are only intended as general guidance. You must verify the dimensions carefully before ordering carpets or any built-in furniture.
Consumer Protection from Unfair Trading Regulations 2008: The Agent has not tested any apparatus, equipment, fixtures and fittings or services and so cannot verify that they are in working order or fit for the purpose. A Buyer is advised to obtain verification from their Solicitor or Surveyor. References to the Tenure of a Property are based on information supplied by the Seller. The Agent has not had sight of the title documents. A Buyer is advised to obtain verification from their Solicitor. Items shown in photographs are NOT included unless specifically mentioned within the sales particulars. They may however be available by separate negotiation.
Copyright: You may download, store and use the material for your own personal use and research. You may not republish, retransmit, redistribute or otherwise make the material available to any party or make the same available on any website, online service or bulletin board of your own or of any other party or make the same available in hard copy or in any other media without the website owner's express prior written consent. The website owner's copyright must remain on all reproductions of material taken from this website.
Energy Efficiency and Environmental Impact
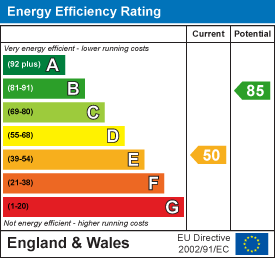
Although these particulars are thought to be materially correct their accuracy cannot be guaranteed and they do not form part of any contract.
Property data and search facilities supplied by www.vebra.com