
8 The Square
Stamford Bridge
East Yorkshire
YO41 1AF
Tithe Close, York
£275,000
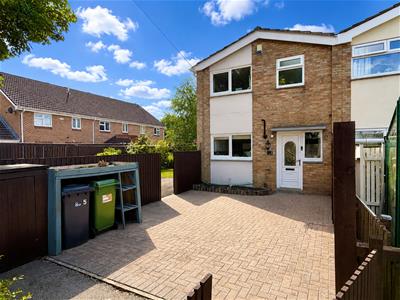
3 Bedroom House - Semi-Detached
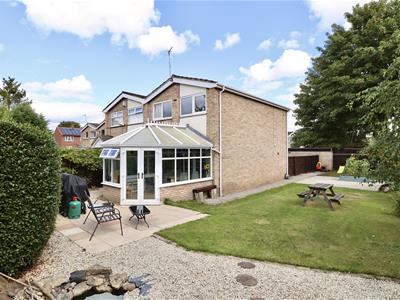
Located within a cul de sac position, this well presented three bedroom home offers generous and versatile accommodation, complemented by a conservatory and an attractive enclosed garden.
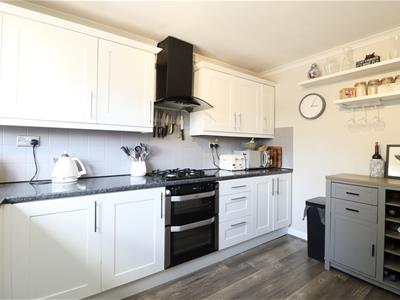
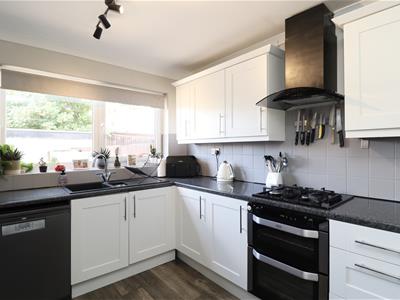
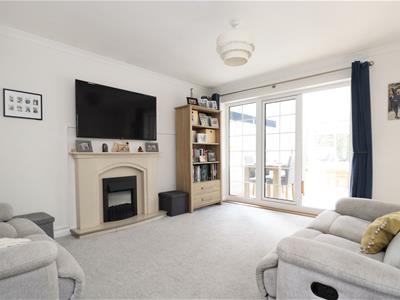
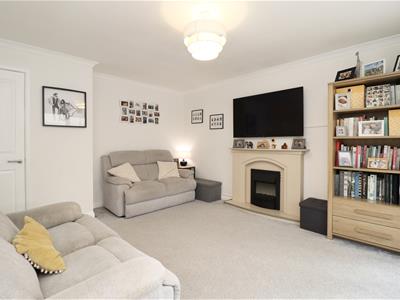
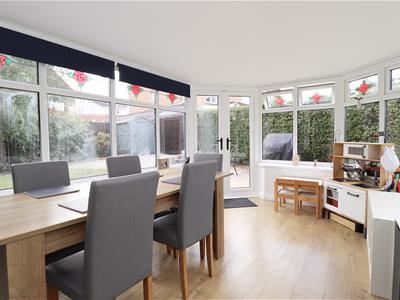
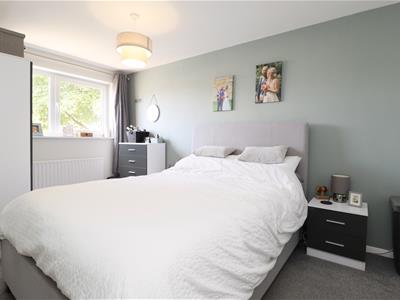
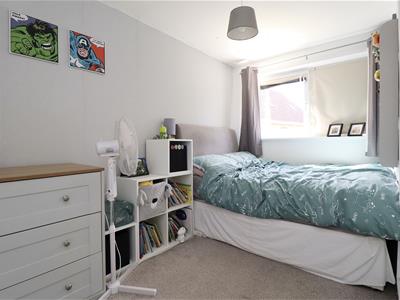
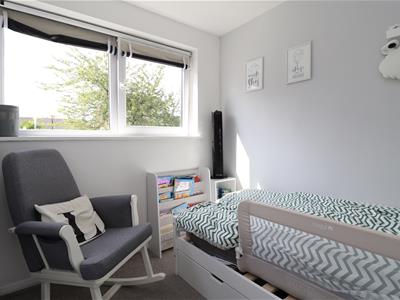
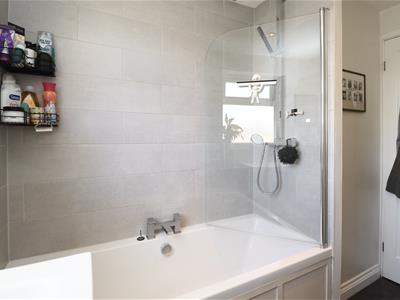
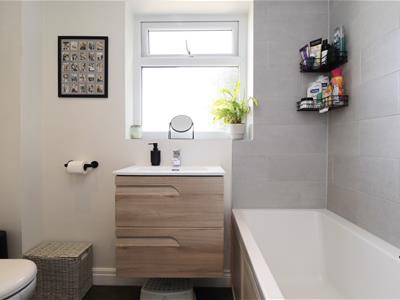
The ground floor opens into an entrance hall with useful storage and stairs leading to the first floor. To the front is a fitted kitchen featuring a range of wall and base units, integrated oven, gas hob and extractor, together with space for a washing machine, dishwasher and fridge freezer. To the rear, the spacious sitting room provides a comfortable main living area, with an electric fire and doors opening into the conservatory. The conservatory is a particularly appealing addition to the home, providing an excellent space for dining, entertaining or relaxing while enjoying views over the garden. On the first floor are three bedrooms, with bedrooms two and three both benefiting from useful built-in storage cupboards. The accommodation is completed by a well-appointed bathroom comprising a panelled bath with shower over, WC and wash hand basin set within a vanity unit, along with additional storage.
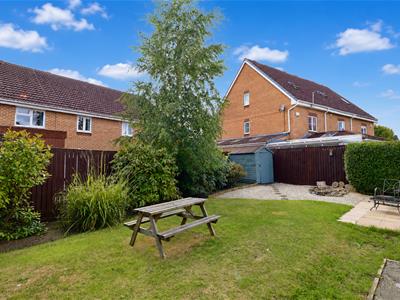
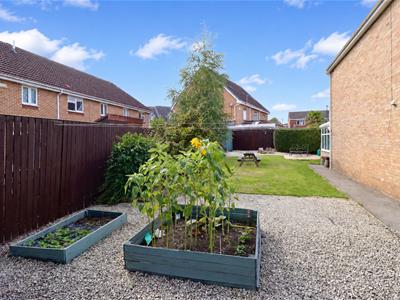
Externally, the property enjoys an enclosed rear garden which incorporates lawned, gravelled and patio areas, providing plenty of space for outdoor seating, entertaining and planting. To the front is a paved area.
Viewing is highly recommended to fully appreciate the accommodation on offer.
THE ACCOMMODATION COMPRISES;-
GROUND FLOOR
ENTRANCE HALL
Front entrance door.
Stairs to first floor, storage cupboard, laminate wood flooring, radiator.
KITCHEN
3.56 x 2.87 (11'8" x 9'4")Window to front.
Wall and base units comprising working surfaces, sink unit, integrated oven with gas hob and extractor fan over, space for washing machine, dishwasher and fridge freezer. Wall mounted gas fired boiler, laminate wood flooring, radiator.
SITTING ROOM
4.37 max (3.86 min) x 3.76 (14'4" max (12'7" min)Doors and window to rear.
Electric fire, storage cupboad and radiator.
CONSERVATORY
4.03 x 2.87 (13'2" x 9'4")Windows to sides and rear, doors to side.
Laminate wood flooring.
FIRST FLOOR
LANDING
Access to loft, radiator.
BEDROOM ONE
4.46 x 2.37 extending to 2.90 (14'7" x 7'9" extendWindow to front.
Radiator.
BEDROOM TWO
3.48 x 2.11 (11'5" x 6'11")Window to rear.
Storage cupboard, radiator.
BEDROOM THREE
2.58 x 2.06 (8'5" x 6'9")Window to rear.
Storage cupboard, radiator.
BATHROOM
2.83 max x 2.29 max (9'3" max x 7'6" max)Window to front.
Suite comprising panelled bath with shower over, low flush WC and wash hand basin in vanity unit. Chrome ladder style towel rail, laminate wood flooring and storage cupboard.
ADDITIONAL INFORMATION
SERVICES
Mains Gas, Water, Electricity and Drainage. Telephone connection subject to renewal by British Telecom.
APPLIANCES
None of the appliances have been tested by the agents.

Energy Efficiency and Environmental Impact
Although these particulars are thought to be materially correct their accuracy cannot be guaranteed and they do not form part of any contract.
Property data and search facilities supplied by www.vebra.com