
8 Brand Street
Hitchin
Herts
SG5 1HX
Fishponds Road, Hitchin
Guide Price £900,000
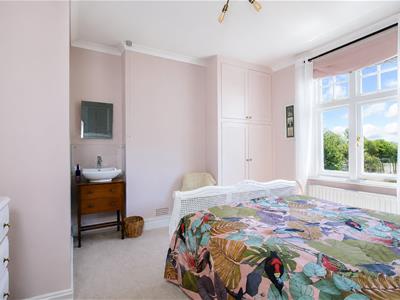
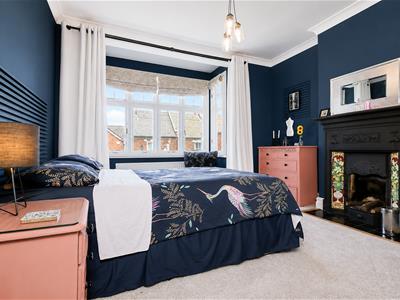
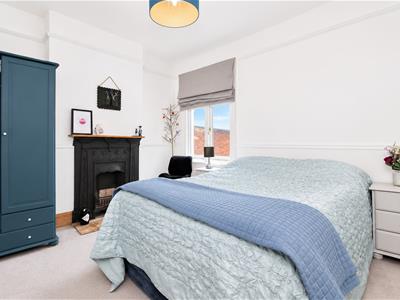
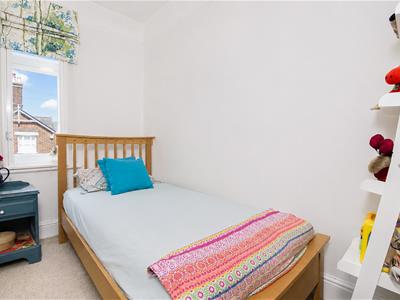
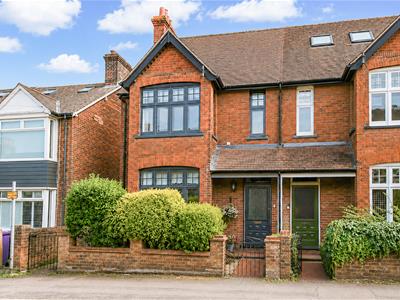
4 Bedroom House - Semi-Detached
- Edwardian/Victorian
- Full Of Charm And Character
- 4 Bedroom
- 2 Bathroom
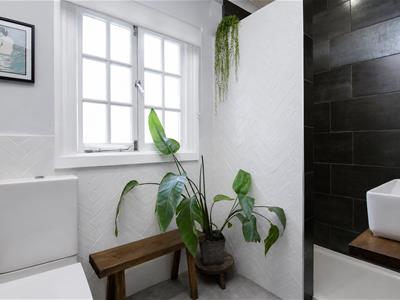
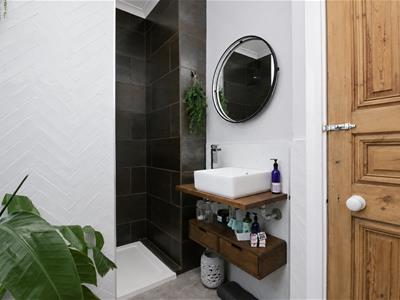
- Finished To A High Standard Throughout
CHAIN FREE SALE AND AVAILABLE TO VIEW FROM 6/9/26
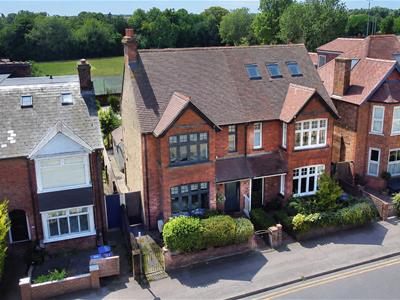
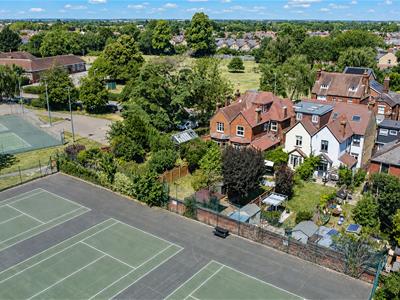
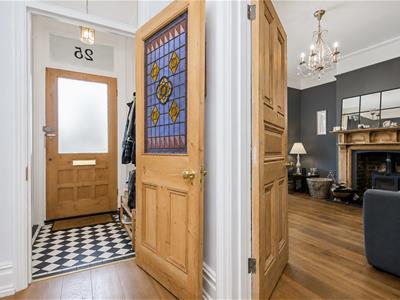
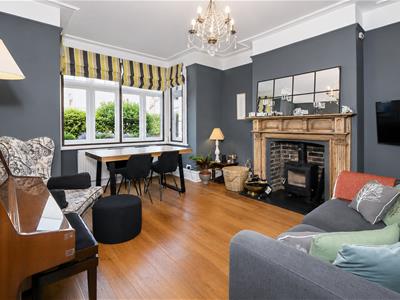
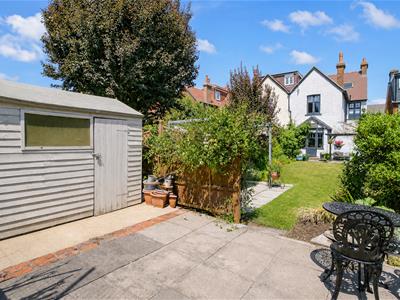
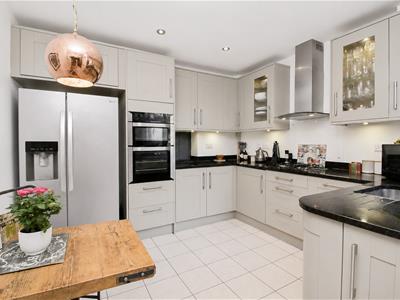
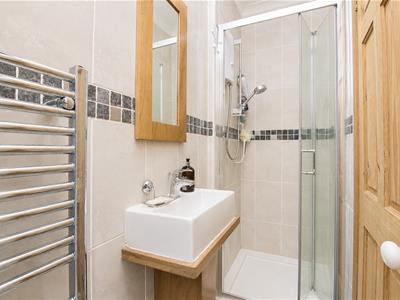
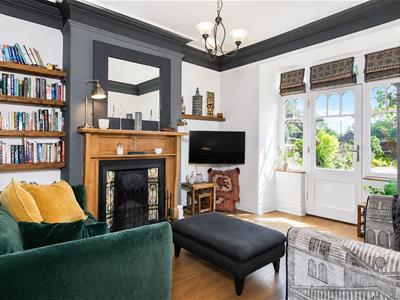
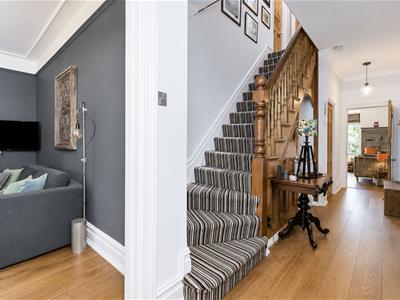
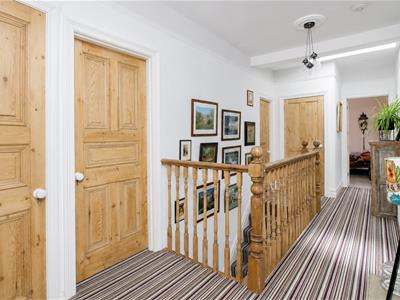
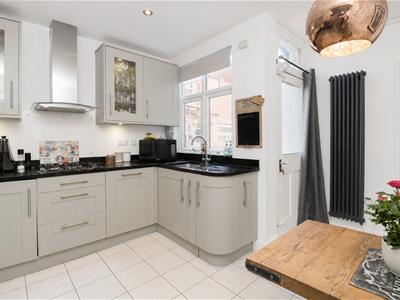
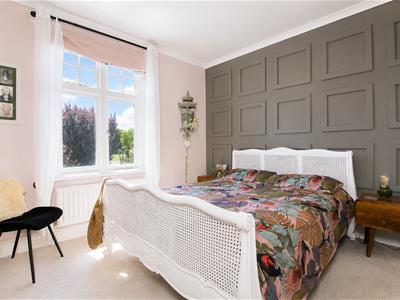
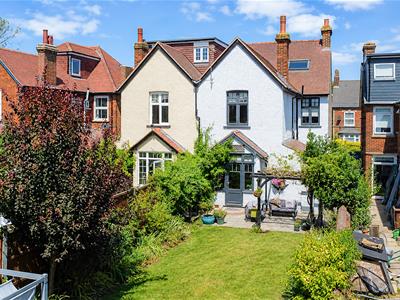
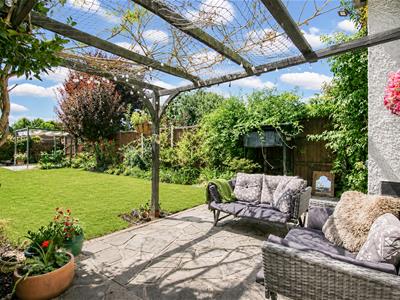
A beautifully presented, late Victorian, halls adjoining 4 bedroom house centrally located within the town. This elegant home offers a real sense of grandeur, with its tall ceilings, fabulous front to rear hallway, sweeping staircase and fireplaces to both front and rear reception rooms. The breakfast kitchen sits in the middle of the house along with a ground floor shower room. There are 4 bedrooms and a bathroom upstairs, along with a large loft that could potentially be converted. The south facing rear garden offers a sense of calm, tranquility and openness with a backdrop overlooking tennis courts. This property also offer considerable potential to extend should it be required and subject to the usual planning requirements.
LOCATION
Fishponds road is an established road just to the north of the town centre, within easy reach of both the mainline rail station and town centre. 'The fabulous Victoria' pub known for live events, great foods and vibrant nature is but minutes walk, as are the recreational grounds at Bancroft park. There are host of popular eateries offering cuisines from around the world nearby along with Sainsbury's for the day to day essential's.
Just up from the house, Wilshere Dacre school, playing fields of Hitchin Boys and the magnificent Art Deco lido, gym complex and indoor pool facility.
COUNCIL TAX BAND
We are advised that the Council Tax Band for this property is currently Band D. This information was obtained from the Valuation Office Agency - Council Tax Valuation List displayed on the Internet.
GDPR
Any information you provide Norgans will be protected by the General Data Protection Regulation ("GDPR") legislation. By agreeing to a viewing, you are confirming that you are happy for Norgans to retain this information on our files. Your personal, financial and health information will never be shared with any third parties except where stated in our Privacy Policy.
You can ask for your information to be removed at any time.
Our Privacy Policy & Notice can be viewed on our website www.norgans.co.uk.
EPC
Current EPC - D
FLOOR PLANS
Please note that the floor plans are not to scale and are intended for illustrative purposes only. Any dimensions given are approximate. Therefore the accuracy of the floor plans cannot be guaranteed.
TENURE - FREEHOLD
We are advised that this property is Freehold.
SERVICES
All mains services are understood to be installed and connected. Please note that Norgans have not tested any services or appliances connected or installed at this property.
VIEWINGS
By appointment with Norgans (tel: 01462 455225/email: hitchin@norgans.co.uk)
Energy Efficiency and Environmental Impact

Although these particulars are thought to be materially correct their accuracy cannot be guaranteed and they do not form part of any contract.
Property data and search facilities supplied by www.vebra.com