.png)
67 High Street
Cowbridge
Vale of Glamorgan
CF71 7AF
The Downs, St. Nicholas
Asking Price £699,950
4 Bedroom House - Detached
- Spacious and Unique Family Home
- Excellent catchment for St Nicholas Primary and Cowbridge Comprehensive School
- Sizeable Reception Rooms
- Four Excellent Sized Double Bedrooms
- Two Attractive Decked Balconies
- Far reaching Southernly Rural Views
- Plenty of Off-Road Parking
- Detached Double Garage and Workshop
- Sizeable Gardens
- EPC Rating:
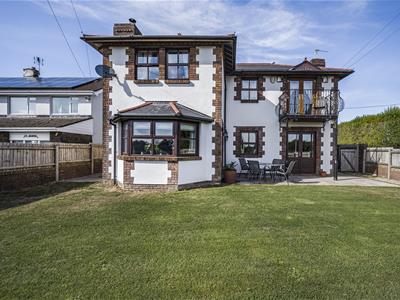
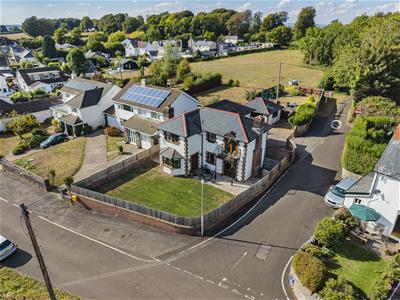
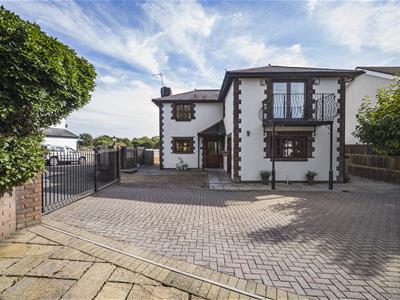
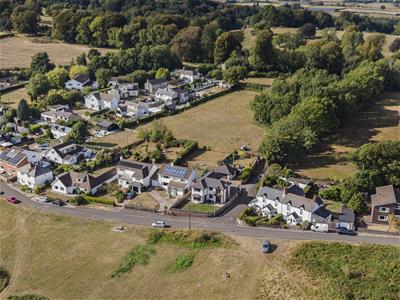
A bespoke, individual and spacious four bedroom detached property built in the mid 1990's offering excellent accommodation, far ranging views and plenty of space. The house sits comfortably within its own parcel surrounded by similar style detached properties on The Downs, within close proximity to Culverhouse Cross, Cardiff and the M4 corridor, whilst still being in catchment for St Nicholas Primary School and Cowbridge Comprehensive School.
The accommodation, found in excellent condition briefly comprises; entrance hall, dining/sitting room, living room, kitchen/dining room and WC to ground floor, with four good sized bedrooms, master en suite and modern fitted second bathroom to the first floor. Excellent sized double garage. Wonderful garden, flat, private and mainly laid to lawn.
The village of St Nicholas, which is about 1 mile, is situated between the City of Cardiff and the Historic market town of Cowbridge, and lies on the A48 road which serves The Vale of Glamorgan. St Nicholas has long been regarded as one of the Vale of Glamorgan's most sought after residential areas, amidst gently rolling countryside, yet with convenient access to Cardiff and transport networks. At the nearby Culverhouse Cross there is an out-of-town shopping centre which includes Marks and Spencer, Tesco and other national retail outlets.
Accommodation
Ground Floor
Entrance Hall
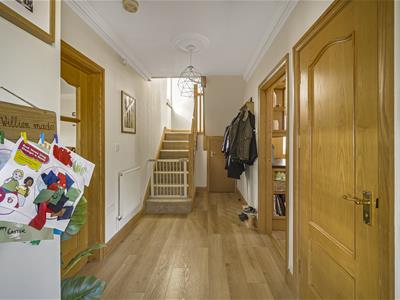
Entered via a wooden front door with inset florally etched vision panel into open entrance hallway with full turn staircase leading up to first floor landing. Skimmed walls, coved and skimmed ceiling. Attractive ceiling roses. Fitted carpet with inset coir matting. Fitted radiator. Oak doors leading through into all ground floor rooms. Built in understairs storage.
Kitchen/Dining/Family Room
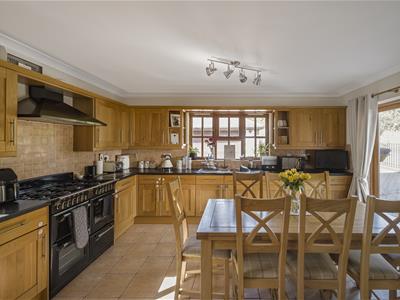
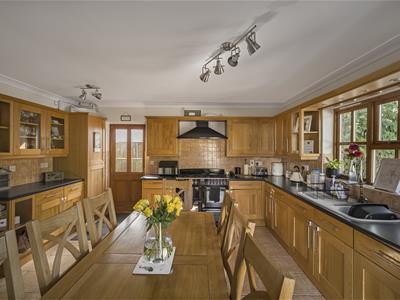
4.47m x 4.57m (14'8 x 15'0)Oak fitted, shaker style, farmhouse kitchen with a range of fitted wall and base units and dark mottle effect work surfaces. Features including; Stoves freestanding dual fuel cooker with gas 5 ring hob and warming plate and underset double oven with grill facility and warming trays. Composite one and half sink and drainer with brass swan neck mixer tap with under pelmet lighting. Eyeline glass display cases. Worcester gas combination boiler housed to wall hidden by matching light oak door. Built in integrated dishwasher and space for up and over fridge freezer. Built under integrated fridge behind matching decor panel. Access to side via wooden pedestrian door with inset double glazed vision panels. Wooden double glazed window to rear elevation. Further access and natural light via oak fully double glazed patio doors opening out onto side terrace. Skimmed walls with terracotta tiled splashbacks. Coved and skimmed ceiling. Matching terracotta tiled flooring and fitted double radiator.
WC/Cloakroom
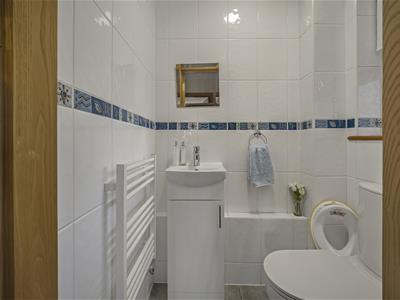
Two piece suite in white comprising of low level dual flush WC and pedestal wash hand basin with chrome taps. Fully tiled walls, porcelain tiled flooring. Wooden double glazed opaque window to front elevation. Fitted radiator.
Dining Room
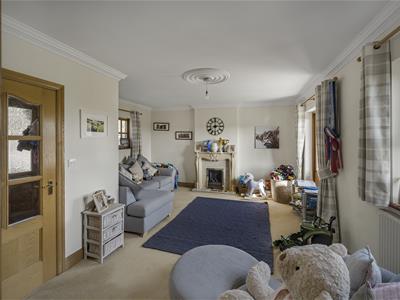
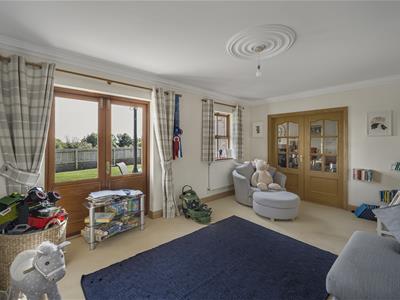
5.18m x 4.42m (17'0 x 14'6)Another excellent reception room accessed via door through from Entrance Hall with attractive oak half glazed doors opening through into Living Room giving a semi open plan feel. Oak half double glazed doors open out onto front patio with a further range of wooden double glazed windows to front and rear elevation. Skimmed walls, coved and skimmed ceiling with inset ceiling rose. Fitted carpet. Fitted radiator. Gas, coal effect fire inset into a marble half and surround with wooden inset mantle.
Living Room
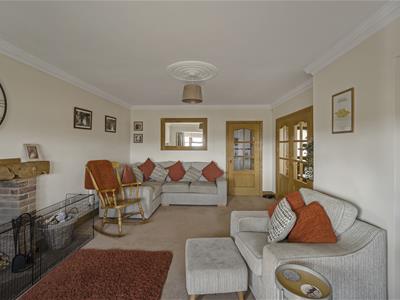
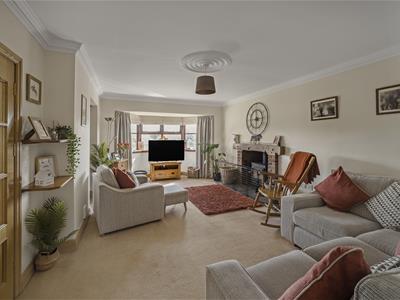
3.96m x 5.33m (13'0 x 17'6)Excellent sized principal reception room. Good sized wooden double glazed bay window to front offering excellent views across the open countryside. Open fireplace with Clearview log burning stove inset into a red brick, fireplace set on flagstone laid hearth and oak lintel. Skimmed walls, coved and skimmed ceiling with inset ceiling rose. Fitted carpet. Fitted radiator. Ledged embraced double door opens out onto front terrace.
First Floor
Landing
Accessed via full turn staircase to open landing with two arrow slit double glazed windows to either elevation. Skimmed walls, coved and skimmed ceilings. Access to loft via hatch. Fitted carpet. Fitted radiator. Built into airing cupboard with fitted shelving.
Master Bedroom
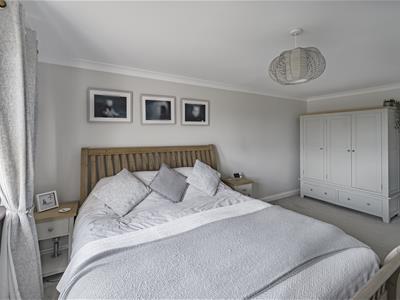
4.47m x 3.15m (14'8 x 10'4)Skimmed walls, coved and skimmed ceiling. Fitted carpet. Fitted radiator. Wooden fully double glazed patio doors open out onto balcony. Decked balcony with wrought iron balustrade and surround, offering picturesque views across the rear garden and beyond. Communicating doorway into ensuite.
Master En Suite
Three piece suite in white comprising; corner quadrant shower cubicle with triton T100 electric shower and shower head attachment. Low level WC and pedestal wash hand basin with underset vanity unit and chrome swan neck mixer tap. Polished limestone effect tiled walls. Vinyl effect flooring. Coved and skimmed ceiling. Wooden double glazed ?floral leatched? windows to side elevation. Wall mounted chrome heated towel rail.
Bedroom Two
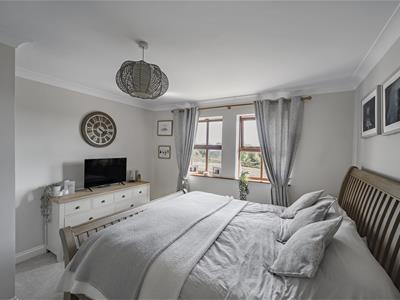
3.63m x 5.36m (11'11 x 17'7)Another good sized double bedroom. Two woodendouble glazed windows to front elevation offering fantastic views across open countryside. Skimmed walls, coved and skimmed ceiling. Fitted carpet. Fitted radiator.
Bedroom Three
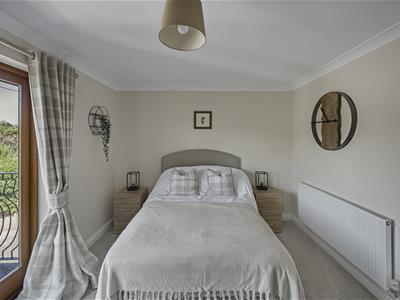
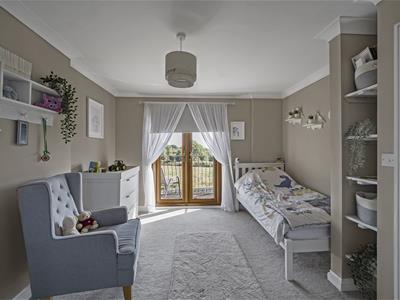
3.43m x 4.42m (11'3 x 14'6)Offering plenty of natural light via dual aspect with a wooden double glazed window to rear elevation. Wooden double patio doors with inset double glazing offering views across the open common and allowing access onto a further balcony set to front. Skimmed walls. Coved and skimmed ceiling. Fitted carpet. Fitted radiator.
Bedroom Four
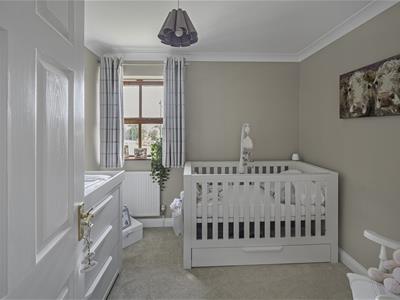
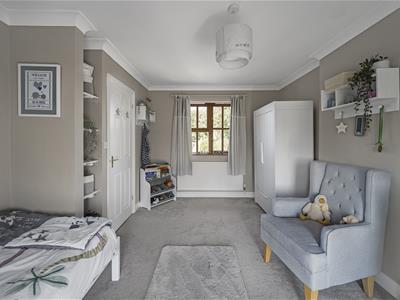
2.77m x 2.57m (9'1 x 8'5)Currently in use as nursery but could easily be a weekend double with wooden double glazed window to front elevation. Skimmed walls, coved and skimmed ceiling. Fitted carpet. Fitted radiator.
Bathroom
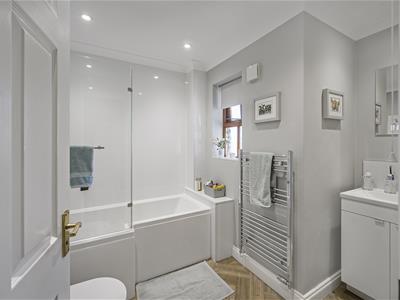
Modern fitted suite comprising P shaped bath with electric shower over, wash hand basin with underset vanity unit and low level dual flush WC. Eyeline LED mirror. Chrome heated towel rail. Wood effect herringbone style flooring. Wooden double glazed opaque window to rear elevation. Spotlights.
Double Garage
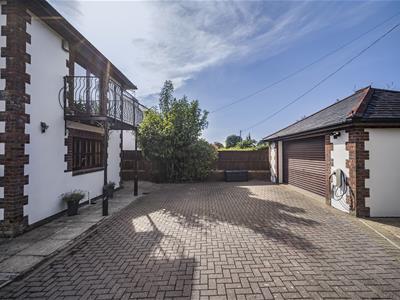
5.51m x 4.98m (18'1 x 16'4)Detached double garage offering power and light and up and over roller door. Offers plumbing for washing machine and tumble dryer with a separate workshop to rear.
Gardens & Grounds
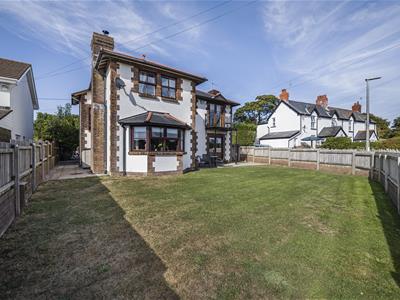
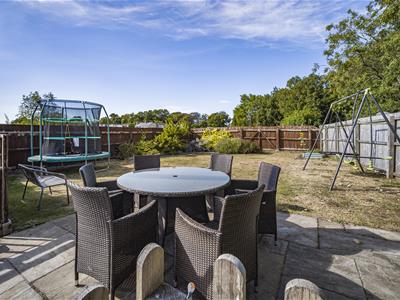
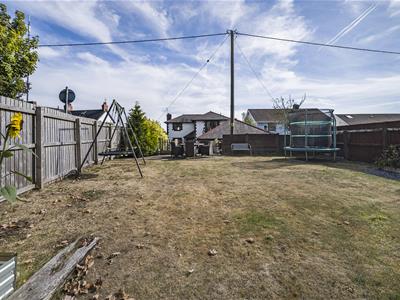
Barkways Cottage sits comfortably within its own parcel with the outside front offering large, secure and enclosed parcel of lawn as well as a patio laid terrace. Bordered by brick walls throughout. Pedestrian access to rear garden. Attractive enclosed rear garden accessed via wrought iron double gates leading onto a block paviour driveway offering ample parking leading up to the double garage. Traversing up the garden is a flat secluded and private parcel mainly laid to lawn which steps down to an al fresco dining terrace laid to patio slabs. It is private and secluded via close boarded feather edged fencing and mature shrubbery and offers an excellent family garden.
Services
The property is serviced by mains water, drainage gas and electricity.

Energy Efficiency and Environmental Impact
Although these particulars are thought to be materially correct their accuracy cannot be guaranteed and they do not form part of any contract.
Property data and search facilities supplied by www.vebra.com