Hewitt Adams
23 High Street
Neston
CH64 0TU
Marshlands Road, Little Neston, Neston
£599,950
4 Bedroom House - Detached
- Substantial Four Bedroom Detached Property
- Impressive Family Home
- Ample Off Road Parking
- Three Bathrooms Plus WC
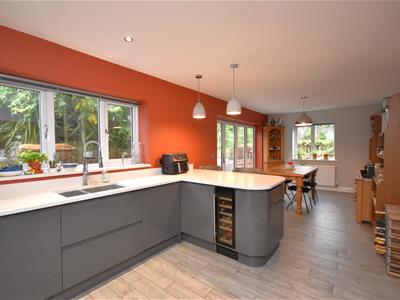
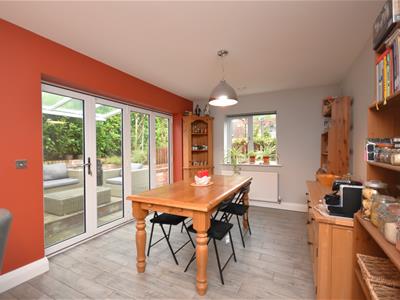
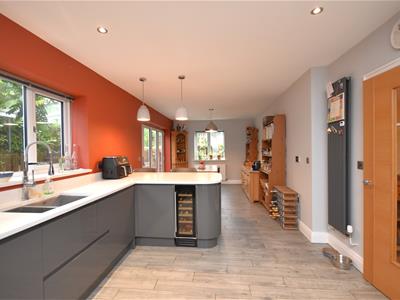
- Open Plan Kitchen with Bi-folding Doors
- Triple Glazing and GCH
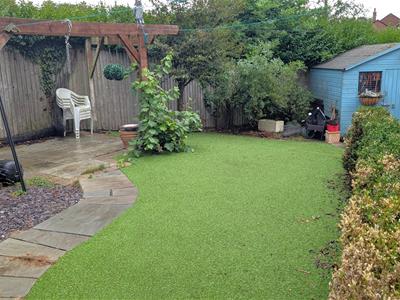
- Wrap Around Private Garden
- Two Reception Rooms Plus a Study
- A Must View Property
**Substantial Family Home With Versatile Living Accommodation - Beautifully Presented - Highly Regarded Location**
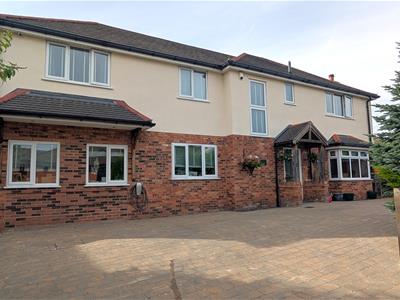
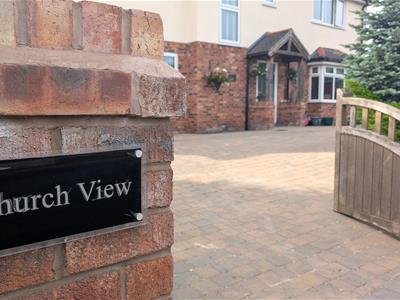
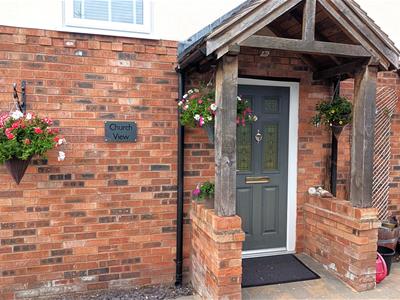
Hewitt Adams are excited to be the agent of choice to showcase 'Church View' an absolutely stunning and substantial, FOUR double bedroom, detached house on Marshlands Road, Little Neston The property is only a short distance from Neston Town Centre and all its excellent local amenities, good transport links and catchment area for highly acclaimed schools. The property occupies a private wrap around plot.
The property has been beautifully maintained inside and out by the current owners and really must be viewed to appreciate everything it has to offer. Further boasting gas central heating, triple glazing throughout and ample off road parking.
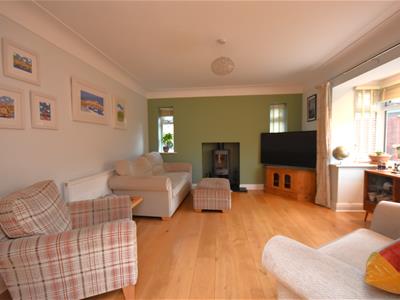
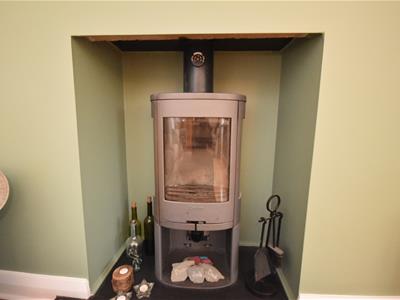
In brief the bright and spacious property accommodation comprises; Entrance hallway, WC, Lounge with wood burning stove, open plan kitchen diner, utility room, study, a further reception room which offers versatility. To the first floor there are four double bedrooms, two of which boast beautifully fitted ensuites. There is also a stunning and spacious family bathroom.
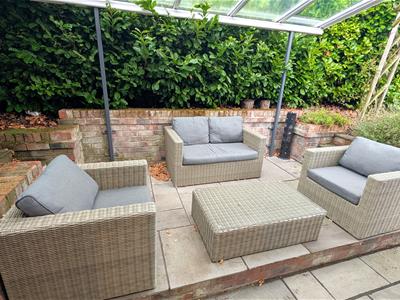
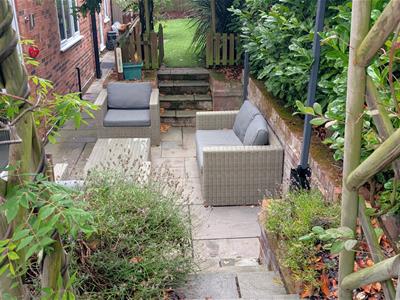
Externally, to the front of the property there is a large brick set driveway providing ample off road parking for numerous vehicles, a beautifully landscaped side and rear garden mainly laid to lawn with well stocked borders comprising mature shrubs, summerhouse, sheltered patio area perfect for entertaining, secure boundaries.
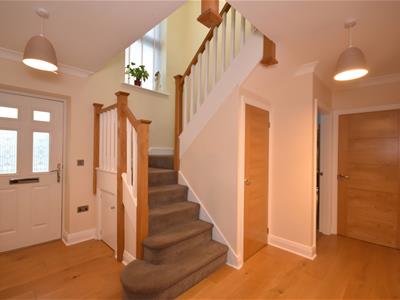
Entrance Hallway
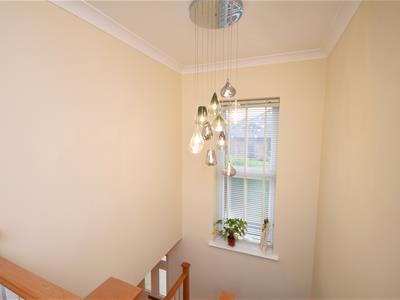
4.45m x 3.78m (14'07 x 12'05)Composite front door to hallway, oak staircase to first floor, understairs storage cupboard, radiator, oak doors to;
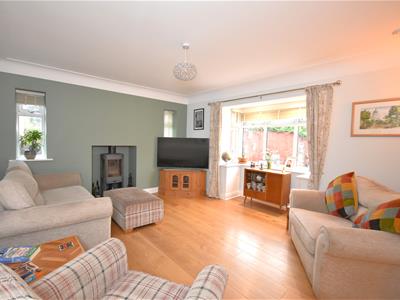
Lounge
4.65m x 4.34m (15'03 x 14'03)Bay window to front elevation, two windows to side aspect, wooden flooring, wood burning stove with hearth.
WC
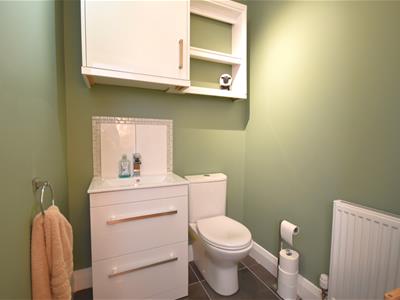
1.60m x 1.50m (5'03 x 4'11)WC wash hand basin with vanity storage, radiator, tiled flooring.
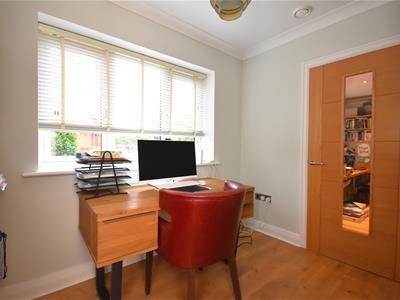
Study
2.90m x 2.13m (9'06 x 7'00)Window to front elevation, radiator, door to reception room 2.
Reception Room 2
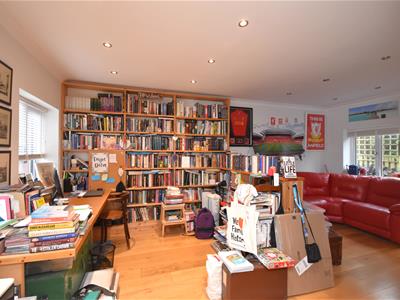
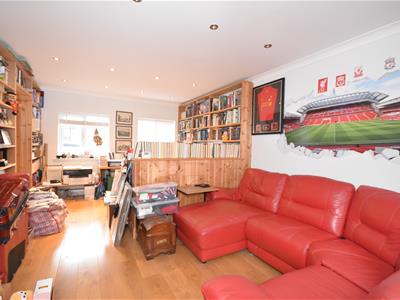
6.20m x 3.91m (20'04 x 12'10)Two windows to front aspect, window to rear elevation, door to rear, spotlights, radiator.
Kitchen/Diner
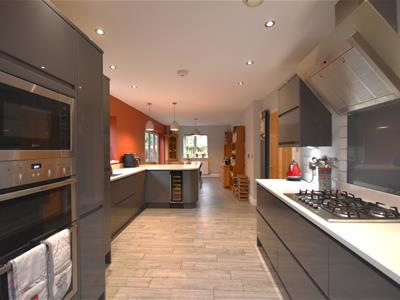
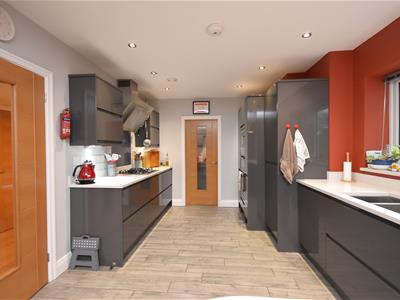
9.17m x 3.25m (30'01 x 10'08)A range of beautifully fitted high gloss wall and base units with granite work surfaces incorporating twin bowl sink, integrated fridge and freezer, gas five ring hob with extractor hood over, built in double oven, integral dishwasher and wine cooler, pull out larder units, peninsula room dividing unit, radiator, triple glazed window to rear and side, designer radiator, bi-folding doors to the rear garden, door to utility room.
Utility Room
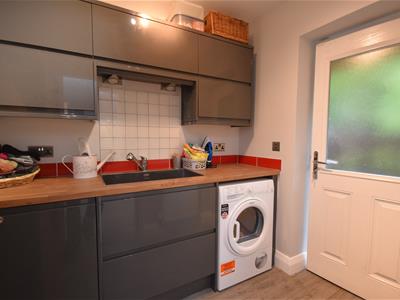
2.44m x 1.78m (8'00 x 5'10)Fitted with a range of units to match those in the kitchen, integrated washing machine and tumble drier, sink unit, radiator and triple glazed door to rear.
Landing
Window to front elevation, radiator, loft access hatch, doors to;
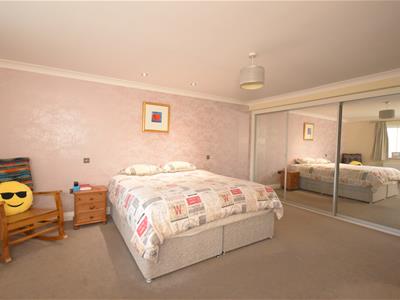
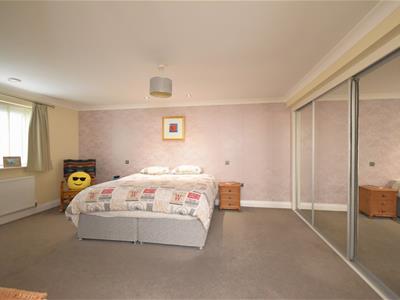
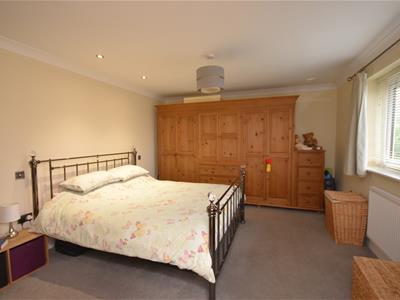
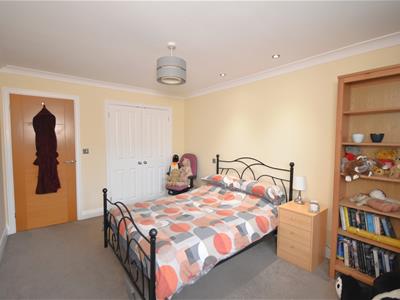
Master Bedroom
6.27m x 5.08m (20'07 x 16'08)Window to front aspect, central heating radiator, fitted wardrobes, door to ensuite.
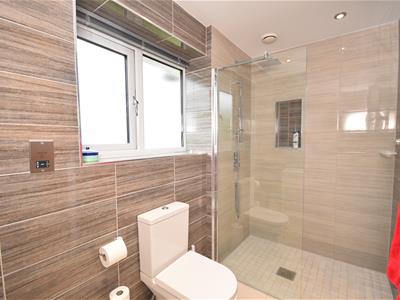
Ensuite
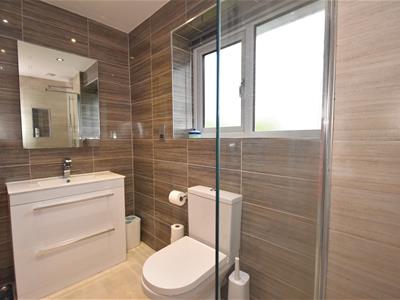
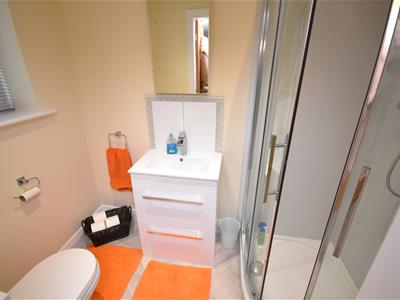
2.84m x 1.70m (9'04 x 5'07)A spacious ensuite comprising; WC, wash hand basin with vanity storage, walk in shower, inset spotlights, heated towel radiator, window to rear aspect.
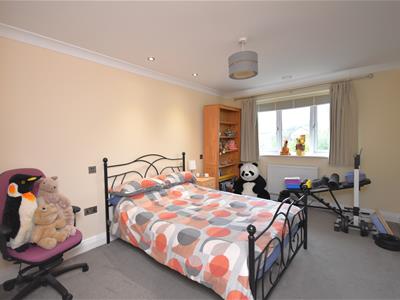
Bedroom 2
4.67m x 3.73m (15'04 x 12'03)Window to front aspect, central heating radiator, door to ensuite.
Ensuite
2.18m x 1.37m (7'02 x 4'06)Comprising WC, wash hand basin with vanity storage, shower cubicle, towel radiator, inset spotlights, window to front elevation.
Bedroom 3
4.11m x 3.02m (13'06 x 9'11)Window to side aspect, central heating radiator, built in wardrobes.
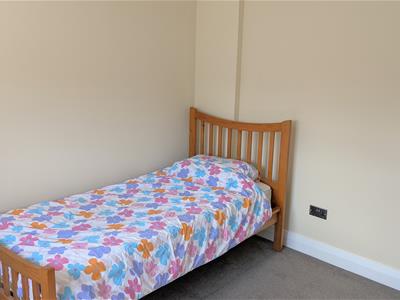
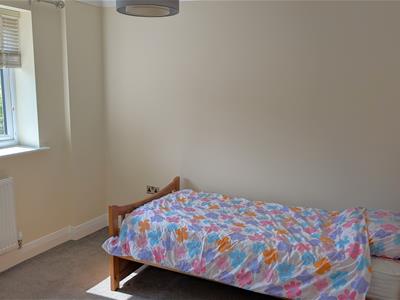
Bedroom 4
3.40m x 2.90m (11'02 x 9'06)Window to front aspect, central heating radiator.
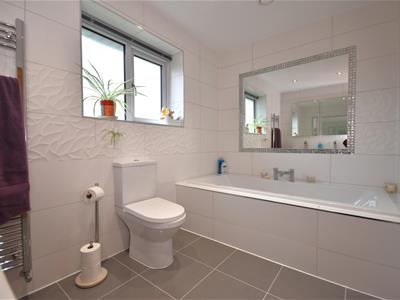
Family Bathroom
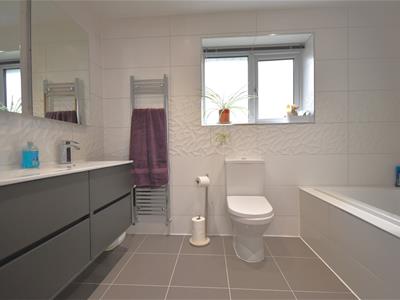
3.05m x 1.93m (10'00 x 6'04)A beautifully fitted bathroom comprising; WC, double wash hand basin with vanity storage, bath, inset spotlights, window to rear aspect, tiled.
Energy Efficiency and Environmental Impact

Although these particulars are thought to be materially correct their accuracy cannot be guaranteed and they do not form part of any contract.
Property data and search facilities supplied by www.vebra.com