.png)
143 London Road North
Lowestoft
Suffolk
NR32 1NE
St. Peters Street, Lowestoft
Offers Over £180,000
3 Bedroom Bungalow - Detached
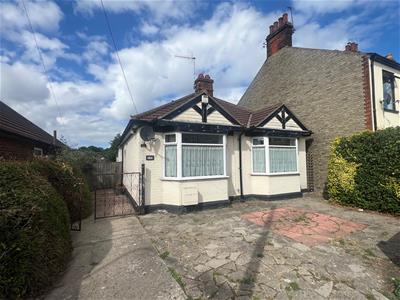
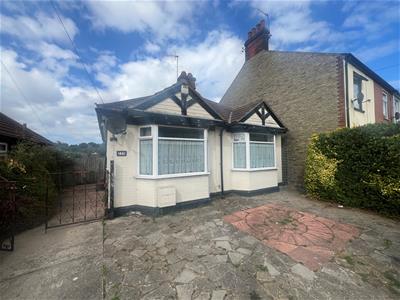
- Bay Fronted Detached Bungalow
- Three Separate Bedrooms
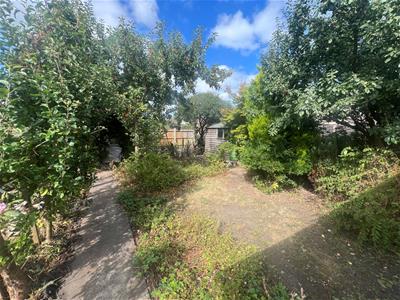
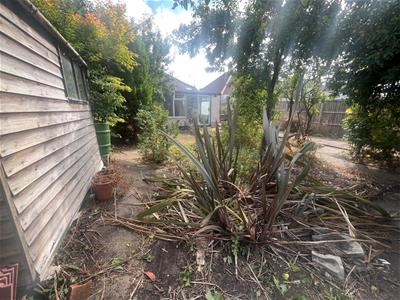
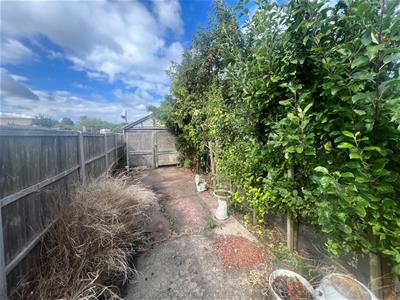
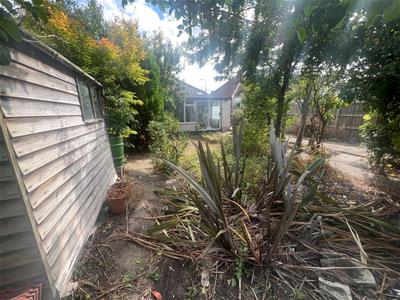
- Mature Rear Garden
- Driveway Providing Ample Off Road Parking
- Central Location
- Close to Shops, Schools & Local Amenities
- 'A' Rated Gas Combination Boiler
- Outstanding Value for Money
- Opportunity for Renovation
- CHAIN FREE
Aldreds are delighted to offer this three bedroom, bay fronted detached bungalow, ideally situated in a central North Lowestoft location within easy walking distance of schools, shops and a range of local amenities. The property offers well proportioned accommodation comprising an entrance hall, three generous bedrooms, spacious living room, fitted kitchen, shower room and conservatory. Outside, the property benefits from a large driveway providing ample off-road parking, together with a mature and private rear garden, offering an ideal space for outdoor entertaining and alfresco dining. There is also the added benefit of a garage. The property would benefit from some updating and modernisation, providing an excellent opportunity for prospective purchasers to add their own personal style and create a home to their own taste. Offered with no onward chain, this well-located bungalow represents an exciting opportunity and an early viewing is strongly recommended.
Entrance Hall
Fitted carpet, uPVC entrance door, telephone point, loft access, radiator.
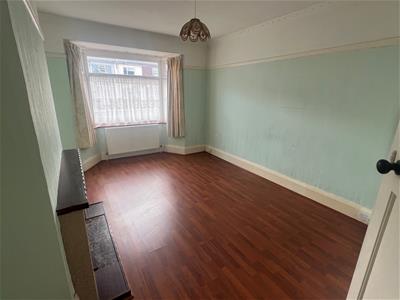
Bedroom 2/Reception Room
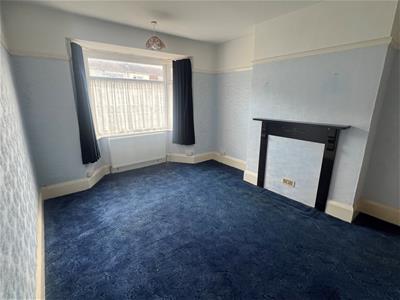
4.94 x 3.49 (16'2" x 11'5")Laminate flooring, radiator, brick fireplace, uPVC bay fronted window, uPVC window to side aspect.
Bedroom 1
4.94 x 3.48 (16'2" x 11'5")Fitted carpet, radiator, uPVC bay fronted window.
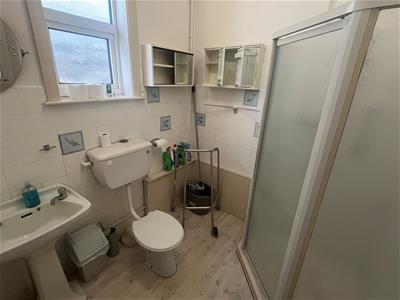
Shower Room
2.11 x 2.05 (6'11" x 6'8")Vinyl flooring, radiator, corner shower cubicle, low level WC, hand basin, uPVC window.
Bedroom 3
3.47 x 3.08 (11'4" x 10'1")Fitted carpet, radiator, power points, built in wardrobe.
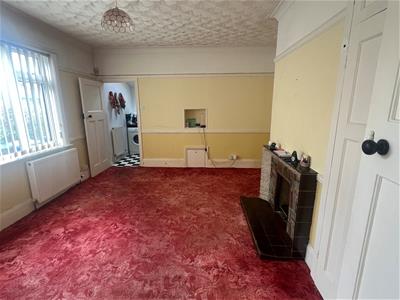
Lounge
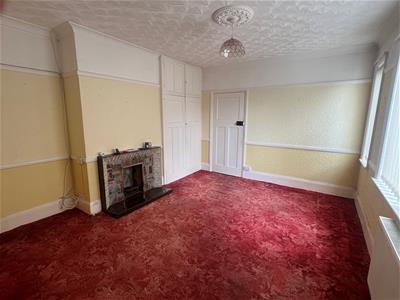
4.43 x 3.88 (14'6" x 12'8")Fitted carpet, double aspect uPVC windows, radiator, open ornamental fireplace, power points, full length airing cupboard housing the boiler.
Kitchen
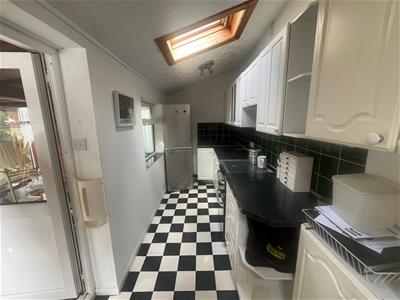
5.39 x 1.60 (17'8" x 5'2")Tile effect vinyl flooring, a range of fitted kitchen units with roll top work surfaces, stainless steel sink and drainer, space for gas cooker, space for fridge/freezer, plumbing for a washing machine, door leading to:-
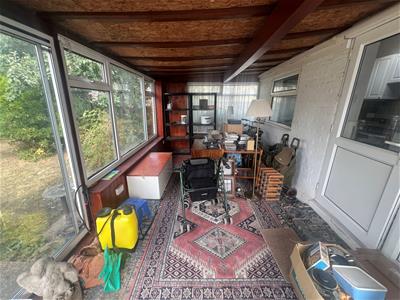
Conservatory
5.39 x 2.92 (17'8" x 9'6")Fitted carpet, radiator, uPVC windows, patio sliding doors leading to rear garden.
Outside
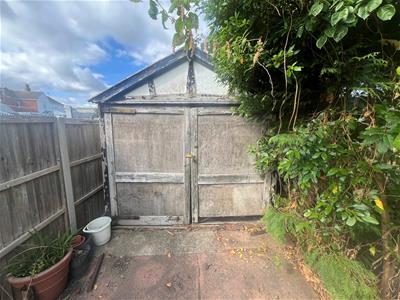
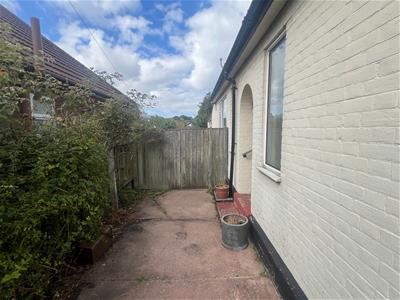
Outside to the front there is a spacious low maintenance frontage with a concrete driveway providing ample off road parking, enclosed by low level brick walls. To the rear there is a garage, timber shed, summerhouse/outbuilding, a range of fruit trees, bushes & flowers, all enclosed by high level timber fencing with gated side access.
Agents Note
Japanese Knotweed has been identified within the rear garden. A five year professional treatment programme has been paid for, and the treatment is supported by a 10-year insurance backed guarantee. Please be aware if applying for a mortgage.
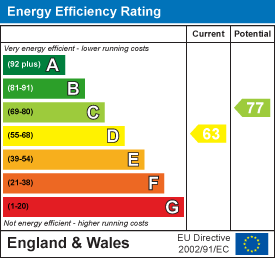
Energy Efficiency and Environmental Impact
Although these particulars are thought to be materially correct their accuracy cannot be guaranteed and they do not form part of any contract.
Property data and search facilities supplied by www.vebra.com