
John Gray Court, Willerby
£159,950
2 Bedroom Apartment
- Over 55's development
- GROUND floor apartment
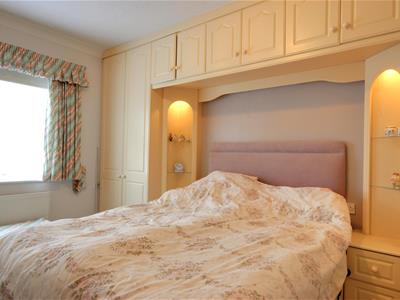
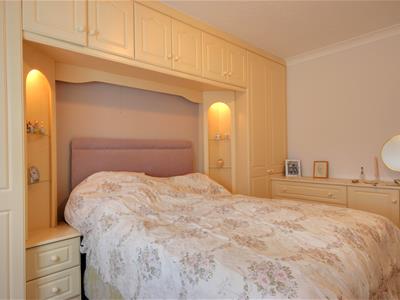
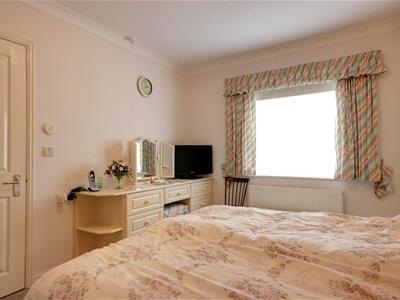
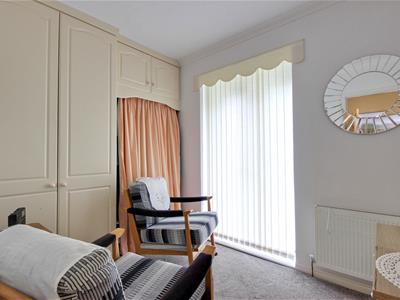
- Two double fitted Bedrooms
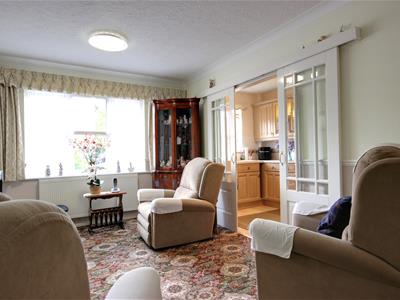
- Spacious Lounge
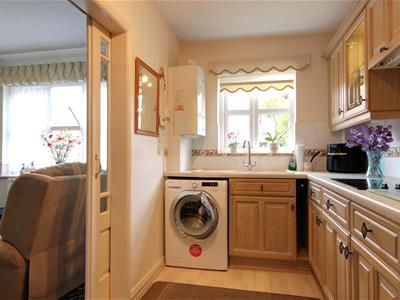
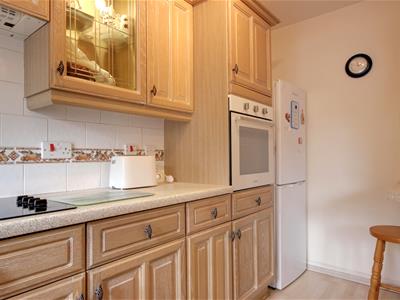
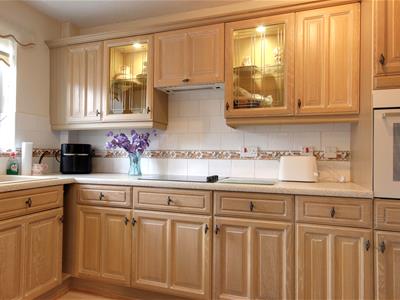
- Kitchen with built in appliances
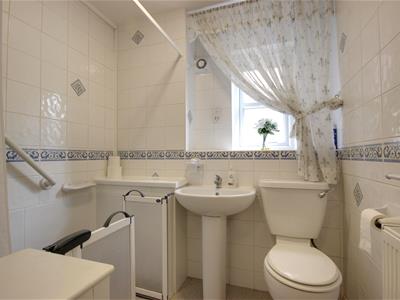
- Modern shower room
- Central development location
- No onward chain
- Viewing an absolute must

- EPC Rating: C Council Tax Band: B
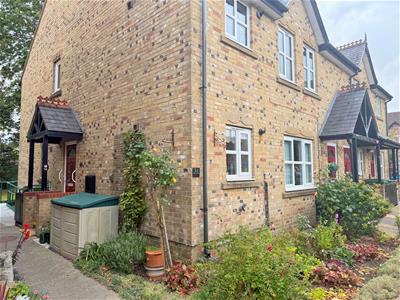
Forming part of this over 55's development this well presented ground floor apartment is presented to the market with no onward chain. Hallway, spacious lounge with walk in storage cupboard, sliding doors open in to the kitchen with built in appliances. Inner hallway with two double fitted bedrooms off; the second benefiting from French doors to garden and a modern shower room. Communal garden and parking on a first come first served basis.
Located within this highly regarded over 55's exclusive development, we are delighted to bring to the market this outstanding ground floor apartment.
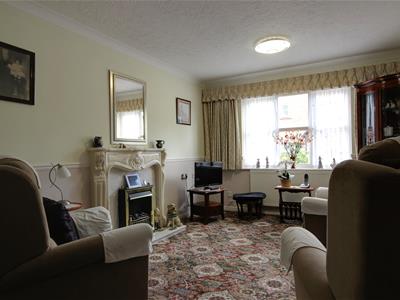
This beautiful mews style development was built by Scrutons in the late 1990's and is a popular residential area with attractive communal gardens and parking, residential management team and a community alarm system. The development also benefits from a communal satellite TV aerial. This beautifully presented ground floor apartment occupies one of the most central plots with well presented accommodation throughout and offered to the market with no onward chain. With entrance hallway, spacious lounge with modern fireplace and superb walk-in storage cupboard, modern fitted kitchen with a host of built-in appliances, inner hallway, two double bedrooms both of which are fitted and one having the benefit of french doors. and a modern shower room.
Simply ready to key turn and move into this delightful property now awaits its new owners.
LOCATION
Ideally located to enjoy all the local amenities and facilities that the area has to offer and lying only 5 miles West of the city centre of Hull, where an extensive range of amenities and facilities can be found to include mainline railway station and bus service station. Nearby motorway access is gained via the A63/M62 with further trunk routes located over the Humber Bridge.
THE ACCOMMODATION COMPRISES
ALL GROUND FLOOR
ENTRANCE HALLWAY
A door from the side leads into entrance hallway with door to lounge.
LOUNGE
5.08m x 3.25m (16'8" x 10'8")With uPVC double glazed window to the front elevation, fitted storage cupboard and door into useful storage cupboard. Double doors open into the kitchen.
KITCHEN
3.96m x 1.93m (13'0" x 6'4")With uPVC double glazed window to the front elevation. Extensive range of limed oak fronted base and wall cupboards with work surfaces and tiled splashbacks, one and a quarter bow sink unit with drainer and cupboard housing the gas central heating boiler. Induction hob with oven and space for fridge freezer and space and plumbing for washing machine.
INNER HALLWAY
Providing access to both bedrooms and shower room.
BEDROOM 1
4.17m x 3.28m maximum (13'8" x 10'9" maximum)uPVC double glazed window to the rear elevation. Fitted wardrobes providing hanging and storage facilities with overbed storage and side shelving with integral lighting. There is also a fitted dresser and drawers.
BEDROOM 2
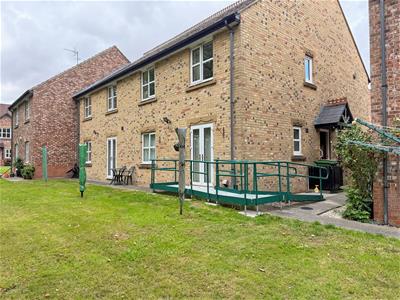
3.12m maximum x 2.06m (10'3" maximum x 6'9")With uPVC double glazed French doors opening out into the rear garden and fitted wardrobe.
SHOWER ROOM
1.96m x 1.65m (6'5" x 5'5")With uPVC double glazed window to the side elevation. Half enclosed shower cubicle with electric shower, pedestal hand wash basin and low level w.c. Tiled splashbacks to wet area.
OUTSIDE
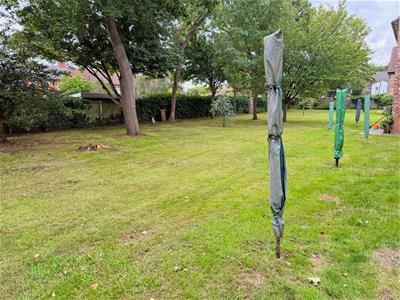
The gardens are communal and provide great outdoor space with lawned gardens and small patio areas outside each property which could provide a seating area.There is also a small garden to the front and side. There are communal clothes airers scattered amongst the development and the development benefits from residents' parking which is on a first come first served basis.
SERVICES
All mains services are available or connected to the property.
CENTRAL HEATING
The property benefits from a gas fired central heating system.
DOUBLE GLAZING
The property benefits from uPVC double glazing.
TENURE
We believe the tenure of the property to be Leasehold (this will be confirmed by the vendor's solicitor).
AGENT'S NOTE
The property is managed through the Management Company and permission can be granted for one cat or dog subject to approval by the Management Company. Service charge is £190.50 per month.
VIEWING
Contact the agent’s Willerby office on 01482 651155 for prior appointment to view.
FINANCIAL SERVICES
Quick & Clarke are delighted to be able to offer the locally based professional services of PR Mortgages Ltd to provide you with impartial specialist and in depth mortgage advice.
With access to the whole of the market and also exclusive mortgage deals not normally available on the high street, we are confident that they will be able to help find the very best deal for you.
Take the difficulty out of finding the right mortgage; for further details contact our Willerby office on 01482 651155 or email willerby@qandc.net
Energy Efficiency and Environmental Impact
Although these particulars are thought to be materially correct their accuracy cannot be guaranteed and they do not form part of any contract.
Property data and search facilities supplied by www.vebra.com