.png)
147-149 Newgate Street
Bishop Auckland
County Durham
DL14 7EN
Westfield Terrace, Bishop Middleham
Price £130,000
2 Bedroom House - Semi-Detached
- TWO BEDROOMS
- SEMI DETACHED
- NO ONWARD CHAIN
- GARDEN
- DRIVEWAY
- GARAGE
- CLOSE TO AMENITIES
- EPC GRADE TBC
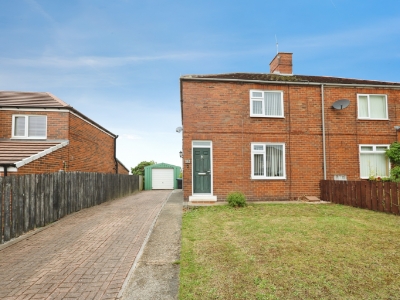
Two bedroomed, semi detached property with garage situated in the small village of Bishop Middleham. Bishop Middleham offers an idyllic village lifestyle that seamlessly combines everyday convenience with scenic rural living. Everyday essentials are available right from the local Post Office and village shop, while the popular Cross Keys Inn is just a five-minute stroll away for dining and socialising. Perfect for families, the village features the highly regarded St Michael's Church of England Primary School, an active village hall hosting a variety of year-round activities and seasonal celebrations, and Bishop Middleham Park, which remains a favourite community meeting place. Ideally located for commuting access to the A1(M) as well as just a short distance from the larger neighbouring town Sedgefield, which allows for access to further amenities such as supermarkets, retail stores, high street shops, restaurants and both primary and secondary schools.
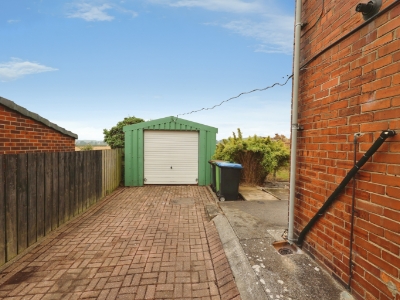
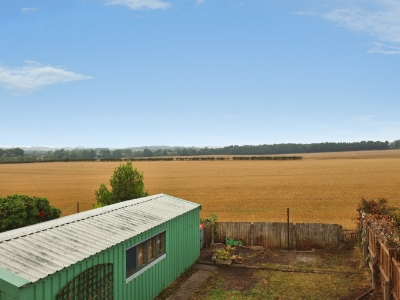
In brief the property comprises; an entrance hall leading into the living room & kitchen/diner to the ground floor. The first floor contains the two double bedrooms and family bathroom. Externally the property has a lawned garden to the front, with drive to the side leading to the detached garage. To the rear there is a lawned garden with countryside views to the rear, that bathes in the sun all day long, offering the perfect private space for outdoor entertaining, gardening, or simply relaxing in the sunshine.
Living Room
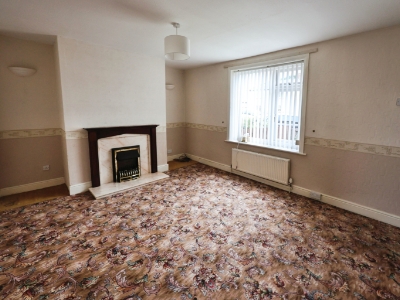
4.6m x 3.66m (15'1" x 12'0")Spacious living room with ample space for furniture, space for an electric fire and window to the front elevation.
Kitchen
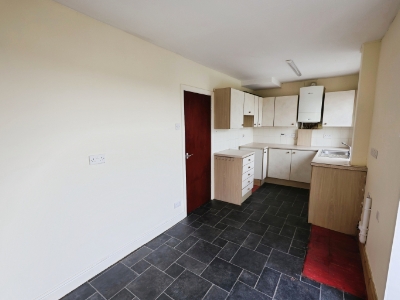
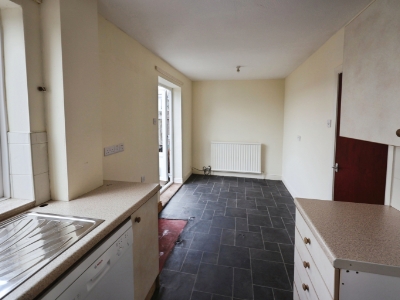
5.6m x 2.24m (18'4" x 7'4")The kitchen is fitted with a range of wall, base and drawer units, complementing work surfaces, tiled splash backs and sink/drainer unit. Space is available for free standing appliances along with a table and chairs. French doors to the rear elevation.
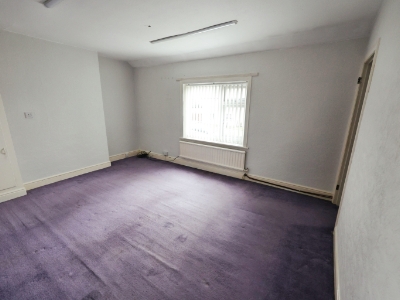
Master Bedroom
4.64m x 3.39m (15'2" x 11'1")The master bedroom is a large double bedroom with fitted wardrobes and window to the front elevation.
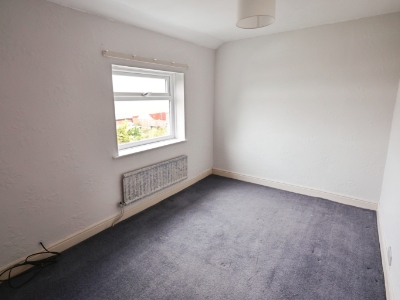
Bedroom Two
3.58m x 2.56m (11'8" x 8'4")The second bedroom is a double bedroom with window to the rear elevation.
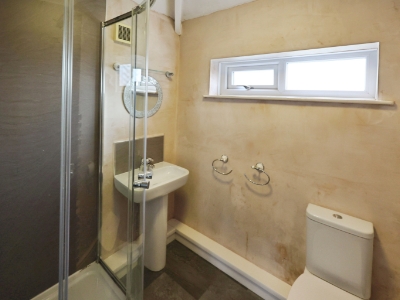
Bathroom
1.9m x1.6m (6'2" x5'2")The bathroom is fitted with a single shower cubicle, WC and wash hand basin.
External
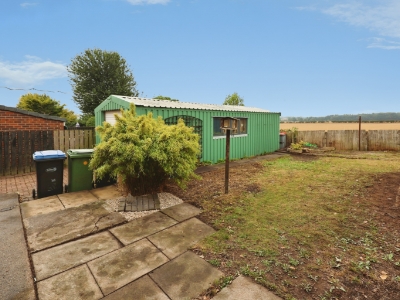
Externally the property has a lawned garden to the front, with drive to the side leading to the detached garage. To the rear there is a lawned garden with countryside views to the rear.
Although these particulars are thought to be materially correct their accuracy cannot be guaranteed and they do not form part of any contract.
Property data and search facilities supplied by www.vebra.com