
17-19 Jury Street
Warwick
CV34 4EL
Langley Road, Claverdon, Warwick
£665,000 Price Guide
4 Bedroom House - Detached
- Spacious Four-Bedroom Detached Family Home
- Highly Regarded Central Claverdon Village Location
- Generous and Versatile Living Accommodation
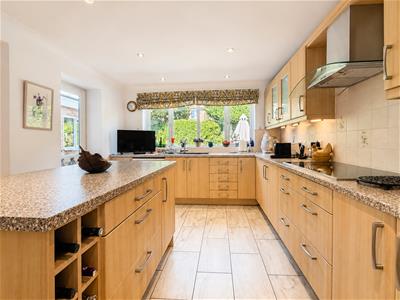
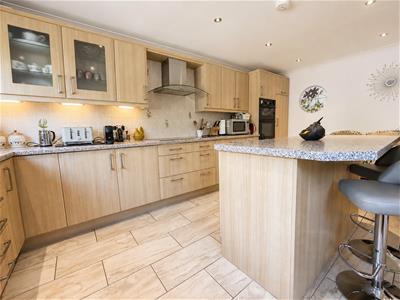
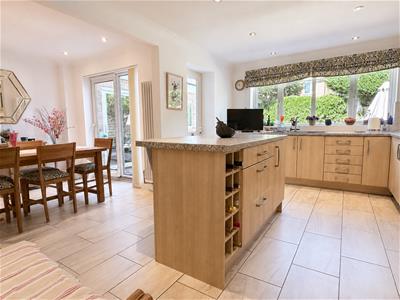
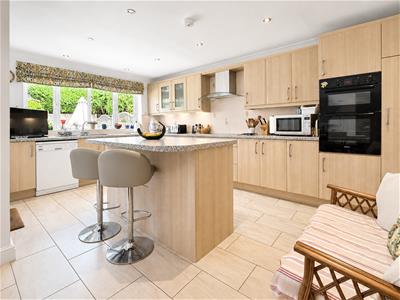
- Open-Plan Dining/Breakfast Kitchen
- Ground-Floor Cloakroom/Shower Room
- Main Bathroom and Separate Shower Room
- Useful Separate Utility Room
- Gated Driveway, Garage and Low-Maintenance Rear Garden
- Air-Source Heat Pump & Double Glazing

An excellent opportunity to acquire this spacious four-bedroom detached home, occupying a highly regarded central Claverdon village location. The well-appointed accommodation comprises an entrance porch and hallway, living room, open-plan dining/breakfast kitchen, sitting room, ground-floor cloakroom/shower room, utility room, main bathroom and separate shower room. Outside, there is a good-sized gated driveway, garage and a low-maintenance, hard-landscaped rear garden. Further benefits include double glazing and an air-source heat pump. Energy Rating: E.
Location
The desirable village of Claverdon is situated approximately 5 miles from the county town of Warwick and 6 miles north of Stratford-upon-Avon. Although the village is surrounded by glorious rolling countryside with its many footpaths and bridleways, major employment centres are within easy driving distance, as are Junction 15 of the M40 motorway and Warwick Parkway Station, on the Chiltern line to London Marylebone. The village benefits from a Medical Centre with a dispensary, a Community shop, village football and cricket teams, a tennis club, two pubs, a thriving Parish Church and community centre, two children's nurseries and the popular Primary school.
Frontage
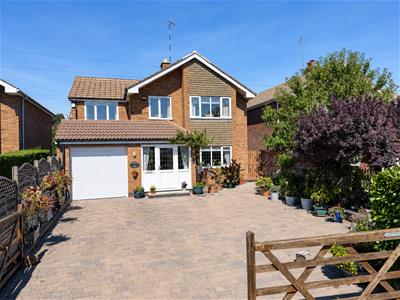
Through a five-bar timber access gate, the property opens onto a block-paved driveway with an attractive brick-built planter, mature hedging and established shrubbery. The driveway provides good off-road parking.
Approach
Through a composite double-glazed door to:
Entrance Lobby
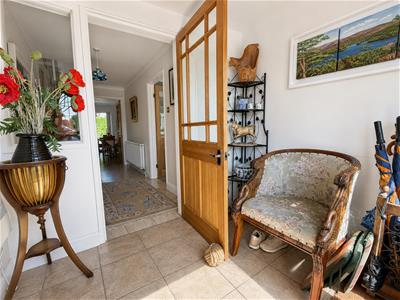 2.34m x 2.2m (7'8" x 7'2")A side door to the garage, ceiling light point, double-glazed window offering a view of St Michael's Church.
Door to:
Entrance Hall
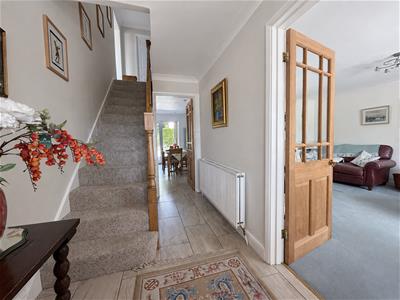 Through the wooden glazed door with quartz tiled flooring, the door to the living room and stairs to the first floor landing, under stair storage cupboard, wooden glazed door to the kitchen/diner, ceiling light point and radiator
Living Room
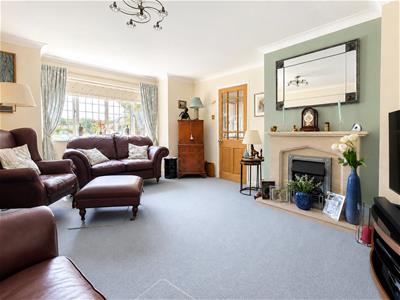
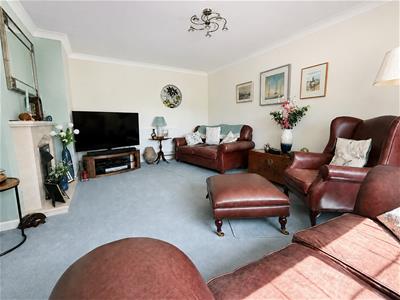 4.63m x 3.58m (15'2" x 11'8")A generously proportioned and welcoming living room, featuring a wide front-facing bay window. An attractive fireplace with a stone-effect surround serves as a focal point, while the room offers ample space for a variety of seating arrangements. Coving to the ceiling and radiators.
Open Plan Kitchen/Diner
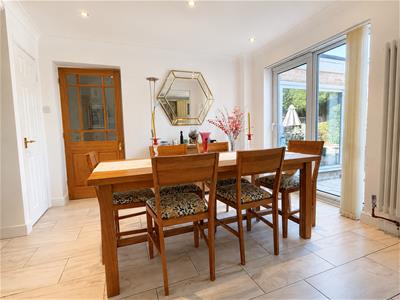
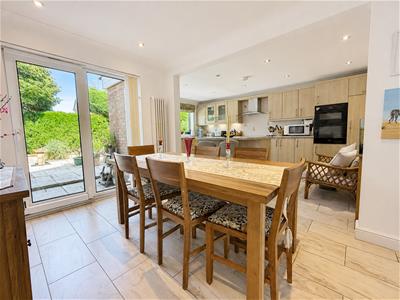 3.39m widening to 5.31m x 5.98m (11'1" widening toA particularly spacious and light-filled open-plan dining kitchen, ideal for everyday family life and entertaining. The kitchen is fitted with an extensive range of wood-effect units, complementary work surfaces and integrated appliances, centred around a substantial island with breakfast-bar seating and wine storage. The adjoining dining area comfortably accommodates a large table, while sliding glazed doors provide a pleasant outlook and direct access to the rear garden. There are two radiators, double-glazed windows to the rear aspect and a further casement side door allows access to the garden. From the dining area, a glazed door leads through to the inner hall.
Inner Hall
Machine? wood effect flooring, doors to downstairs shower room, utility room and access to second lounge/snug/office space/hobby room
Cloaks/Shower Room
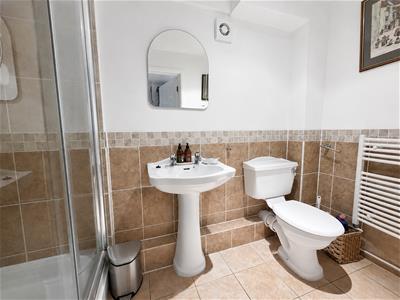 Low-level WC, pedestal hand-wash basin with chrome taps, large walk-in shower with fully tiled shower enclosure, glazed sliding shower screen and electric shower system, heated towel rail and half-tiled room
Sitting room
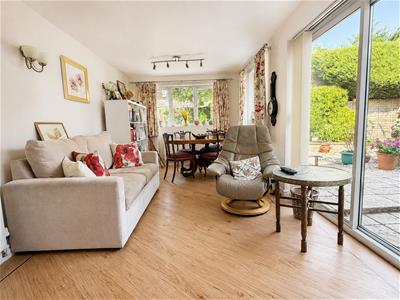
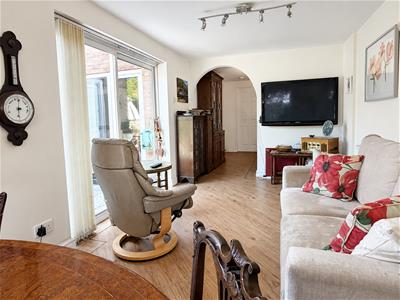 5.79m x 2.74m (18'11" x 8'11")Quartz flooring continued from hallway, Ra Dhee Arters??? double glazed windows facing the rear aspect and aspects of the landscaped garden, double sliding door to rear garden
Utility Room
2.72m x 1.66m (8'11" x 5'5")Providing useful storage, with tiled flooring, extractor fan, space and plumbing for a washing machine and tumble dryer, and housing the Tempest pressurised hot water cylinder.
First Floor Landing
Built-in storage/linen cupboard. Access to roof space and doors to:
Bedroom One
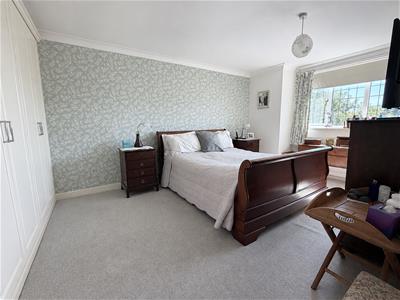
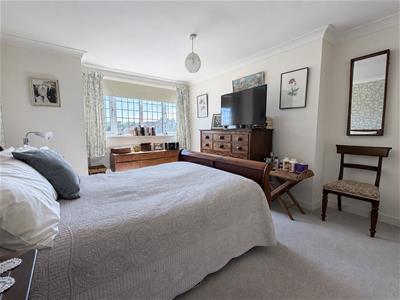 4.63m x 3.57m (15'2" x 11'8")Built-in full-height wardrobes extending across one wall, radiator, and a wide double-glazed bay window enjoying attractive views along St Michael’s Road towards St Michael’s Church.
Bedroom Two
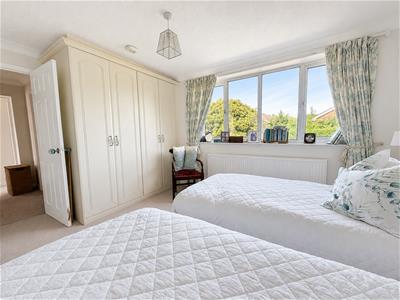
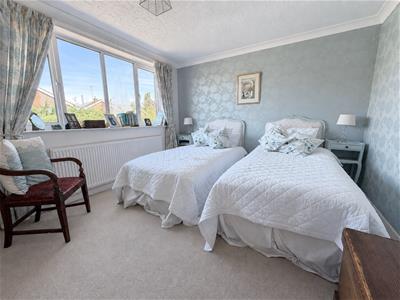 3.24m x 3.16m (10'7" x 10'4")Built-in double wardrobes, radiator and double-glazed windows to the rear aspect
Bedroom Three
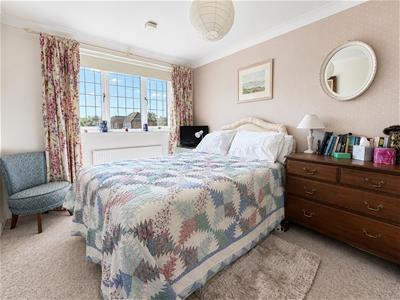 3.67m x 2.75m (12'0" x 9'0")Built-in double wardrobes, double glazed windows facing the front aspect offering view of St Michael's Church, radiator
Bedroom Four/Study
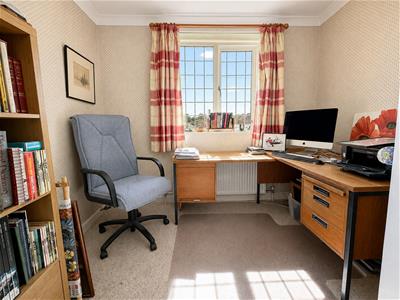 2.68m x 2.44m (8'9" x 8'0" )Radiator and a double-glazed window to the front aspect.
Main Bathroom
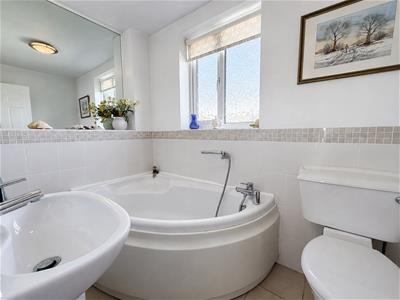 Bathroom fitted with a white suite comprising a corner panelled bath with mixer tap and handheld shower attachment, pedestal wash basin and low-level WC. Complemented by tiled splashbacks, a large wall mirror and an obscure-glazed window providing natural light.
Separate Shower Room
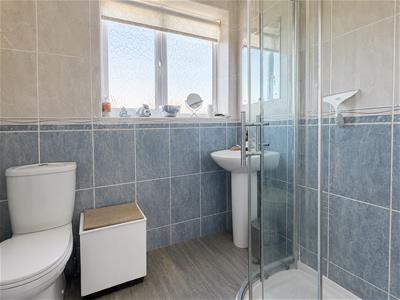 Fully tiled, low-level WC, pedestal hand wash basin, shower enclosure with shower system and curved glazed sliding screen doors and a double-glazed window to the rear aspect
Integral Garage
5.1m x 2.8m (16'8" x 9'2")Enjoying an electric roller shutter door, power and lighting, and a housing with a recently installed Midea air source heat pump
Rear Garden
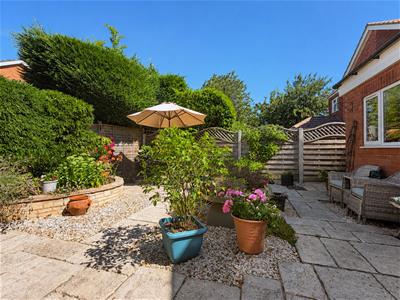
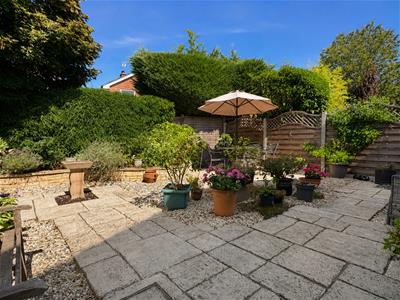
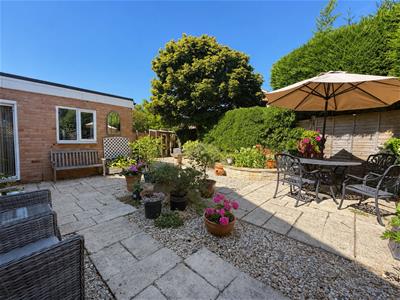 The private, attractively landscaped rear garden has been designed with ease of maintenance in mind. Generous paved seating areas provide ample space for outdoor dining and relaxation, complemented by gravelled sections, raised planted borders and a colourful variety of established shrubs and flowers. Mature hedging and fencing create a pleasing sense of seclusion, while a useful timber garden store provides additional storage.
Services
All mains services are understood to be connected to the property, except gas. NB: We have not tested the heating, domestic hot water system, kitchen appliances, or other services, and while we believe they are in satisfactory working order, we cannot provide any warranties in these respects. Interested parties are invited to make their own inquiries.
Tenure
The property is understood to be freehold although we have not inspected the relevant documentation to confirm this.
Council Tax
The property is in Council Tax Band "E" - Stratford District Council
Postcode
CV35 8PU
Energy Efficiency and Environmental Impact
Although these particulars are thought to be materially correct their accuracy cannot be guaranteed and they do not form part of any contract.
Property data and search facilities supplied by www.vebra.com