
Kintail House, Beechwood Park
Inverness
Inverness-Shire
IV2 3BW
14 Holm Burn Place, Inverness
Offers Over £150,000
2 Bedroom Flat
- TWO BEDROOMS
- TOP FLOOR FLAT (2nd FLOOR)
- TELEPHONE ENTRY SYSTEM
- VIEWING RECOMMENDED
- IDEAL FIRST TIME BUY OR LETTING POTENTIAL
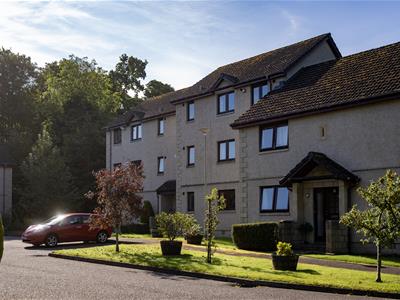
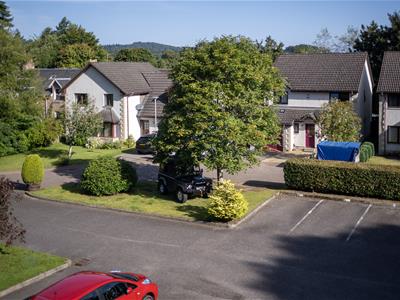
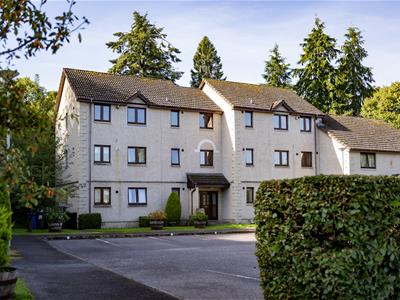
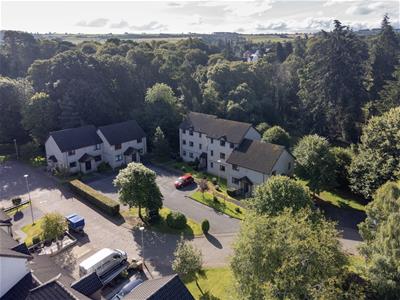
Fantastic opportunity to purchase this spacious 2-bedroom top floor apartment in the exclusive Holm Burn Place nestled in the old grounds of Ness Castle. This property is set in the most attractive woodland area and enjoys peace and tranquility and would suit both young professionals and retirees alike.
DESCRIPTION
Spacious 2-bedroom apartment in quiet, secluded woodland setting. The apartment benefits from gas central heating, is fully double-glazed and has a telephone entry system. Viewing recommended.
LOCATION
Holm Burn Place is a desirable and well-established residential location situated approximately three miles from Inverness city centre, offering an excellent balance of quiet living and everyday convenience. The area is well served by local amenities, including nearby supermarkets, while additional services can be found at Fairways Retail, which hosts a range of shops, leisure facilities and eateries. The Southern Distributor Road is close at hand, providing easy access to key employment centres and the city centre. Schooling is available locally, with Holm Primary School nearby and secondary education provided at Inverness Royal Academy. Regular bus services operate close to the property, and Inverness city centre is a short drive away, offering a wide selection of shopping, leisure, and recreational facilities, along with easy access to outdoor activities and green space. Located just off Dores Road, with easy access to Loch Ness and surrounding area.
GARDENS
The gardens are communal. Each of the 18 properties, 12 apartments and 8 family homes, are equally responsible for their upkeep. The annual fee, per property, for 2026/2027 is £178.
MAIN ENTRANCE
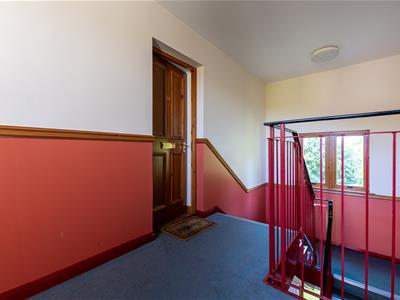
Accessed via a telephone entry system, the front door to the block opens into the communal hallway which is carpeted and provides access to the six flats. Number 14 is located on the second floor.
HALLWAY
Door opens into the hallway which is laid with laminate flooring and provides access to the shower room, living room and two bedrooms. Two single built in cupboards provide good storage with one housing the electrics.
LIVING ROOM/DINING AREA
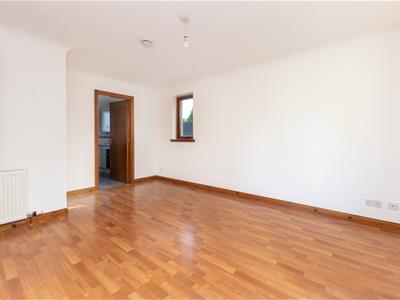
4.65m x 3.79m (15'3" x 12'5")This generous sized room located to the rear of the block looks out onto the woodland and also has a window to the side, both of which provide a good source of natural light. Laid with laminate flooring this room has space for a dining table and a door leads through to the kitchen.
KITCHEN
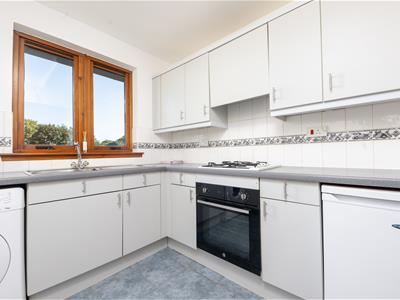
2.58m x 2.28m (8'5" x 7'5")Located below the window is a one and a half bowl stainless steel sink. There is a gas hob with electric oven below and pull-out extractor hood above as well as a under counter washing machine and gas combi-boiler.
BEDROOM 1
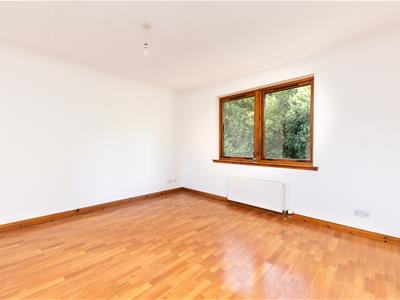
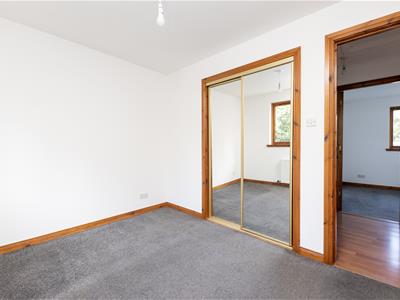
3.35m x 2.62m (10'11" x 8'7")Bedroom one is a double room located to the rear elevation and has built in wardrobes. Carpet completes this room.
BEDROOM 2
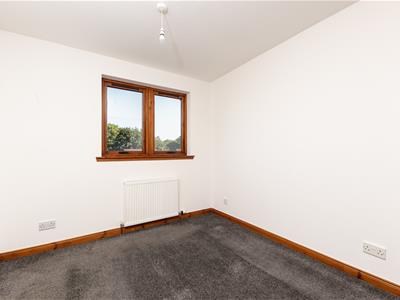
2.84m x 2.74m (9'3" x 8'11")Bedroom two is a good sized room located to the front elevation and again benefits from built in wardrobes. Carpet.
SHOWER ROOM
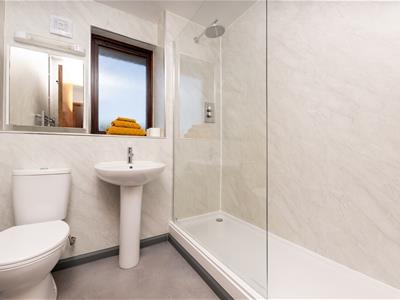
1.97m x 1.75m (6'5" x 5'8")The shower room located to the front elevation, is furnished with a three piece suite comprising a dual flush WC, wash hand basin and walk in shower cubicle housing a mains rain head shower. Wet wall, heated towel rail and vinyl flooring complete this room.
HEATING
Gas central heating via a combi boiler located in the Kitchen.
GLAZING
Fully double glazed.
PARKING
Allocated parking space.
COUNCIL TAX BAND
Band C
EPC BAND
Band C76
SERVICES
Mains water, drainage, electricity, gas, telephone and TV point. Telephone entry system.
GENERAL
The six apartments within the communal block are equally responsible for maintenance or repairs to all communal areas. There are no monthly fees for cleaning the stairwell, residents take responsibility for this themselves.
EXTRAS INCLUDED
All fitted carpets, washing machine, gas hob, electric oven and cooker hood.
VIEWING
Viewing is through Innes and Mackay property department (01463) 251200.
Although these particulars are thought to be materially correct their accuracy cannot be guaranteed and they do not form part of any contract.
Property data and search facilities supplied by www.vebra.com