.png)
Charles Louis Homes Ltd
4 Bolton Street
Ramsbottom
Bury
BL0 9HQ
Lancaster Avenue, Ramsbottom, Bury
Offers over £240,000
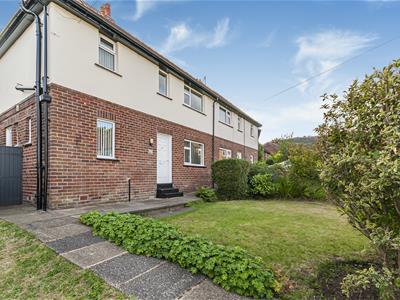
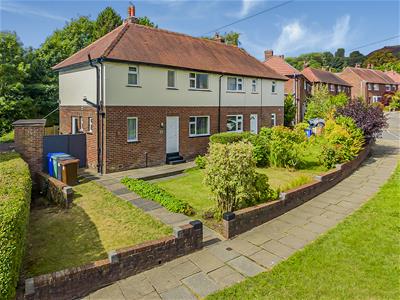
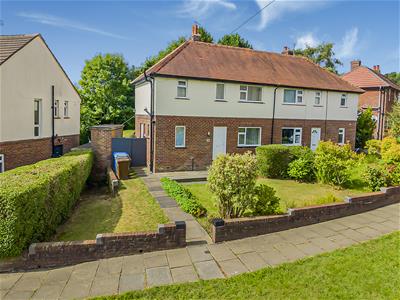
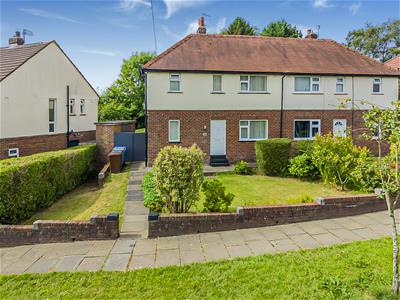
3 Bedroom House - Semi-Detached
- Well Presented Three Bedroom Semi Detached Property
- Sold With No Onward Chain
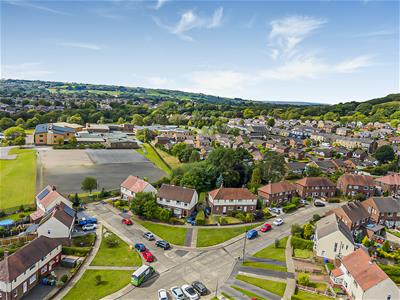
- Situated In A Quiet & Well Sought After Location
- Gas Central Heating & Double Glazing Throughout
- Ideal For First Time Buyers & Investors
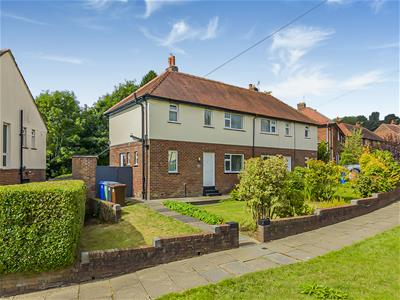
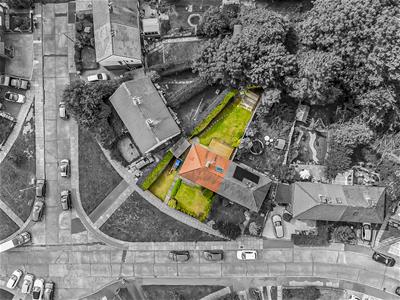
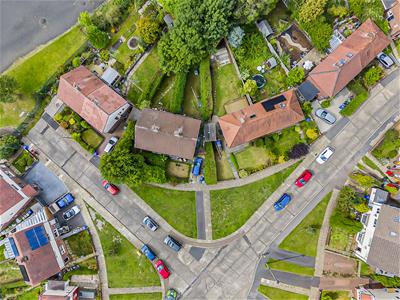
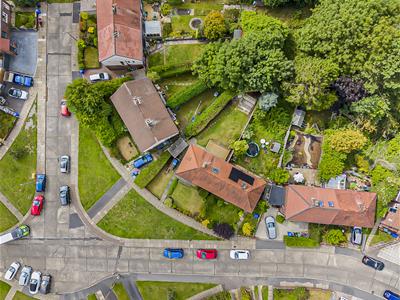
- Set on A Corner Plot With Large Garden To Rear
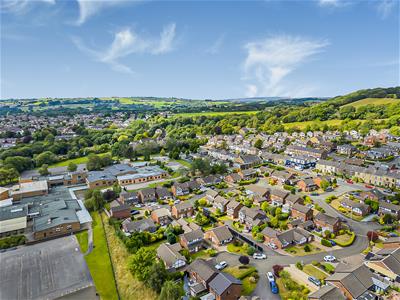
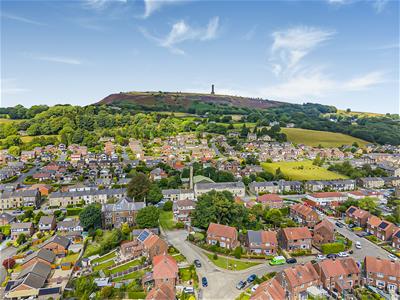
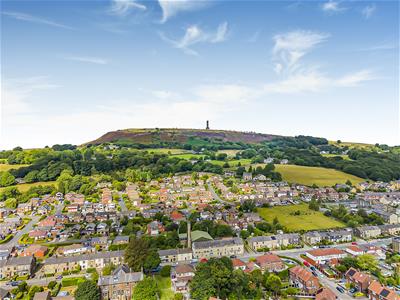
- Close To Local Amenities, Transport Links & Countryside Walks
- A Must See!! To Appreciate Size, Location & Finish Of Property
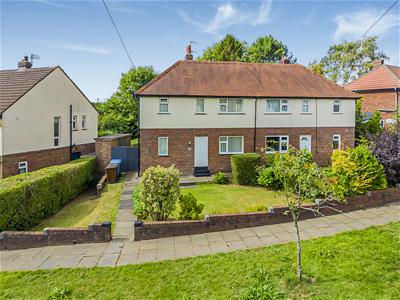
**WELL PRESENTED THREE BEDROOM SEMI DETACHED**SOLD WITH NO ONWARD CHAIN**LARGE GARDEN & DECKED PATIO**LOCATED IN A QUIET & WELL SOUGHT AFTER CUL-DE-SAC**Charles Louis Homes are delighted to bring to the market this well presented three bedroom semi detached property, sold with no onward chain.
The property in brief comprises of lounge, kitchen and downstairs WC, to the ground floor. To the first floor there are three well proportioned bedrooms, family bathroom and loft which is boarded and pull down ladder. The property benefits from double glazing and gas central heating throughout.
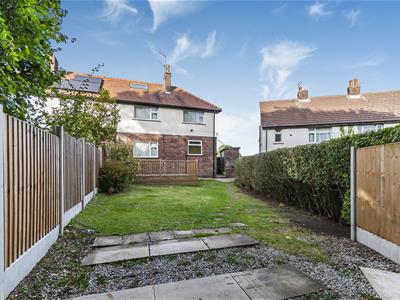
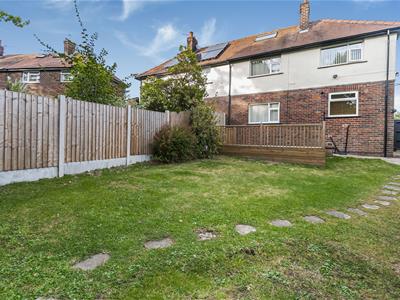
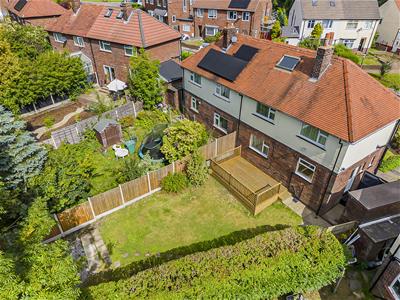
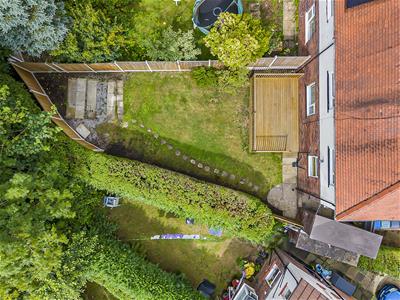
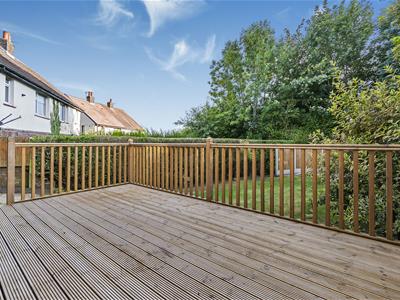
Externally, there is a large garden to the rear with a decked patio area and lawn and gated access to the front.
The property is located in a well sought after area and close to local amenities, transport links, schools and countryside walks and parks. A Must See!! To appreciate size, finish and location.
Hallway
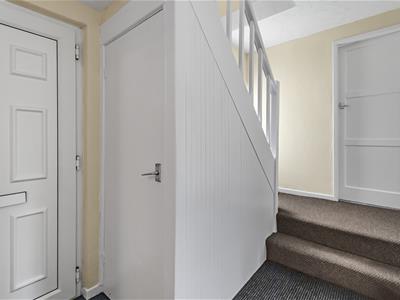
uPVC door leading into hallway with access to downstairs accommodation and stairs leading to first floor
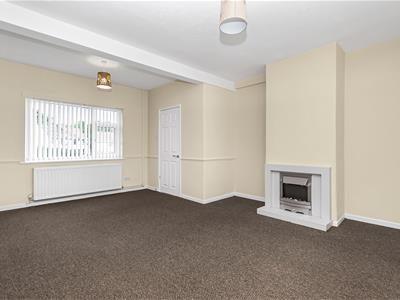
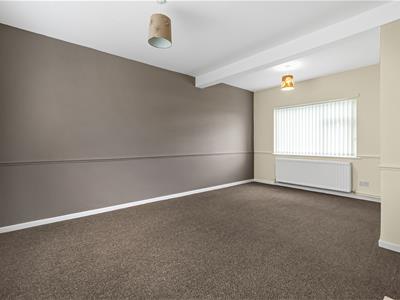
Lounge
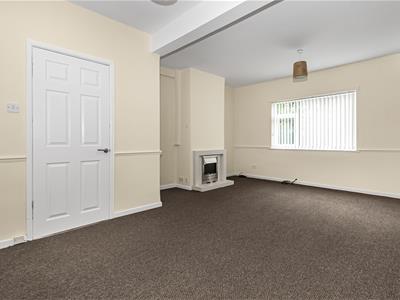 4.09m x 5.21m (13'5 x 17'1)uPVC double glazed windows to front and rear elevation, fitted with a feature electric fire, gas central heating radiators, centre ceiling light
Kitchen
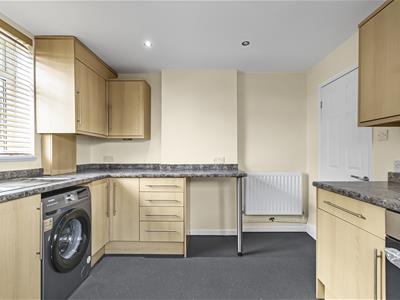
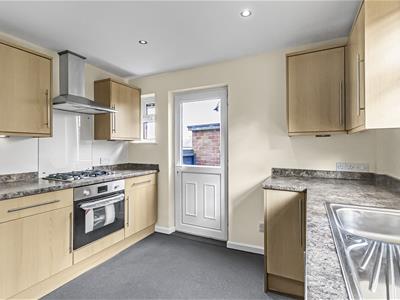
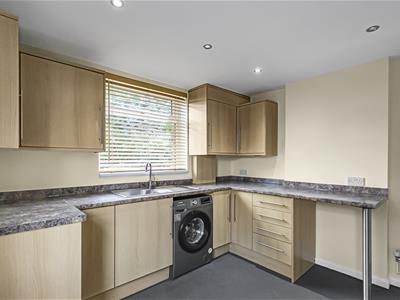
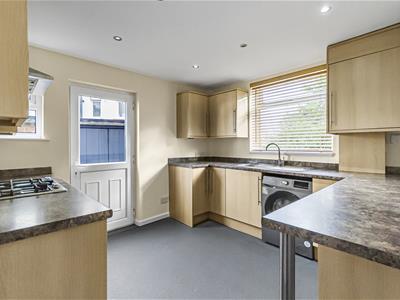 3.20m x 3.20m (10'6 x 10'6)uPVC double glazed window to rear elevation, overlooking garden, fitted with a range of wall and base units, inset sink and mixer tap with complimentary work tops, four ring gas hob with integrated oven and extractor above, space for fridge freezer, space for washing machine, lino flooring,gas central heating radiator, inset spots and door to side elevation leading into garden.
Downstairs WC
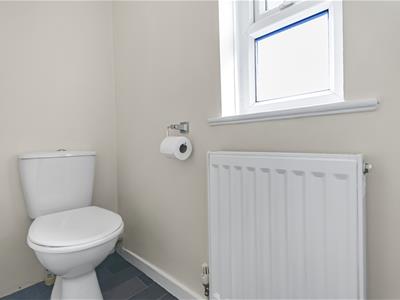
0.69m x 1.93m (2'3 x 6'4)uPVC double glazed frosted window to side elevation, fitted with a low level WC, gas central heating radiator, inset spots and lino flooring.
Fist Floor
Leading off to bedrooms and family bathroom, inset spots and uPVC double glazed window to front elevation.
Master Bedroom
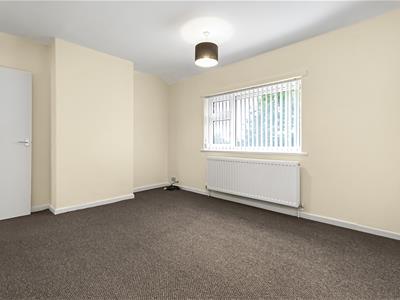
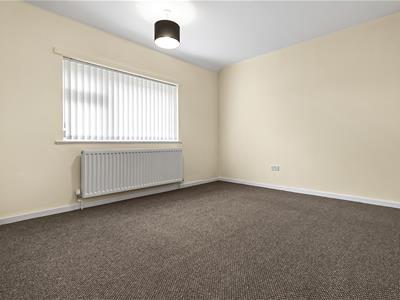 4.06m x 3.20m (13'4 x 10'6)uPVC double glazed window to rear elevation, gas central heating radiator and centre ceiling light.
Bedroom Two
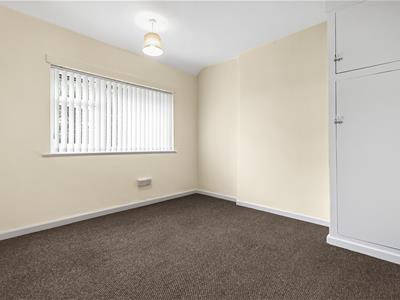 2.97m x 3.20m (9'9 x 10'6)uPVC double glazed window to rear elevation, gas central heating radiator and centre ceiling light, storage cupboard and access to loft with pull down ladder.
Bedroom Three
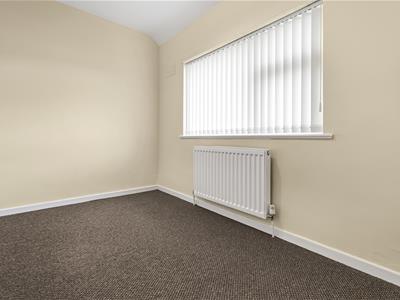 3.10m x 1.93m (10'2 x 6'4)uPVC double glazed window to front elevation, gas central heating radiator and centre ceiling light.
Family Bathroom
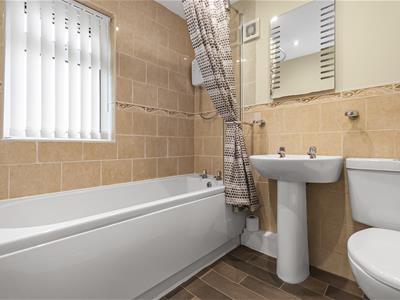 1.50m x 1.93m (4'11 x 6'4)uPVC double glazed frosted window to front elevation, fitted with a three piece suite, comprising of low level WC, hand wash basin, panelled bath with shower above, part tiled walls, gas central heating radiator, lino flooring, insets spots.
Loft
Boarded loft with Velux window, lighting and pull down ladder.
Rear Garden
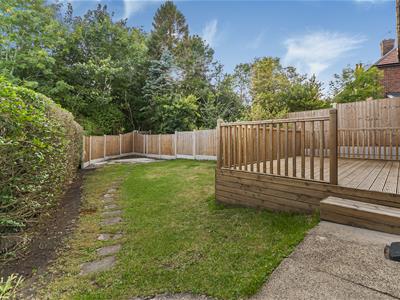 Large Private garden to rear with decked patio area, mainly laid to lawn, gated access to front.
Alternative View
Front External
Set behind a dwarf wall with pathway to front and rear garden, lawn and boarders with mature bushes and trees

Energy Efficiency and Environmental Impact
Although these particulars are thought to be materially correct their accuracy cannot be guaranteed and they do not form part of any contract.
Property data and search facilities supplied by www.vebra.com