
Unit 4, Lancaster Park
Needwood
Burton on Trent
Staffordshire
DE13 9PD
Ridge End Drive, Outwoods, Burton-On-Trent
Asking Price £385,000
4 Bedroom House - Detached
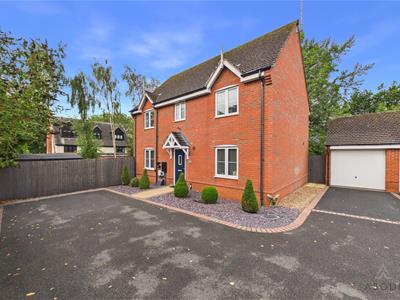
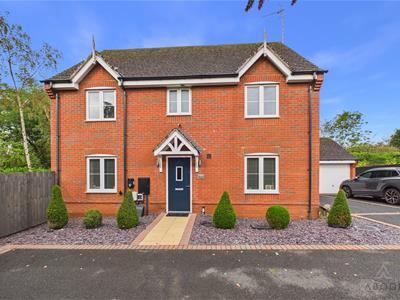
ABODE are delighted to present this attractive four-bedroom detached home, offering bright, well-presented accommodation, a generous driveway, detached garage and a neatly maintained rear garden.
Accommodation
A broad tarmac driveway provides ample space to the front and continues alongside the house to a detached single garage. Shaped borders filled with slate chippings and neatly clipped shrubs create a smart, low-maintenance frontage.
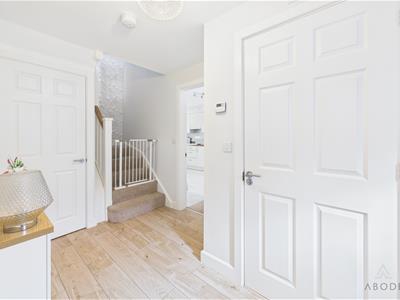

The front door opens into a light entrance hall with wood-effect flooring, white panelled doors and a staircase rising to the first floor. A ground-floor cloakroom is finished with a white suite, tiled flooring.
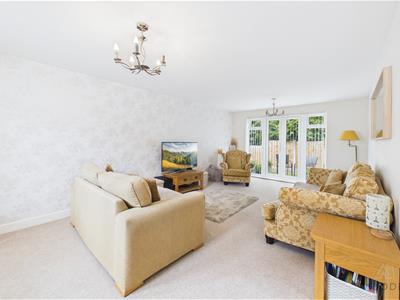
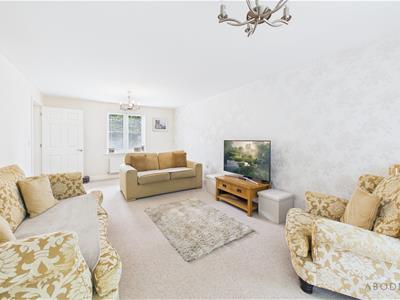
The main sitting room is a generously proportioned space extending from the front to the rear of the house. A window draws in natural light from the front, while glazed double doors open onto the rear garden. The room is finished in a soft neutral palette with fitted carpet and provides plenty of space for a range of lounge furniture.
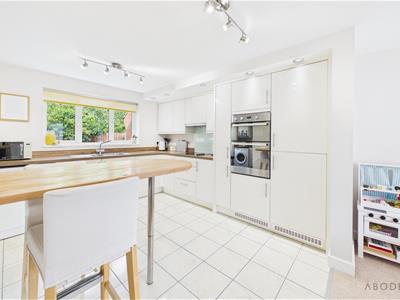
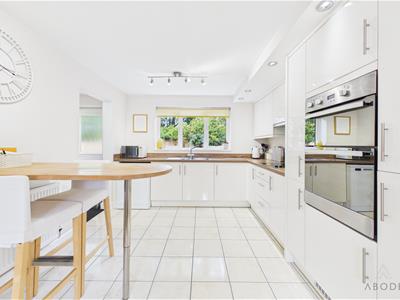
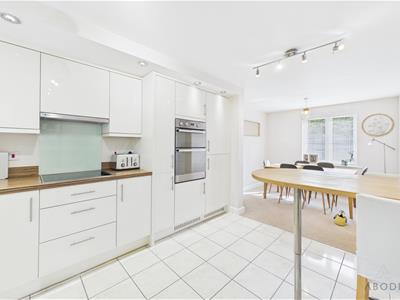
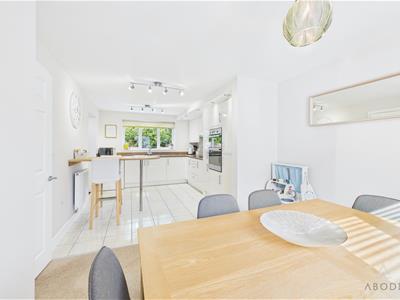
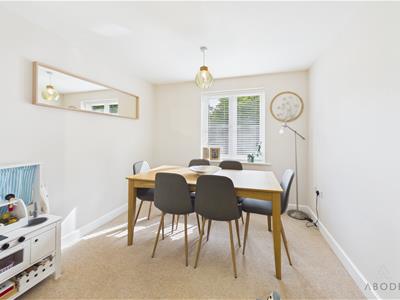
At the heart of the home is the bright kitchen and dining area. The kitchen is fitted with an extensive range of white gloss cabinets, wood-effect work surfaces and a pale glass splash back. Integrated appliances include two built-in ovens, with a black glass hob set into the worktop. A curved breakfast bar creates additional seating and separates the kitchen from the dining space, which comfortably accommodates a family-sized table and benefits from its own front-facing window.
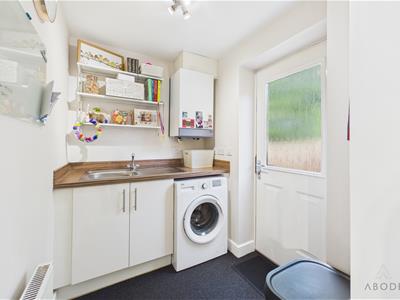
A separate utility room sits just off the kitchen and includes further cabinetry, a sink, wood-effect work surface, space for a washing machine and a wall-mounted boiler. A glazed external door provides direct access to the garden.
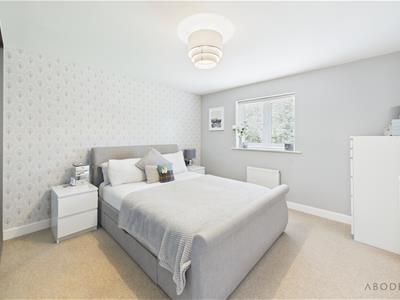
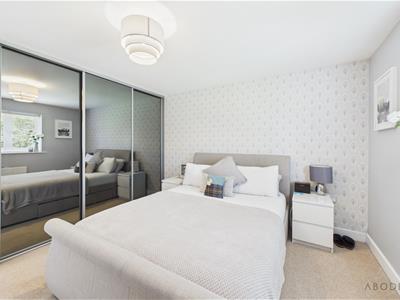
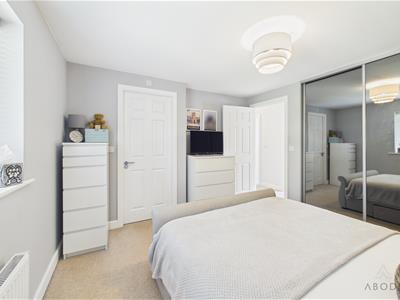
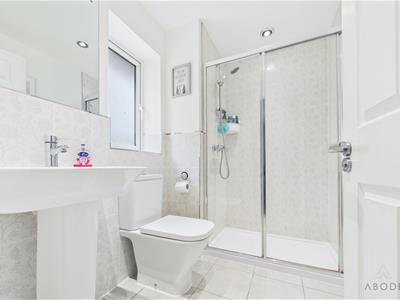
Upstairs, the main bedroom is a spacious double room decorated in calming grey tones, with a patterned feature wall and a wide bank of mirrored sliding wardrobes. The adjoining en-suite is fitted with a large glazed shower enclosure, wash basin and WC, complemented by light wall tiling and tiled flooring.
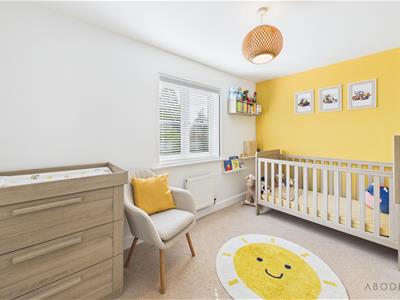
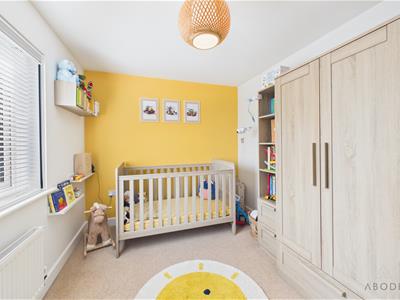
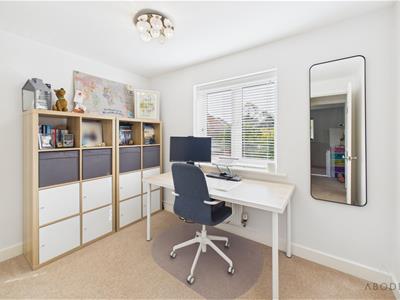
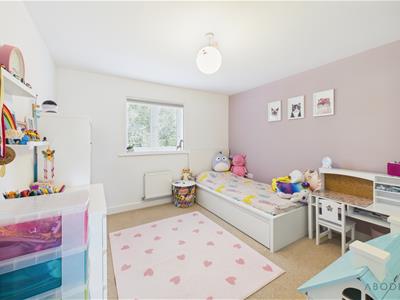
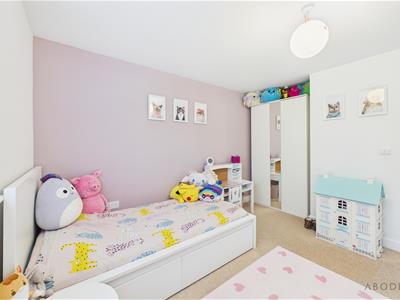
There are three further well-proportioned bedrooms. Two doubles with ample space for furnitutre, while the fourth is arranged as a home office, demonstrating the flexibility of the accommodation.
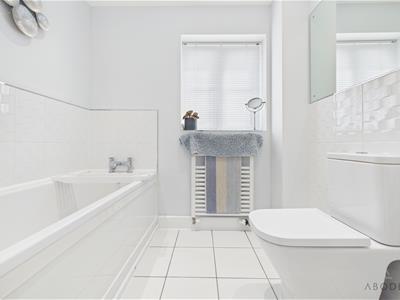
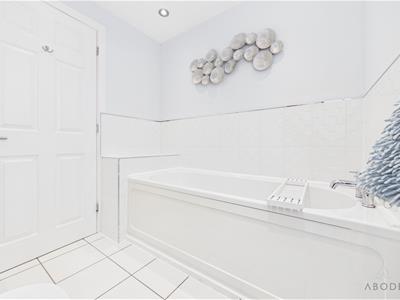
The family bathroom is finished in a clean, neutral style and contains a panelled bath with mixer tap, wash basin and WC. White wall tiling, tiled flooring and a window complete the room.
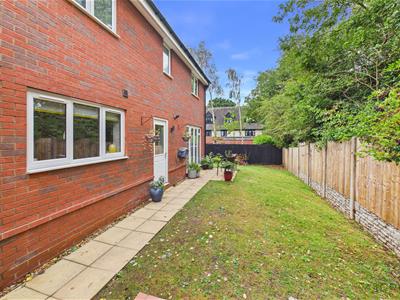
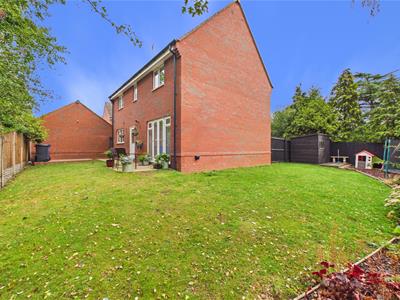
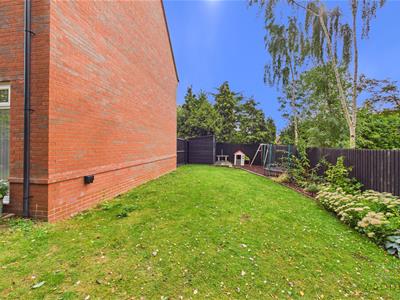
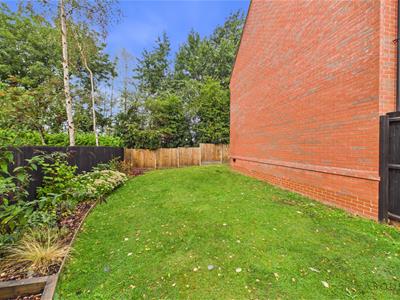
Outside, the enclosed rear garden extends around the side and rear of the property. It is predominantly laid to lawn, with a paved pathway and seating area immediately beside the house. Established planted borders, shrubs and mature trees provide an attractive green backdrop, while timber fencing encloses the space. A gate provides access back towards the driveway and garage.
Although these particulars are thought to be materially correct their accuracy cannot be guaranteed and they do not form part of any contract.
Property data and search facilities supplied by www.vebra.com