
Blue Sky Property (Blue Sky Property Solutions Ltd T/A)
Tel: 0117 9328165
Email: info@freshbluesky.co.uk
28 Ellacombe Road Longwell Green
Bristol
BS30 9BA
Staple Hill Road, Fishponds, Bristol
£375,000
3 Bedroom House - End Terrace
- End Terrace Spacious Home
- Three Bedrooms
- Two Reception Rooms
- Superb Size Kitchen
- Double Garage
- Driveway Parking
- Corner Plot/Potential To Extend Subject To Planning Permission
- Rear Garden
- Close To Amenities And Fishponds High Street
- A Must View
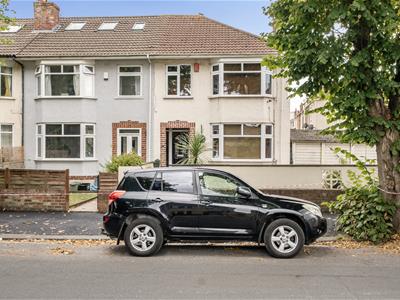
CORNER PLOT! Nestled on Staple Hill Road in the vibrant area of Fishponds, Bristol, this charming three-bedroom end terrace house offers a delightful blend of space and comfort. Spanning an impressive 958 square feet, the property boasts a well-designed layout that is perfect for families or those seeking extra room to breathe.
Upon entering, you are welcomed into a reception room that provides a warm and inviting atmosphere, ideal for both relaxation and entertaining. The home features a second reception room, which can be utilised as a dining room. The good-sized kitchen is well-equipped, offering ample space for culinary creations and family gatherings.
The three bedrooms are thoughtfully arranged, providing a peaceful retreat for all family members. The bathroom is conveniently located, ensuring ease of access for everyone in the household. One of the standout features of this property is the double garage, which offers plenty of storage space or the potential for a workshop. Additionally, the driveway parking ensures that you will never have to worry about finding a space for your vehicle. Set on a corner plot, the rear garden is a lovely outdoor space, perfect for enjoying the fresh air or hosting summer barbecues. Lots of potential to extend, subject to planning. The property is conveniently located close to local amenities and the bustling Fishponds High Street, making it easy to access shops, cafes, and other essential services.
Entrance Porch
Gas meter, light, double glazed door to hall.
Entrance Hall
4.11m x 1.91m (13'6 x 6'3)Double glazed door with two double glazed windows to front, stairs to first floor landing, coved ceiling, wood effect flooring, under stairs storage cupboard with fuse board and electric meter.
Living Room
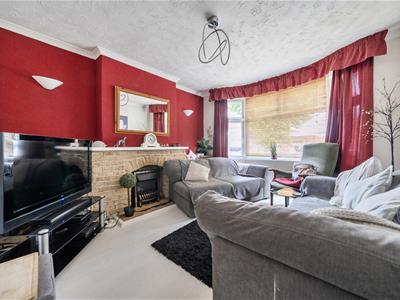 4.24m into bay x 3.35m'1.83m (13'11 into bay x 11'Double glazed bay window to front, two radiators, base storage units, stone feature fireplace with electric fire, coved ceiling, wood effect flooring.
Dining Room
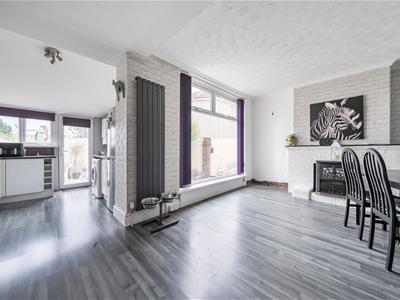
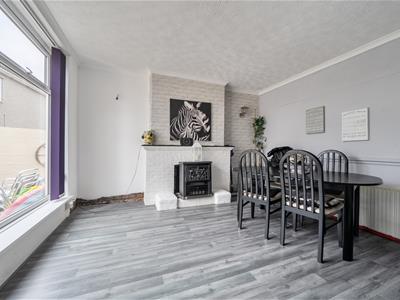 3.66m x 3.35m (12' x 11')Double glazed window to rear, brick fireplace, feature radiator, additional radiator, open to kitchen.
Kitchen
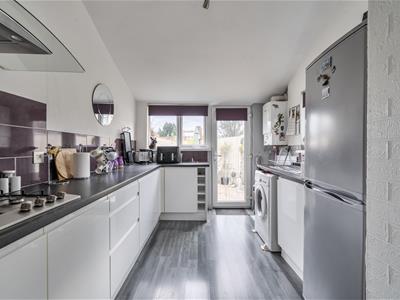 5.69m x 2.62m (18'8 x 8'7)Double glazed door and window to rear, double glazed window to side, a range of wall and base units with worktops over, tiled splashbacks, wall mounted gas combination boiler, wood effect flooring, spotlights, wine rack, space for fridge/freezer, space for washing machine, electric oven, gas hob and cooker hood, integrated microwave, sink and drainer.
First Floor Landing
2.97m x 2.13m (9'9 x 7')Loft access (with drop down ladder, part boarded and light), coved ceiling.
Bedroom One
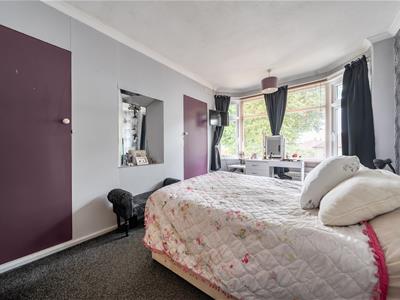 4.29m into bay x 3.33m (14'1 into bay x 10'11)Double glazed bay window to front, two radiators, two storage cupboards/wardrobes, coved ceiling.
Bedroom Two
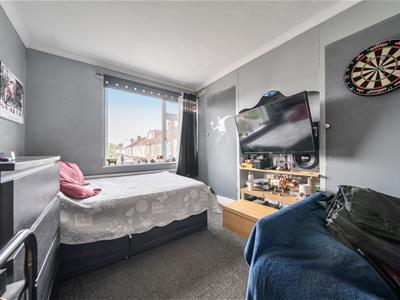 3.66m x 3.33m (12' x 10'11)Double glazed window to rear, radiator, coved ceiling, storage cupboard with radiator, additional storage cupboard.
Bedroom Three
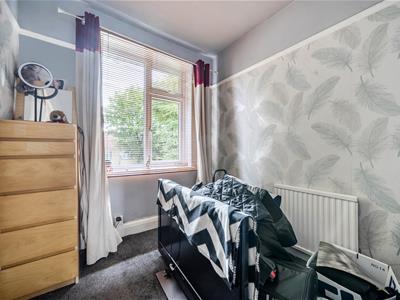 2.69m x 2.16m (8'10 x 7'1)Double glazed window to front, radiator, picture rail, coved rose.
Bathroom
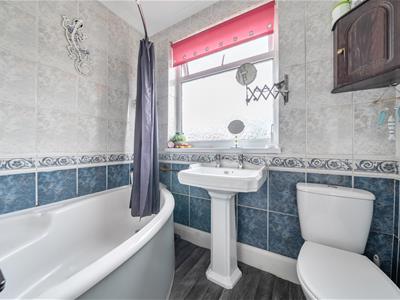 2.18m x 1.55m (7'2 x 5'1)Double glazed window to rear, part tiled walls, radiator, coved ceiling, W.C, tiled effect flooring, wash hand basin, corner bath with shower over.
Front Garden
Gated path to front door, lawn area, shrubs and plants, open to driveway and garage
Driveway
Parking for one car, accessed via side lane.
Garage
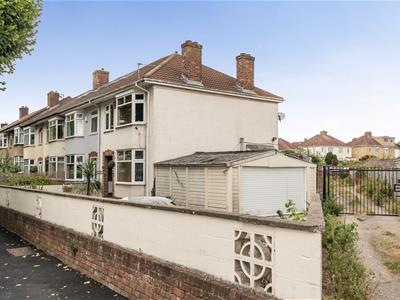 4.90m x 4.55m (16'1 x 14'11)Electric roller door to front, accessed via side lane, door to side, power and light.
Rear Garden
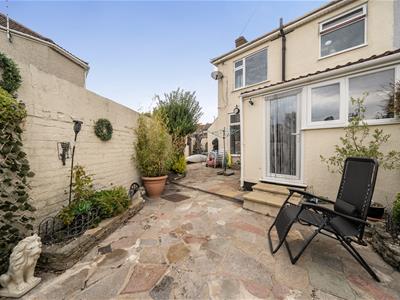
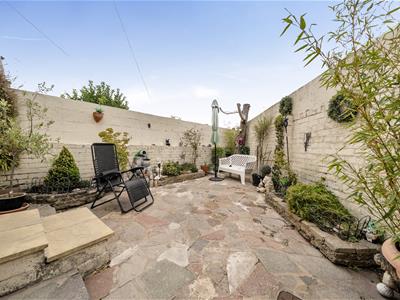 Enclosed rear garden, lean to store, open outbuilding, outside tap, outside power, tree, patio area, shrubs.
Agent Note
The vendor has advised there is a yearly ground rent of £6.
Should you decide to make an offer on this property, we'll need to complete some standard Anti-Money Laundering (AML) checks as part of the buying process, in line with HMRC regulations. To make this as straightforward as possible, we work with our trusted compliance partner, Coadjute, who carry out these checks on our behalf. There is a fee for this service, which will be payable if you choose to proceed with your offer.
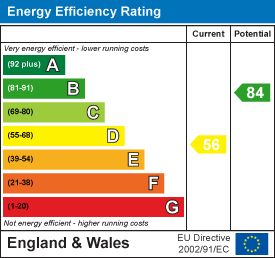
Energy Efficiency and Environmental Impact
Although these particulars are thought to be materially correct their accuracy cannot be guaranteed and they do not form part of any contract.
Property data and search facilities supplied by www.vebra.com