Wards Estate Agents
17 Glumangate
Chesterfield
S40 1TX
Weston Close, Chesterfield
£345,000
3 Bedroom House - Detached
- Offered with NO UPWARD CHAIN!
- Early viewing is highly recommended of this impeccably well maintained and presented THREE BEDROOM DETACHED FAMILY HOUSE
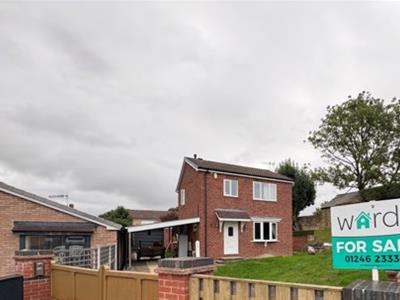
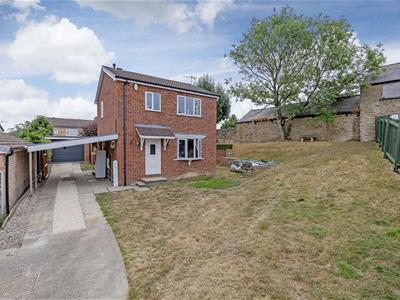
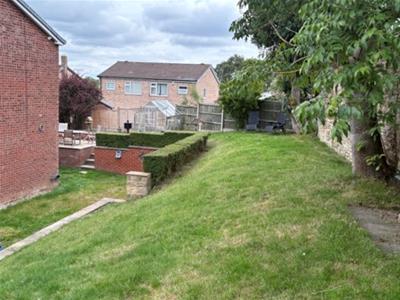
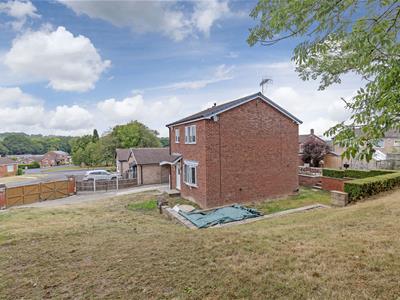
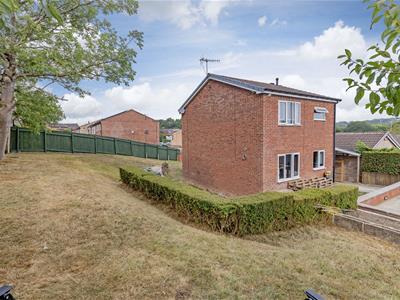
- Situated in this extremely sought after cul de sac on an enviable plot with extensive gardens surrounding the property
- Excellent scope for extension to side or rear of the property (STPC)
- Situated in this very sought after residential location which is within easy access of local shops, amenities, schools & bus routes.
- Internally the stylishly decorated accommodation currently benefits from gas central heating with a Combi Boiler (serviced) uPVC double glazing
- Front double remote controlled entrance gates lead into the property with a long driveway which provides ample space for multiple vehicle parking
- Substantial uPVC side carport and further onto the rear detached garage.
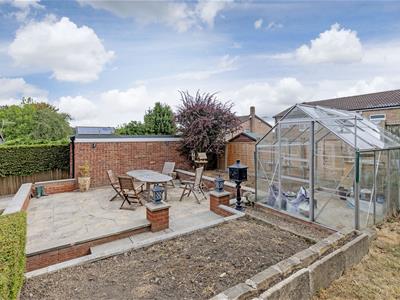
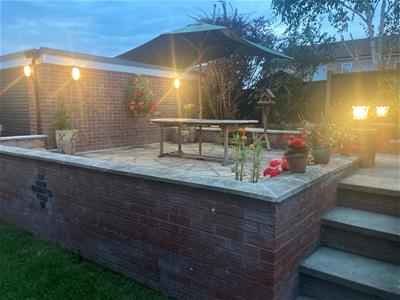
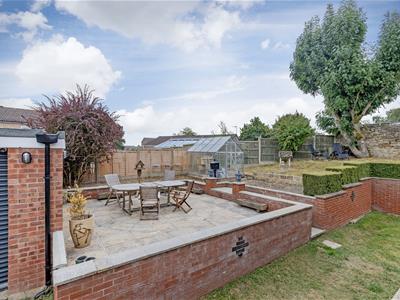
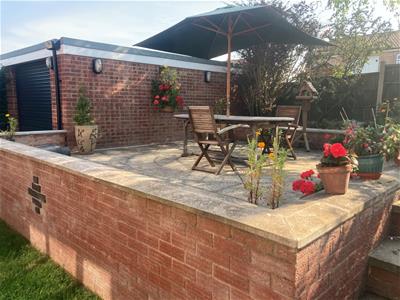
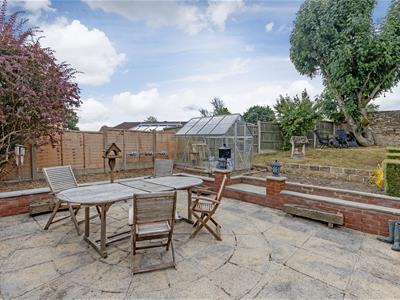
- Stone patio with subtle lantern lighting and low level brick walling creates a perfect setting for family & social outside entertaining/enjoyment.
- Energy Rating C
Offered with NO UPWARD CHAIN!
Early viewing is highly recommended of this impeccably well maintained and presented THREE BEDROOM DETACHED FAMILY HOUSE, situated in this extremely sought after cul de sac on an enviable plot with extensive gardens surrounding the property, gated entrance with long driveway for multiple vehicles, carport and extended length garage at the rear! Excellent scope for extension to side or rear of the property (STPC)
Situated in this very sought after residential location which is within easy access of local shops, amenities, schools & bus routes. Holmebrook Valley Park, Linacre Reservoirs and the National Peak Park are close by. Main commuter links including the M1 J29 and Train Station are within proximity.
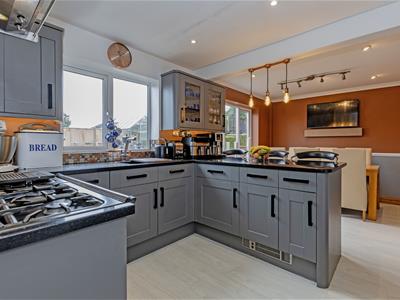
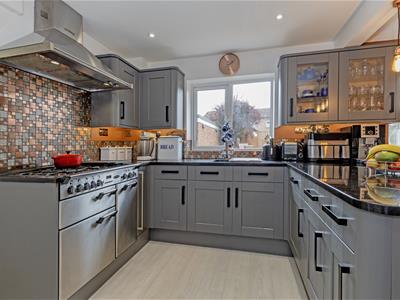
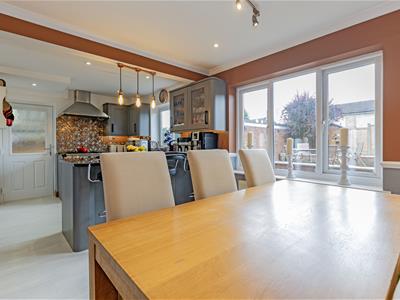
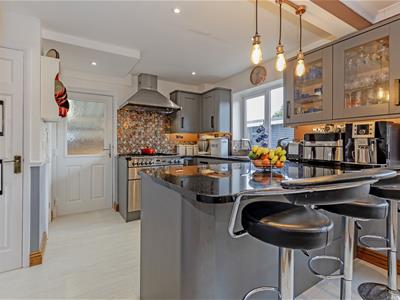
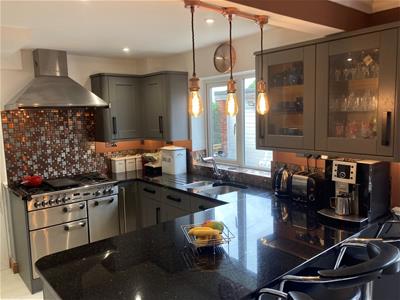
Internally the stylishly decorated accommodation currently benefits from gas central heating with a Combi Boiler (serviced) uPVC double glazing and comprises of entrance hallway, fully tiled cloakroom/WC, family reception room with front aspect bay window, superb open plan dining kitchen with integrated appliances, Range Cooker & Granite work surfaces. To the first floor main double bedroom with range of fitted wardrobes, second double bedroom with triple wardrobes and a third versatile bedroom which could also be used for office or home working. There is a luxury fully tiled family bathroom with quality 4 piece suite including a Jacuzzi bath and self clean shower enclosure.
Front double remote controlled entrance gates lead into the property with a long driveway which provides ample space for multiple vehicle parking and leads to the substantial uPVC side carport and further onto the rear detached garage.
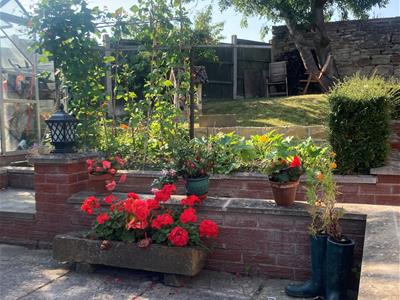
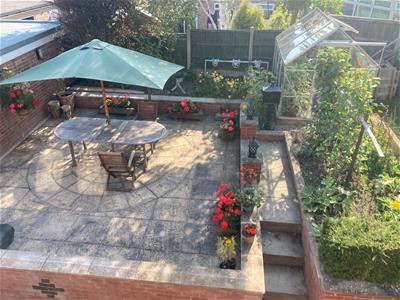
Stone walling and substantially fenced perimeter boundaries enclose this exceptionally generous garden plot to all sides of the property. Stone patio with subtle lantern lighting and low level brick walling creates a perfect setting for family & social outside entertaining/enjoyment.
Additional Information
Gas Central Heating -Vaillant Echo Combi- serviced
uPVC double glazed windows
uPVC facias/dry end ridges
Gross Internal Floor Area - 99.8 Sq.m/ 1074.4 Sq.Ft.
Council Tax Band - C
Secondary School Catchment Area- Outwood Academy Newbold
Ground Floor
Entrance Hall
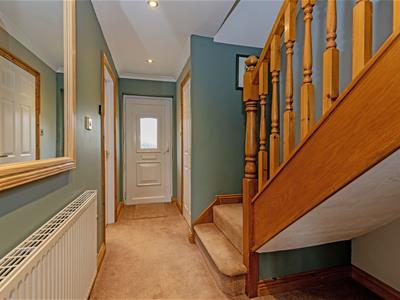 3.68m x 2.03m (12'1 x 6'8 )Front uPVC door leads into the hallway where the staircase climbs to the first floor accommodation. Downlighting.
Cloakroom/WC
1.47m x 0.97m (4'10 x 3'2)Being fully tiled and comprising of a 2 piece suite which includes a low level WC and wash hand basin. Chrome heated towel rail and tiled flooring.
Front Reception Room
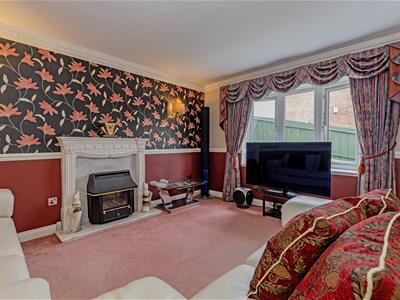
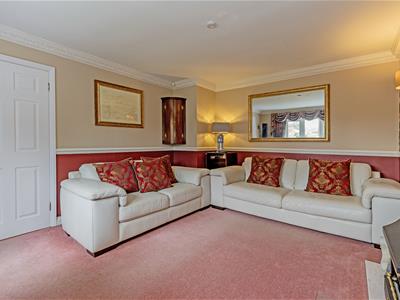
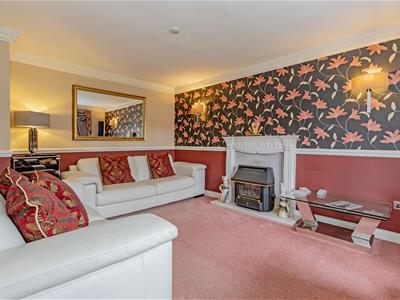 4.34m x 3.56m (14'3 x 11'8)Beautifully presented family reception room with front aspect bay window. Feature fireplace with marble back and hearth & gas fire situated on an attractively decorated wall with feature wall lighting.
Impressive Dining Kitchen
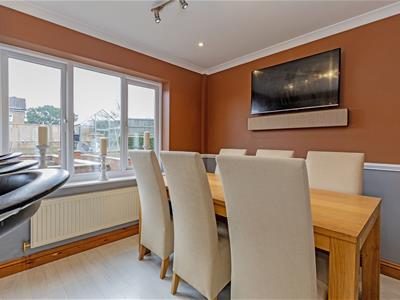
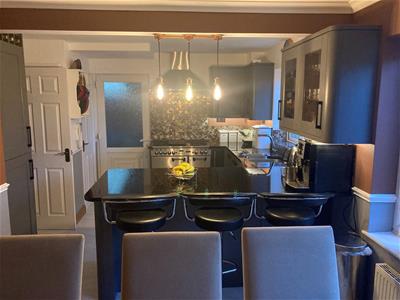 5.72m x 3.38m (18'9 x 11'1)Being open plan and comprising of a quality range of base and wall units with complementary Granite work surfaces, inset stainless steel sink with mixer tap and feature tiled splash backs with concealed lighting above. Space for Rangemaster Cooker with duel fuel and chimney extractor above. Integrated dishwasher and fridge freezer. Breakfast Bar with seating and feature drop lighting and glazed wall display cupboard. Useful store with space and plumbing for washing machine and where the electrical consumer unit is located. Further broom store cupboard. Downlighting and dado rails. There are two rear aspect windows and a side composite door leading to the carport and gardens.
First Floor Landing
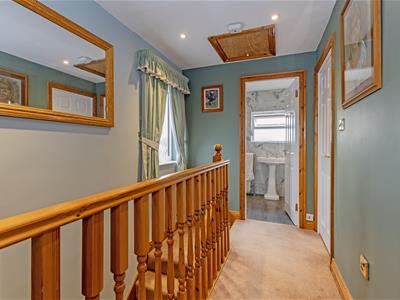 2.92m x 1.91m (9'7 x 6'3)There is a side aspect window. Access via a retractable ladder to the insulated loft space which has lighting and is also partly boarded. The Vaillant Echo Combi boiler is located in the loft.
Front Main Bedroom One
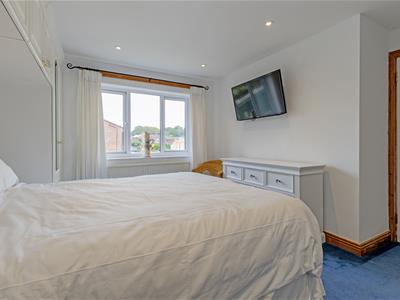
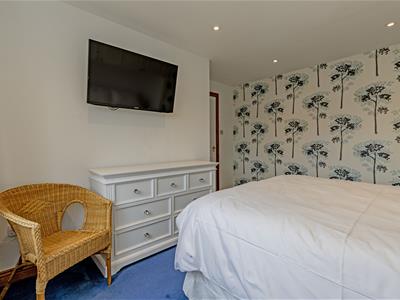
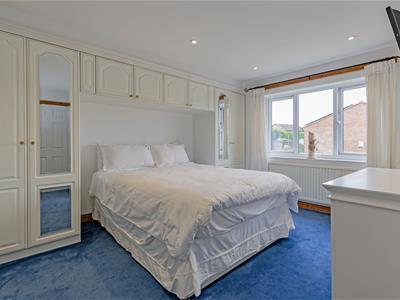 3.91m x 3.15m (12'10 x 10'4)Well presented main double bedroom with front aspect window. Attractive range of partly mirrored fitted wardrobes comprising of two doubles and overbed top cupboards for additional storage. Downlighting.
Rear Double Bedroom Two
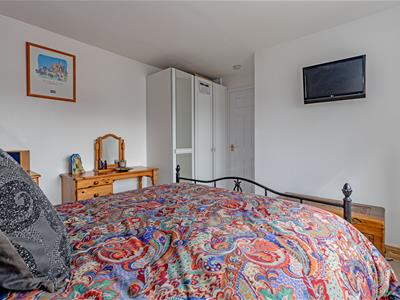
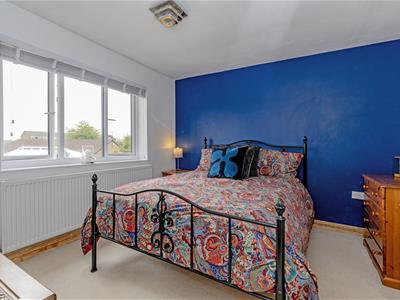 3.23m x 3.18m (10'7 x 10'5 )A second double bedroom with rear aspect window which overlooks the gardens. Range of triple fitted wardrobes.
Front Single Bedroom Three
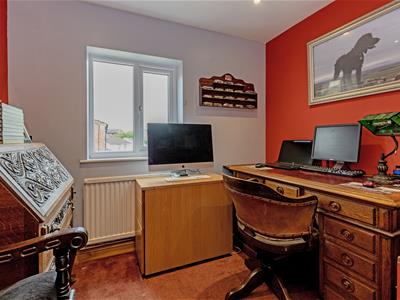 2.54m x 2.44m (8'4 x 8'0 )A versatile spacious third bedroom which could also be used for office/study or home working space. There is a front aspect window.
Luxury Family Bathroom
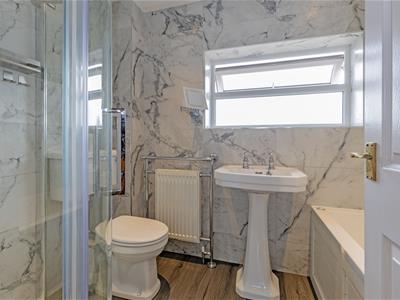 2.44m x 1.68m (8'0 x 5'6 )Being fully tiled and comprising of a 4 piece suite which includes a shower cubicle with feature self clean enclosure, mains shower and attachment shower hose, Harold Moore Jacuzzi Spa Bath with side panelling, low level WC and pedestal wash hand basin. Feature radiator.
Outside
 Front double remote controlled entrance gates lead into the property with a long driveway which provides ample space for multiple vehicle parking and leads to the substantial uPVC side carport and further onto the rear detached garage.
Stone walling and substantially fenced perimeter boundaries enclose this exceptionally generous garden plot to all sides of the property. Stone patio with subtle lantern lighting and low level brick walling creates a perfect setting for family & social outside entertaining/enjoyment.
Greenhouse and several raised planting bed areas offer a perfect opportunity for seasonal planting or vegetable area. There is security lighting and external water tap.
Single Detached Garage
5.28m x 3.43m (17'4 x 11'3 )Extended length and having lighting, power and remote controlled doors. External lighting.
Energy Efficiency and Environmental Impact

Although these particulars are thought to be materially correct their accuracy cannot be guaranteed and they do not form part of any contract.
Property data and search facilities supplied by www.vebra.com