
112 Castle Street
Hinckley
Leicestershire
LE10 1DD
7, Freemans Lane, Burbage, Leicestershire, LE10 2H
Price £190,000
2 Bedroom House - Terraced
- POPULAR VILLAGE LOCATION
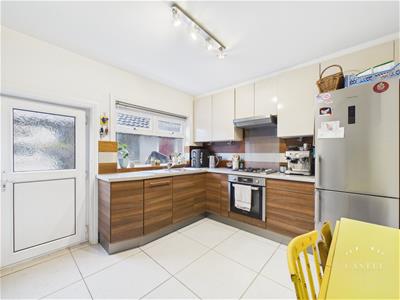
- MODERN KITCHEN
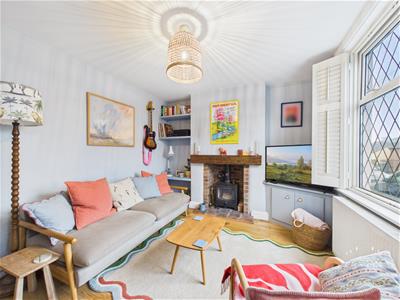
- GOOD SIZE LOUNGE WITH LOG BURNER
- 2 DOUBLE BEDROOMS
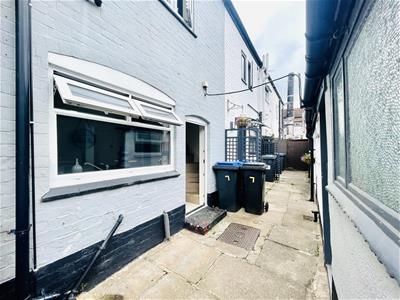
- REAR COURTYARD WITH OUTBUILDING FOR UTILITIES

A Stylishly presented 2 bedroom terrace home located in the heart of Burbage village.
COUNCIL TAX BAND
Hinckley and Bosworth Borough Council - Band A.
LOUNGE
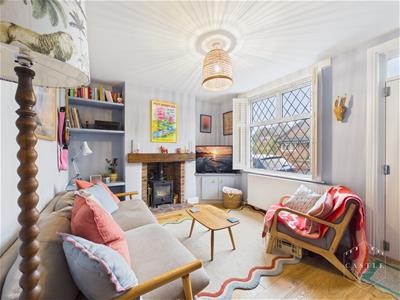 3.10m x 3.89m (10'2" x 12'9")UPVC composite door to front, UPVC double glazed window to the front elevation with French shutter blinds. Tv point, feature log burner, gas fired central heating radiator and alarm key pad
KITCHEN/DINER
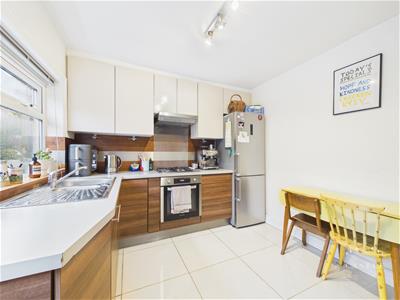 2.87m x 3.82m (9'4" x 12'6")A modern range of fitted kitchen units in mocha with soft close doors consisting inset one and half bowl single drainer stainless steel sink unit mixer taps above, cupboard beneath with built in bin. Further matching range of floor mounted cupboard units and three drawer units, contrasting grey roll edge working surfaces above with inset four ring stainless steel gas hob unit, single fan assisted oven with grill beneath, integrated extractor above, matching two tone upstands. Further range of wall mounted cupboard units in mocha, integrated dishwasher, stainless steel fridge freezer included lighting over the working surfaces, porcelain tiled flooring, double panelled radiator, useful under stairs storage cupboard, wireless programmer for the central heating and domestic hot water. All power points and light switches in chrome, UPVC SUDG door to rear of the property.
FIRST FLOOR LANDING
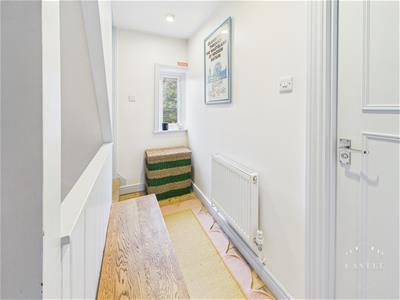 Stairs from the ground floor leading to the first floor landing which gives access to the master bedroom and bathroom and further stairs leading to the second floor bedroom
MASTER BEDROOM
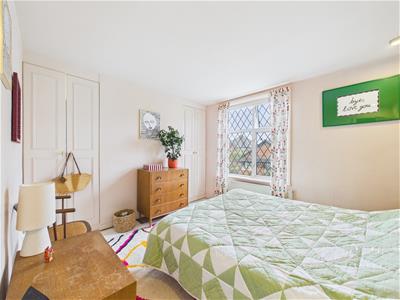 3.35m x 3.10m (10'11" x 10'2")UPVC window to front, radiator and two build in wardrobes.
BATHROOM
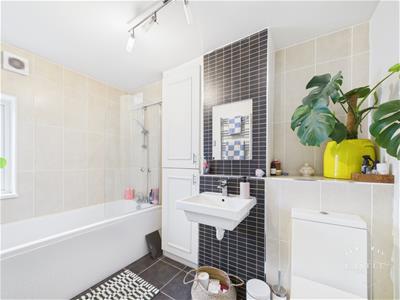 2.86m x 1.71m (9'4" x 5'7")white suite consisting panelled bath, main shower unit above, glazed shower screen to side, wall mounted sink unit, low level WC, contrasting tiled surrounds including the flooring, chrome heated towel rail, extractor fan. Further built in full height storage cupboard in cream housing the gas condensing combination boiler for central heating and domestic hot water.
2ND FLOOR BEDROOM
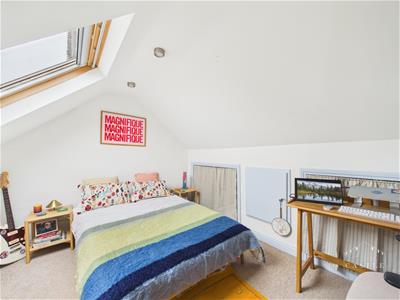 3.54m x 2.73m with restricted head height (11'7" xVelux window to rear, tv point, wired in smoke alarm and under eves storage space.
OUTSIDE
To the front of the property there is on street parking only. To the rear of the property there is a shared courtyard area leading to an outbuilding for storage which houses the electric consumer unit and a cold water feed. There is also plumbing for washing machine.

Energy Efficiency and Environmental Impact
Although these particulars are thought to be materially correct their accuracy cannot be guaranteed and they do not form part of any contract.
Property data and search facilities supplied by www.vebra.com